ECCO Creative Hub Offices – Shanghai
HONG Designworks designed the ECCO Offices in Shanghai as a creative incubator that merges innovative functionality with a warm aesthetic, fostering collaboration and inspiration above the Huangpu River.
Following its earlier collaborations with ECCO in Xi’an and Shanghai, HONG Designworks has recently crafted a third workplace for the brand—perched above the Huangpu River in Lujiazui. Conceived as an evolution of ECCO’s China headquarters, the new space serves as a creative incubator where inspiration takes root and creativity comes to life.
For lead designers Ming Dang and Dandi Li, the challenge was not merely to articulate ECCO’s spatial vision, but to design a place that genuinely inspires its users—a human-centered workspace grounded in the brand’s commitment to innovation.
PART 01
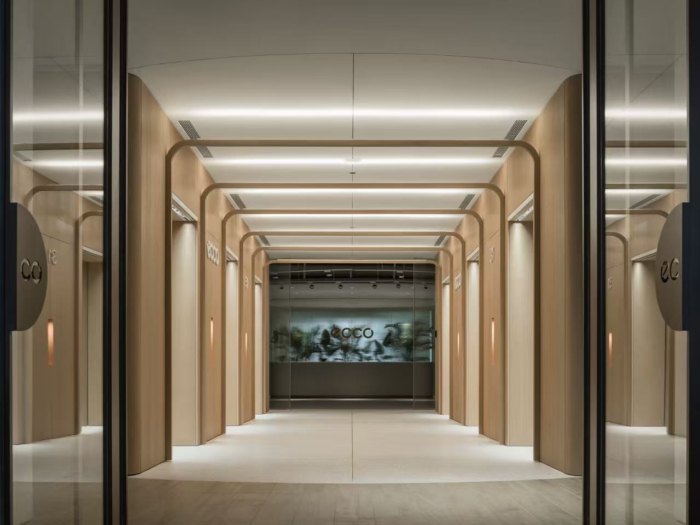
The elevator lobby marks the prelude to the spatial journey. More than a circulation node, it gently shapes visitors’ first impression—warm, natural, understated.
Building on the material palette developed for ECCO’s earlier offices, the space combines light-toned wood veneers with seashell terrazzo flooring, softened by diffused light. These elements echo the 31st-floor ECCO China headquarters, enveloping visitors in familiar warmth and a gentle sense of ease.
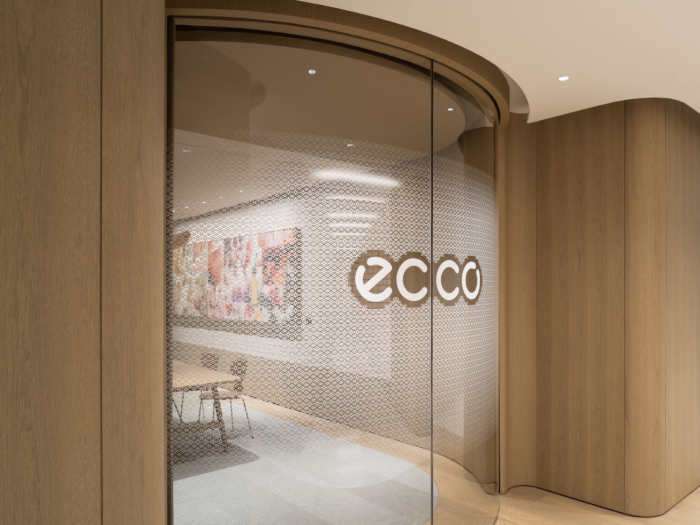
The automatic door features a striking ECCO logo and custom textures, asserting brand identity while maintaining a sense of privacy.

Beyond the door, a linear discussion zone unfolds, furnished with tables of varying heights and an eclectic mix of seating. Rather than imposing a fixed way of use, its flexible configuration supports multiple modes of work and interaction, leaving room for user choic
PART 02
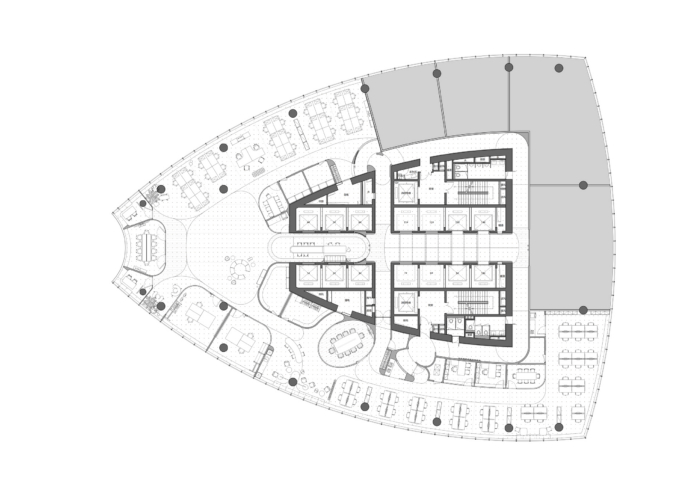
Moving forward, physical boundaries dissolve into a fluid “central plaza,” a space that appears generous yet reflects a precise, human-centered strategy—leaving room for creativity instead of squeezing maximum efficiency out of the floor area.
Echoing “Where Light Lingers, Shadows Listen” the custom piece “In the Flow of Light and Tide” anchors the central plaza with cultural memories across two cities. It forms an inspiring backdrop for everyday creative activities—whether pairing apparel and footwear, comparing materials, fitting prototypes, setting up displays, or capturing quick reference shots for styling.
At the plaza’s core, ZA System modular seating can be freely reconfigured, shifting effortlessly between clustered and dispersed arrangements to support different modes of interaction. Complemented by Easy Rider mobile desk chairs, the setup encourages spontaneous movement. A significant portion of existing furniture is reused and integrated into the new workspace, embodying a commitment to sustainability while preserving a sense of familiarity for the ECCO team.
The textured BOLON flooring subtly delineates different zones and guides movement through the space, fostering moments of pause, conversation, and spontaneous encounters where inspiration emerges naturally.
Surrounding the central plaza, large meeting rooms and open work areas draw the river views into the interior, dissolving boundaries between inside and out while reinforcing a sense of openness. The warm wood palette echoes ECCO’s brand ethos of durability, nature, and rhythm.
Rooted in empathetic design principles, the space supports both well-being and efficient collaboration among ECCO’s creative team.
The break area occupies the most sun-drenched corner, where window-side benches, round tables, and a casual bar counter foster relaxed yet productive conversations—often more fruitful than formal meetings.
PART 03
Plant species native to both Shanghai and Denmark were selected, interwoven with over a thousand pieces of plant-dyed leather—hand-cut with their raw edges intact. ECCO’s signature leather offcuts and textiles, together with botanical elements from both places, are embedded within translucent bricks, where light activates a finely stratified visual rhythm.
The art wall at the staff entrance is intentionally oriented toward natural light. Sunlight filters through the translucent bricks, illuminating the embedded textiles and foliage while casting a soft glow across the floor—a gentle cue guiding movement inward.
Together, the artwork and natural light soften the transition from the outside world into the workspace.
In the break area, the art wall offers a quiet sense of retreat, giving designers a moment of pause and renewal amid the intensity of daily work.
The two walls act as visual anchors, imprinting a distinctive spatial impression.
Design: HONG Designworks|MINGRI Design Lab
Lead Designers: Ming Dang, Dandi Li
Artwork Design & Execution: DYHF Atelier
Construction: HONG Construction
Photography: Studio Ten / Tan Xiao