
Osler Offices – Montreal
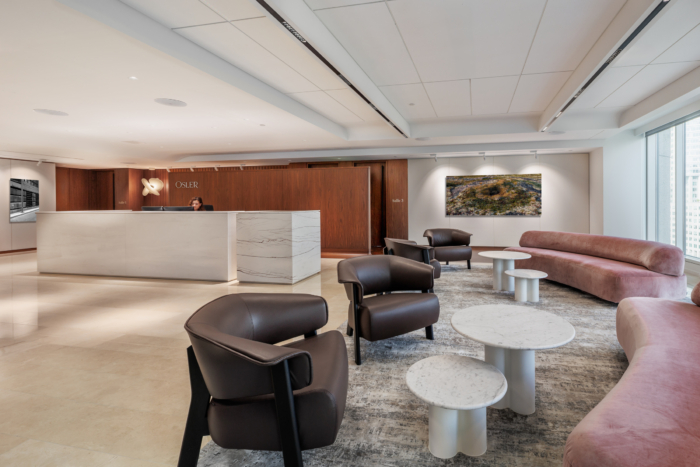
Lemay’s Osler Offices in Montreal masterfully blends contemporary design with classical influences, creating an adaptable and inclusive workspace that embodies the firm’s legacy and the unique character of the city.
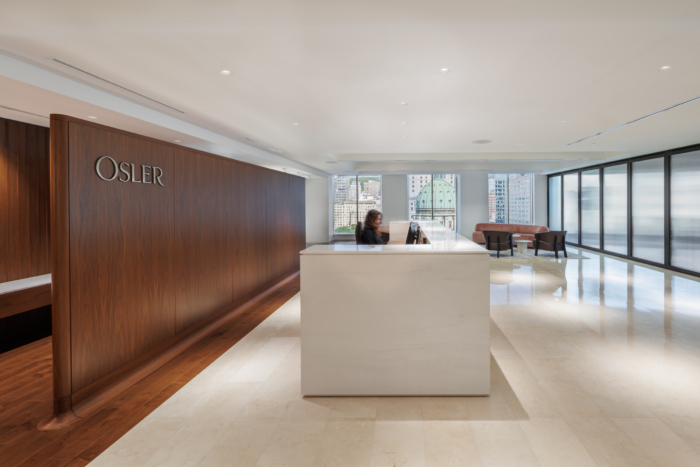
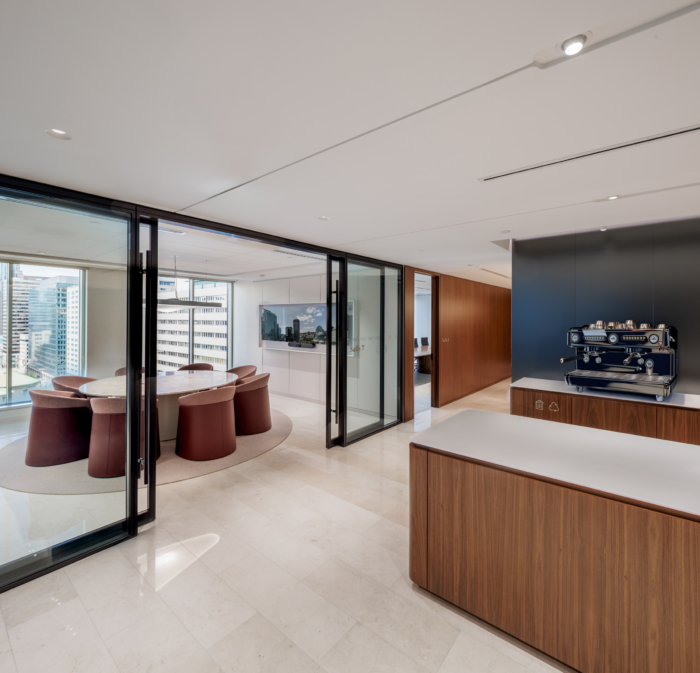
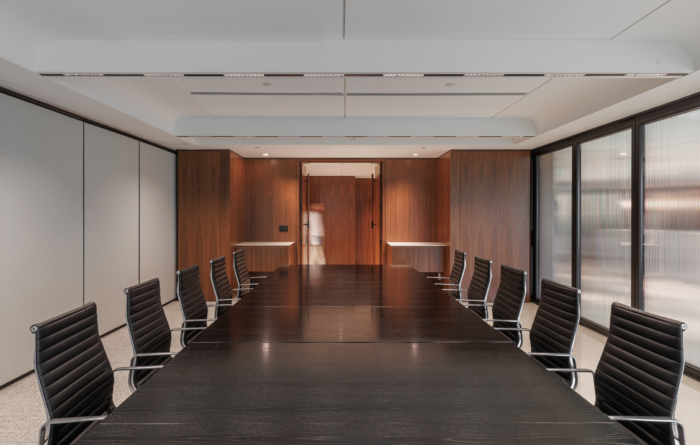
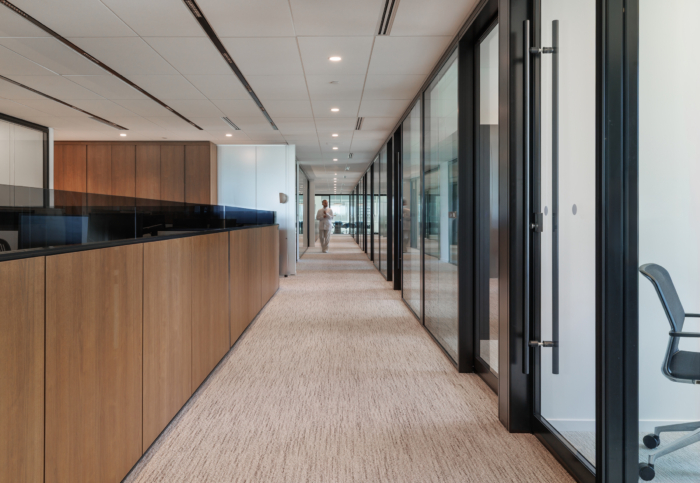
Lemay’s design for Osler Offices in Montreal reinterprets the firm’s 160-year heritage through a restrained contemporary lens, creating a workplace where materials, light, and proportion project a quiet authority. Set across three floors of 1000 de la Gauchetière, one of the city’s most recognizable buildings, the fully renovated interior greets visitors with a balance of prestige, comfort, and practicality.
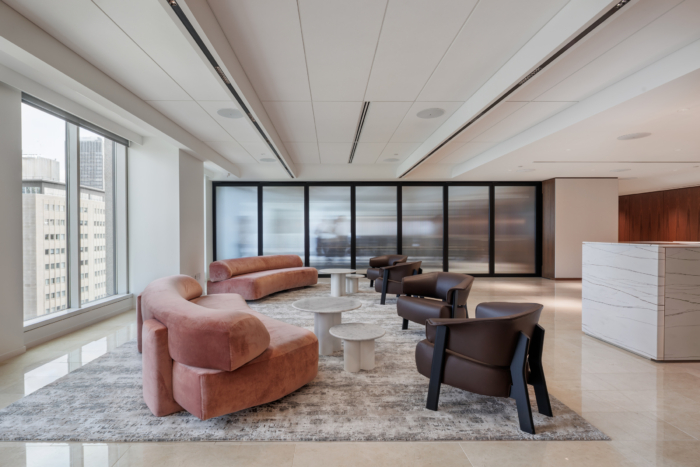
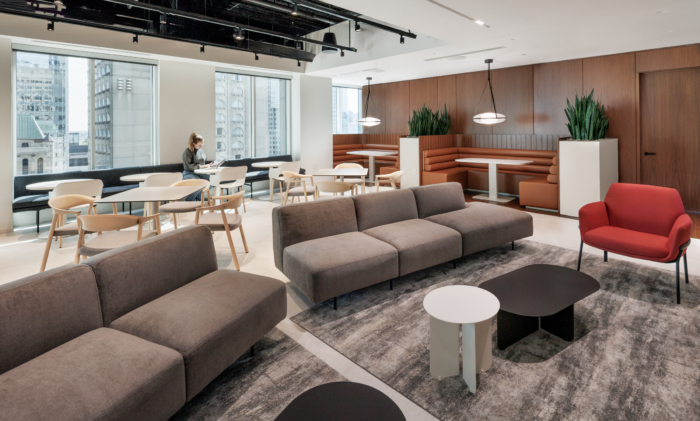
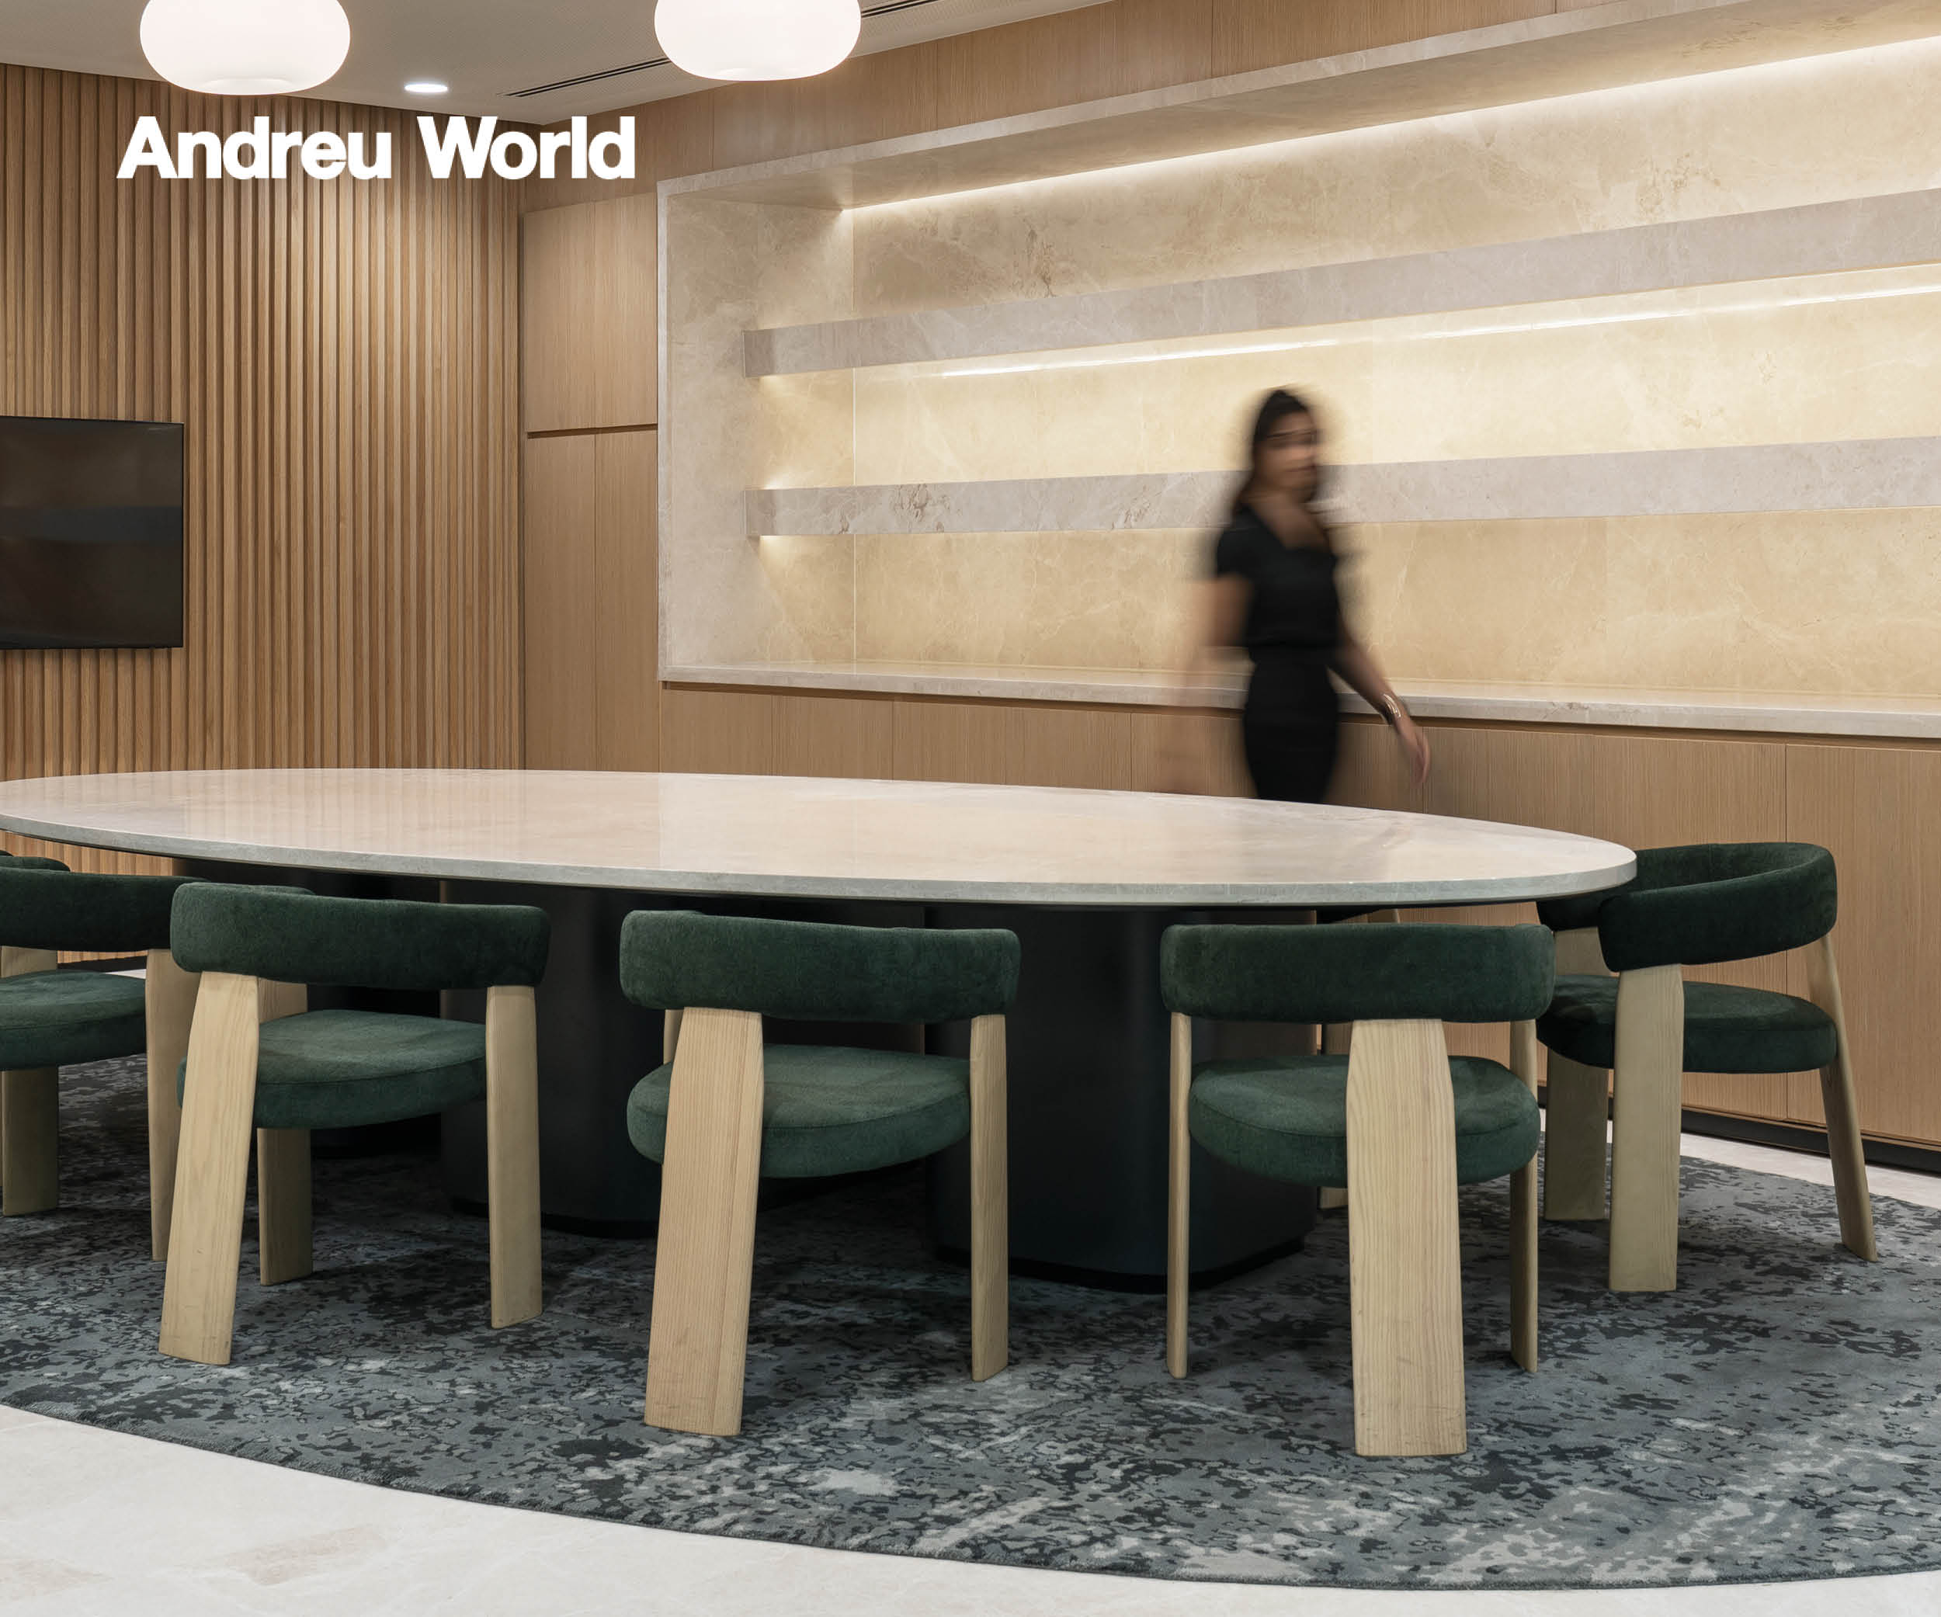
The design draws directly on classical architecture, translating its anchored volumes, symmetry, and rhythm with modern restraint. Natural stone, rich wood, and carefully coordinated textures lend a sense of permanence, while lighter finishes, discreet integrated lighting, and abundant daylight ease the formality and add warmth. Rounded forms and softer detailing echo the character of Montreal.
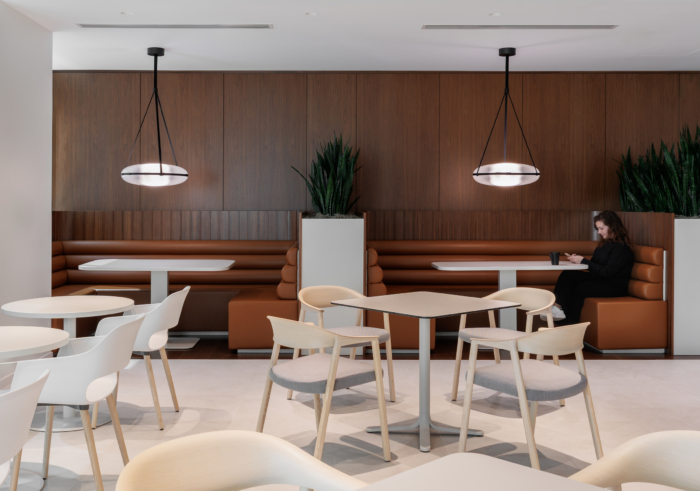
Each floor takes on a distinct role: a public face built around the reception and conference centre, a working core for daily practice, and a calmer level for records and focused work. The plan adapts to changing needs, letting people move from a shared meeting space into a closed office when concentration calls for it. A bistro and lounge areas invite the informal exchanges that formal settings rarely allow. A dedicated quiet room offers a place for prayer, meditation, and reflection.
Equity shapes the plan throughout. Every private office shares the same footprint, and the building’s best corners were deliberately left open to all. A gender-neutral, ADA-compliant washroom, universal accessibility, and settings suited to both introverted and extroverted work styles reinforce it, so the space belongs to everyone who uses it.
The result reflects the culture of excellence, reliability, and discretion that defines Osler, rooted in its history, distinctly of Montreal, and built to last.
Design: Lemay
Design Team: Julia Easto, Hani Diab, Christelle Péronne, France Lavigne, Raul Alvarez Chibli, Isabella Campilo
Contractor: P&R Desjardins
Lighting: edp inc.
Engineering: Planifitech inc.
Photography: Claude-Simon Langlois










Now editing content for LinkedIn.