
Gimv Offices – Antwerp
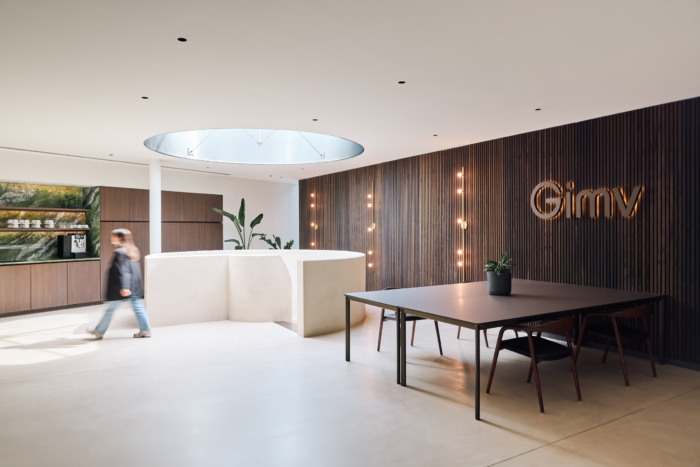
SHAKE Design & Build’s Gimv Offices in Antwerp redefine the entrance hall with a sculptural staircase and refined materials, creating a sophisticated workplace that embodies the investment firm’s identity.
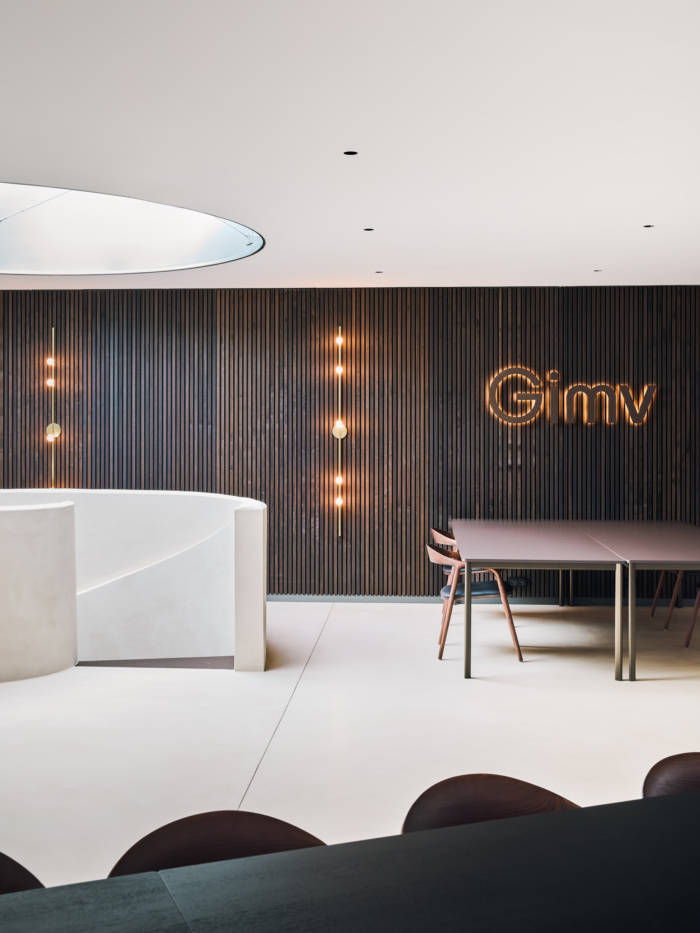
Designed and delivered by SHAKE Design & Build, the Gimv project transforms the entrance hall at Karel Oomsstraat 37 in Antwerp into a refined workplace environment that reflects the identity and values of one of Europe’s leading investment companies. More than a reception area, the space was conceived as a destination in itself, creating a strong first impression through architecture, materiality, and attention to detail.
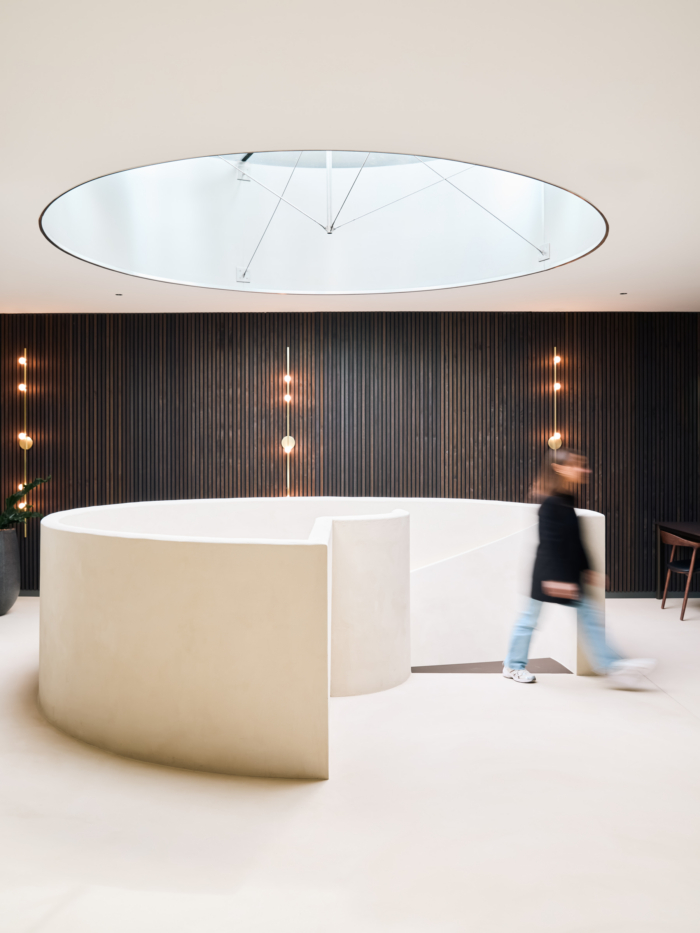
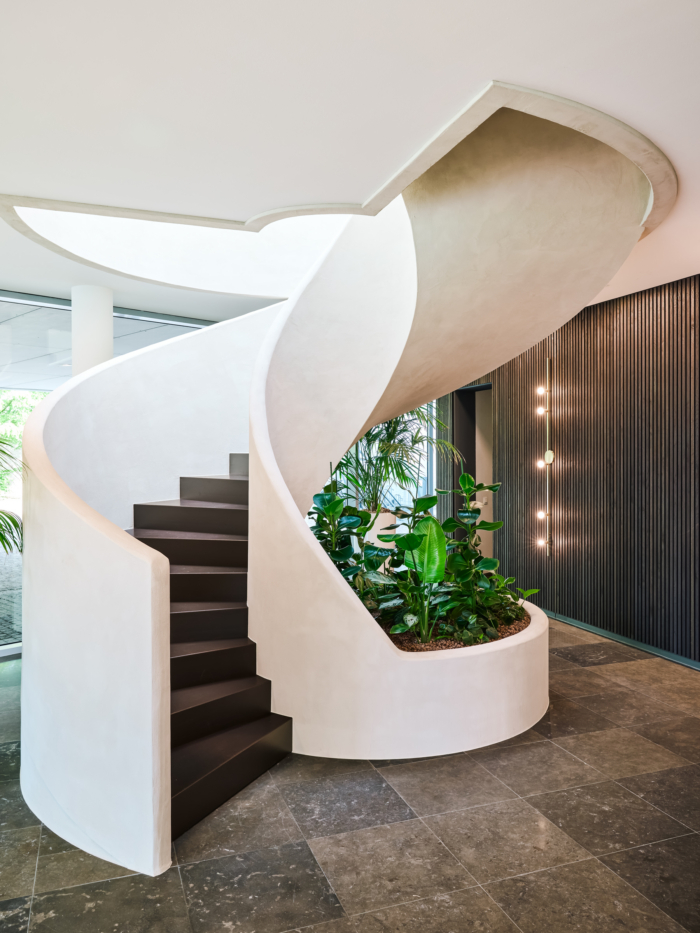
At the heart of the project stands a sculptural staircase that defines the character of the space. The existing steel structure was carefully refurbished and re-engineered to create a softer and more elegant presence. To enhance both stability and aesthetics, additional structural support was discreetly integrated into a custom-designed planter, allowing the staircase and planter to function as a single architectural element and a focal point within the entrance hall.
The intervention involved the complete demolition of the existing interior and the integration of new technical systems within a highly detailed architectural framework. Lighting, ventilation, fire protection, and access elements were carefully coordinated within a bespoke ceiling design to ensure both technical performance and visual consistency. Prefabricated ceiling components were developed off-site and installed with precision, contributing to the overall quality and execution of the project.
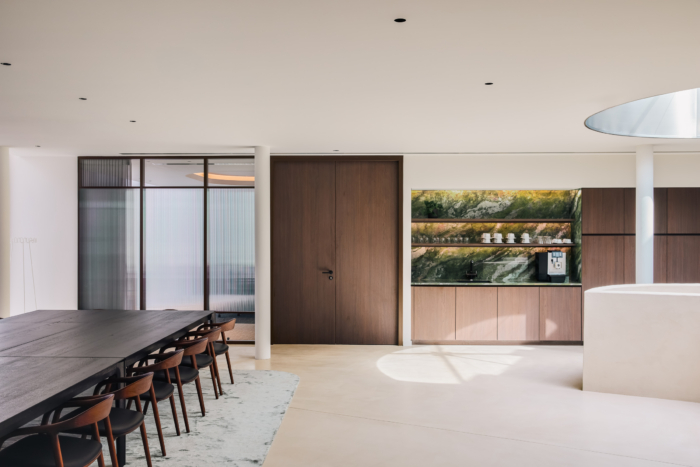
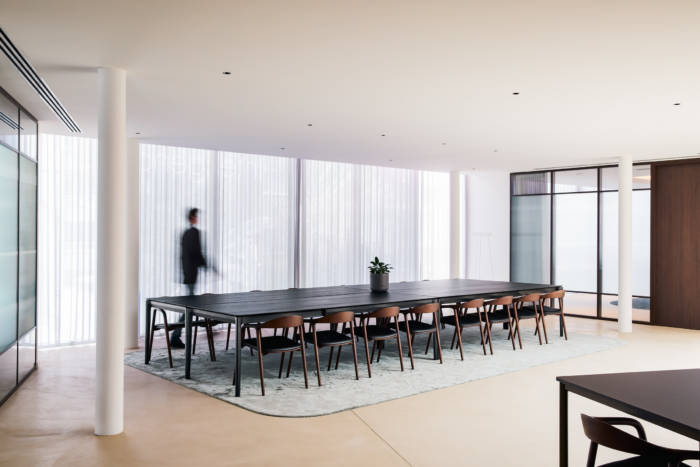
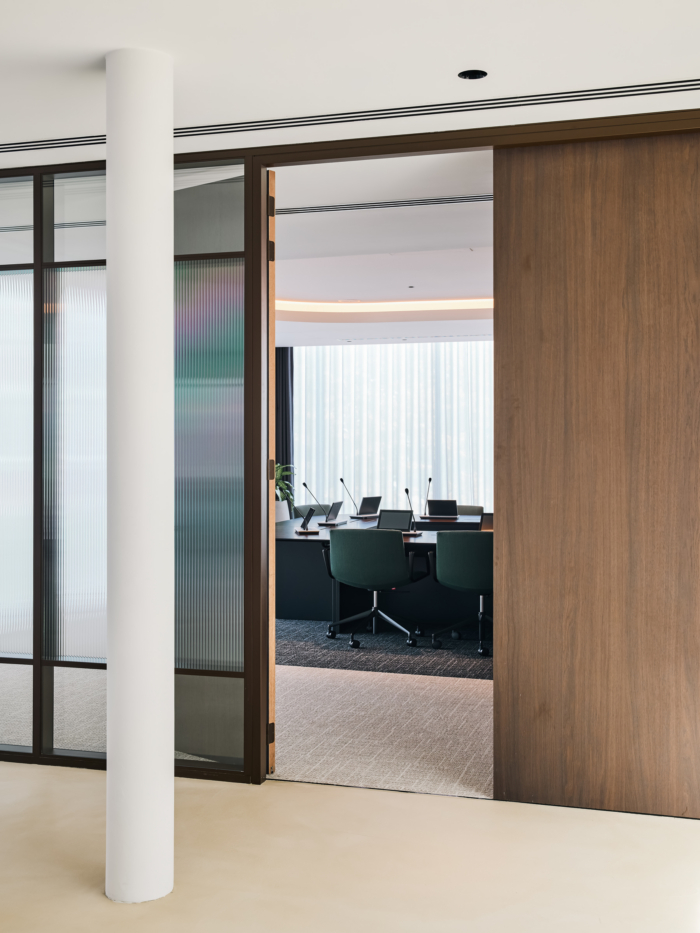
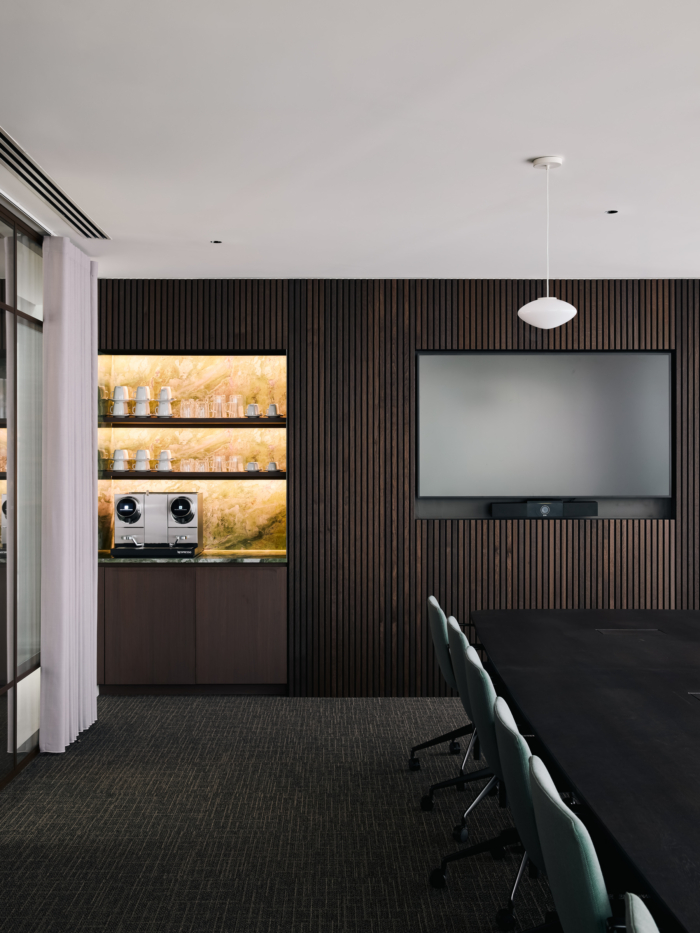
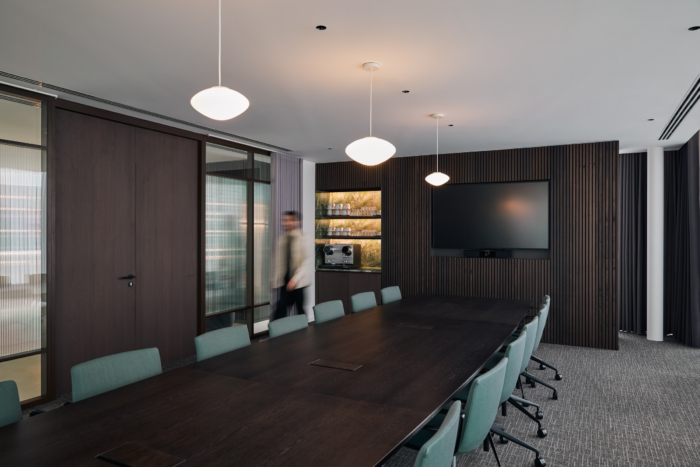
The workplace experience extends to the upper level, where meeting rooms and a welcoming kitchen hub provide a balanced environment for both formal meetings and informal interactions. Natural light plays a central role throughout the design, enhancing the perception of space while supporting a calm, professional atmosphere.
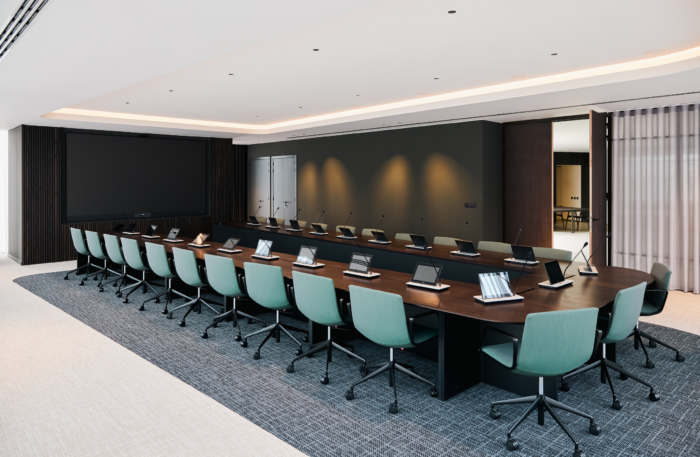
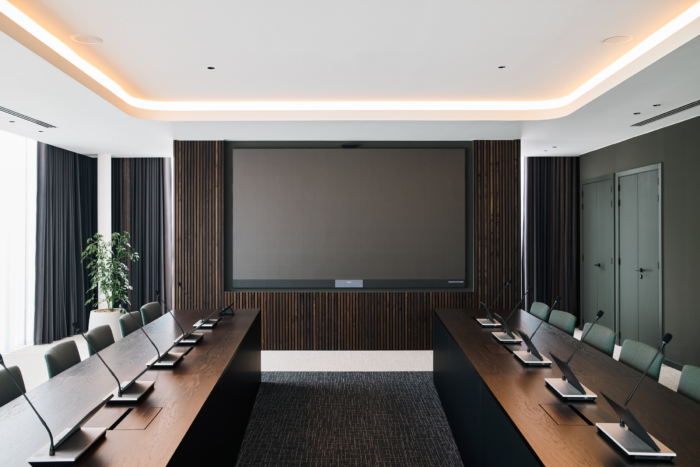
A carefully curated palette of high-quality materials, combined with subtle colour accents, brings depth and character to the interior while maintaining a sense of sophistication. Advanced audiovisual technology has been seamlessly integrated into the boardroom, including a bespoke meeting table and a large LED wall, ensuring a high-performance meeting environment.
The result is a highly controlled and cohesive workplace design where every element contributes to a functional, elegant, and contemporary environment that reflects Gimv’s positioning and corporate identity.
Design: SHAKE Design & Build
Design Team: Louise Fransman, Tom Proces, Simon George, Aurore Vande Velde
Photography: Alexandre Wallon



















Now editing content for LinkedIn.