
Khaitan and Co Offices – Gurgaon
Workplace Curators reimagines Khaitan & Co’s Gurgaon office as a minimalist landscape of transparency and light, balancing privacy and openness to reflect the firm’s legacy through contemporary architectural elegance.
The law office has always been an exercise in architectural authority. For generations it has spoken through heaviness – solid doors, deep timber, the closed chamber as a symbol of confidence held in reserve. At Khaitan & Co’s new 18000,000-square-ft office in Gurgaon, designed and delivered by Workplace Curators, that inheritance is examined and quietly overturned. Here, the authority of one of India’s oldest and most respected firms is expressed not through what the architecture conceals, but through the discipline with which it chooses to reveal.
In the hands of Workplace Curators, the palette settles into a more difficult middle ground: composed, tactile, and distinctly human. Light is the organising medium. Workplace Curators sequences the glass partitions so that daylight migrates inward from the perimeter rather than terminating at the corner offices, dissolving the old hierarchy in which the view belonged only to rank. The effect is spatial as much as atmospheric – clarity is shared across the floor. The interior breathes through contrast, not ornament.
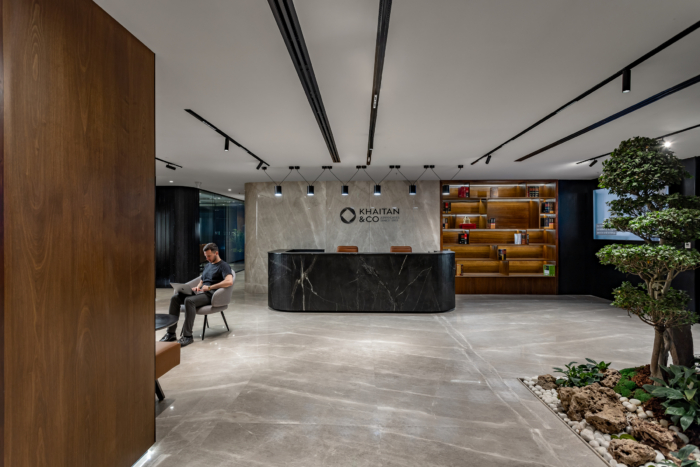
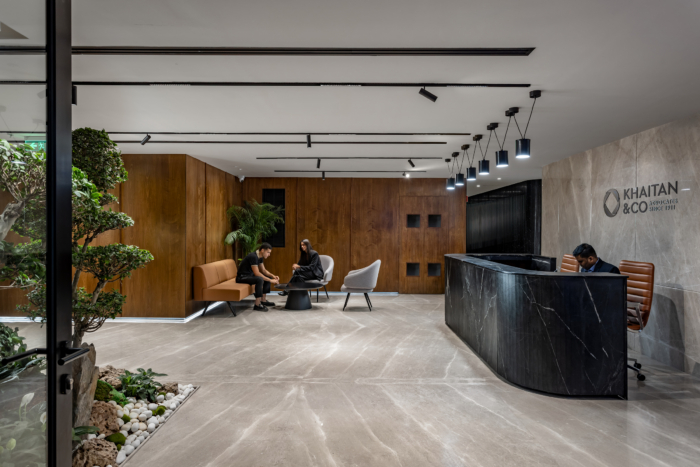
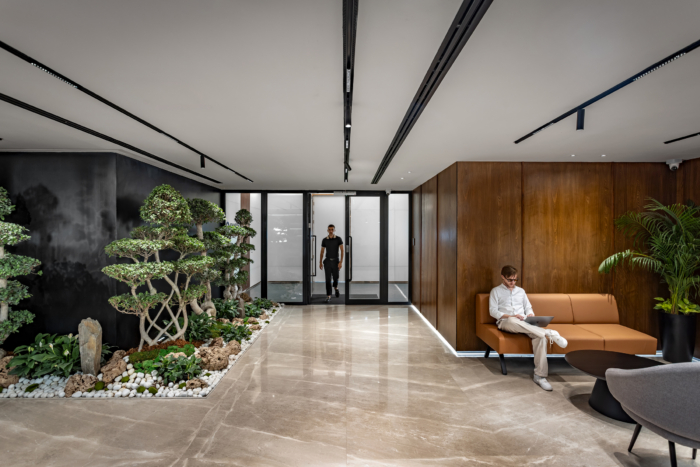
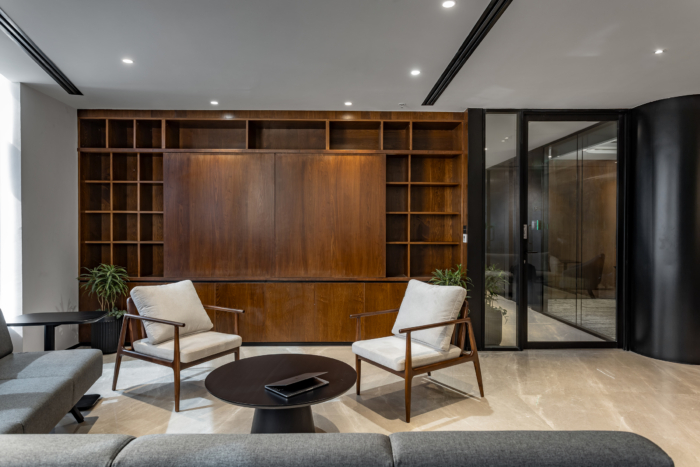
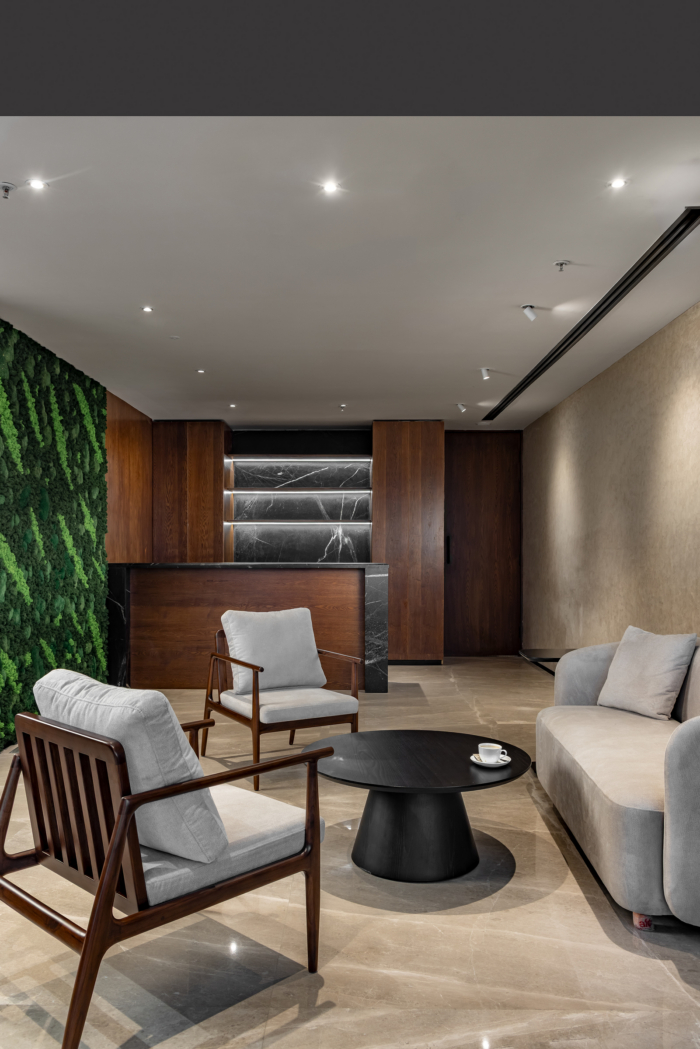
Reception is conceived not as a lobby but as a statement of arrival, where the project’s thesis is set in miniature. Its centrepiece is a sculptural reception desk in deeply veined black marble, its curved end softening an otherwise rigorous geometry, set against a serene grey stone wall that carries the firm’s name and its founding year, 1911. The contrast – dark stone against light, mass against calm – is the building’s first and clearest statement of intent. Beside it, a backlit walnut library wall displays bound statute volumes, a quiet anchor of heritage and warmth against the cool stone.
Architecturally it does far more than decorate. It introduces nature as a counterpoint to the institutional register, slowing the visitor and softening the passage from outside to within.
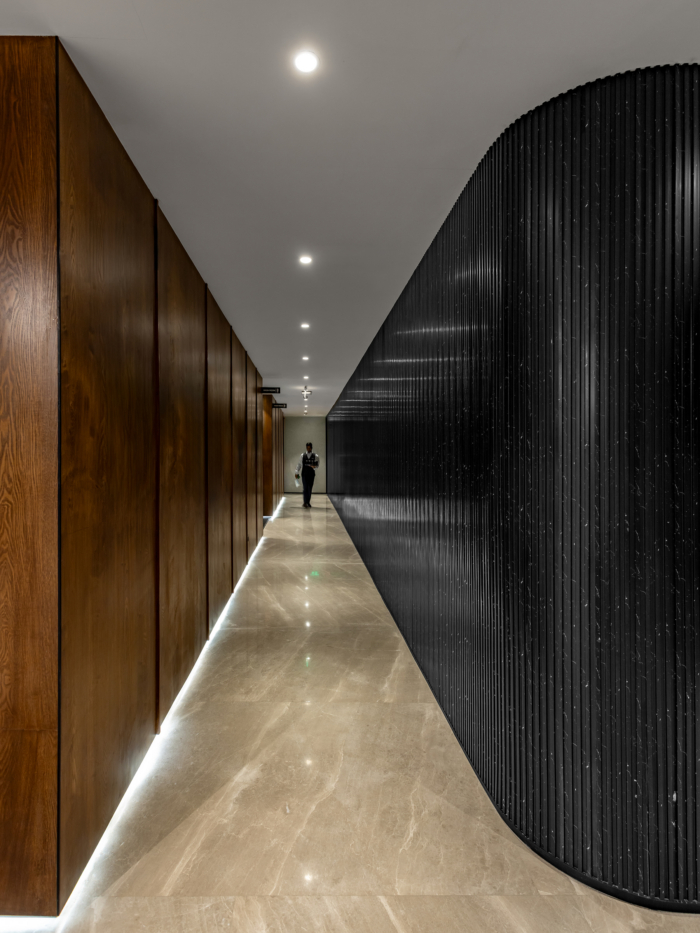
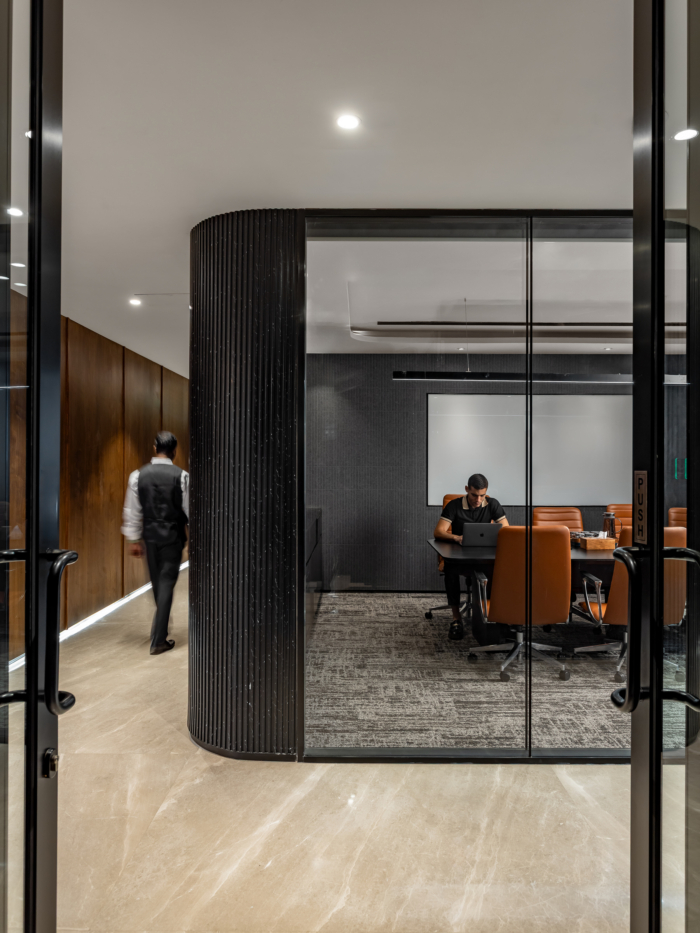
If the rooms hold the argument, the corridors stage it. The principal axis is shaped by a sweeping black fluted wall that curves the passage into a soft arc, played against warm timber panelling and a polished travertine floor lit by a continuous recessed glow at its base. What could have been mere transit becomes an experience of compression and release – the dark, tactile curve drawing the visitor forward toward light. It is the project’s most overtly architectural move, and one that reflects Workplace Curators’ belief that restraint is a matter of choreography, not absence.
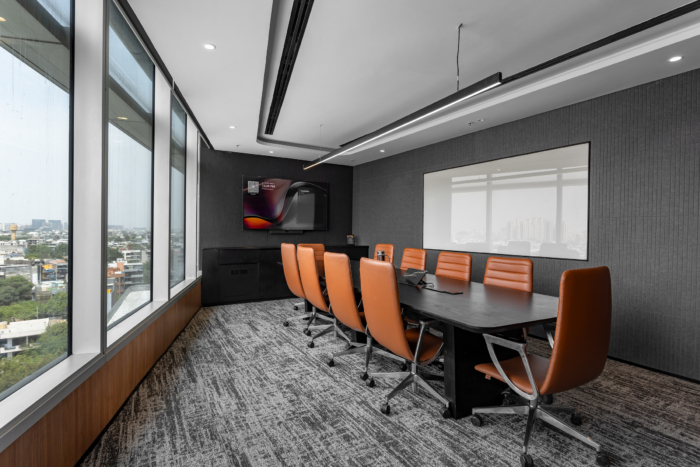
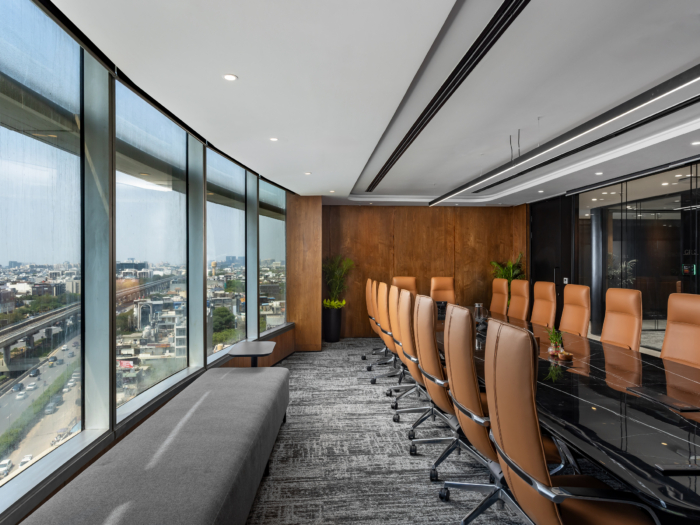
The boardroom is where the firm’s authority is exercised, and the most composed space in the plan. Its defining gesture is the black marble conference table, its dramatic white veining running the length of the room in a single, deliberate figure. Tan leather chairs warm the composition, walnut panelling and a discreetly integrated display wall carry the gravitas a decision-making space demands, and floor-to-ceiling glazing holds the city skyline as a backdrop.
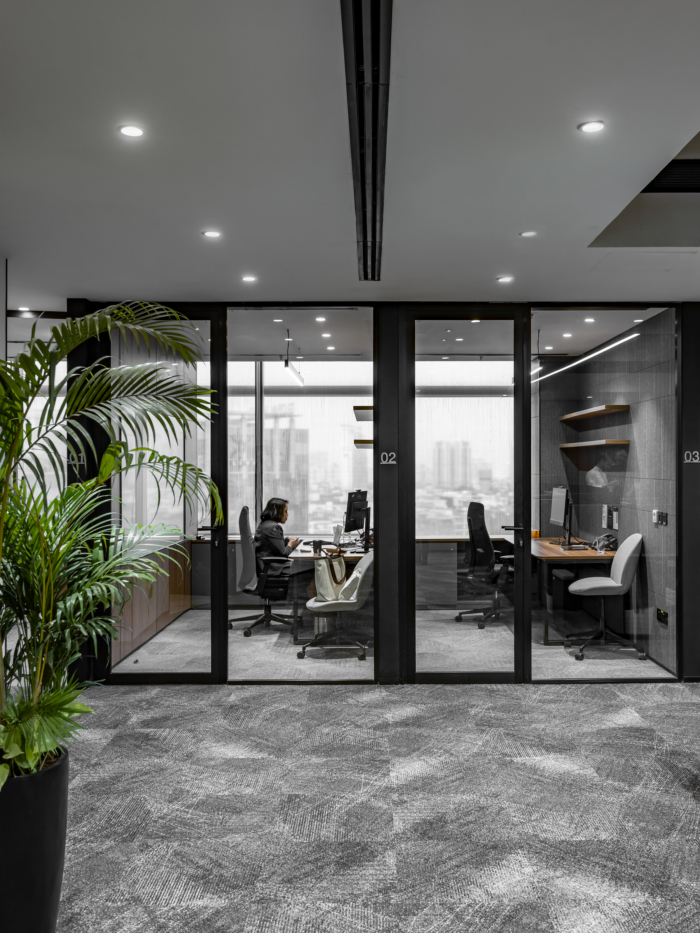
Placing the partner cabins along the glazed perimeter is, above all, a quiet efficiency decision. Each desk sits against floor-to-ceiling windows and an open skyline, so natural light carries the working day and reduces the pull-on artificial lighting. For a profession defined by long hours of close reading, that daylight matters: it eases eye strain, steadies concentration, and keeps the workspace feeling alive rather than enclosed.
The palette is tuned to carry that light. Pale ceilings and soft greys spread it gently through the plan, free of glare, while textured carpet softens reflection underfoot and quiets the floor. Against these cool, restrained surfaces, the warm walnut desking gathers the light and glows – giving every cabin a grounded, human centre within the calm, a quality that Workplace Curators sustains across the workplace.
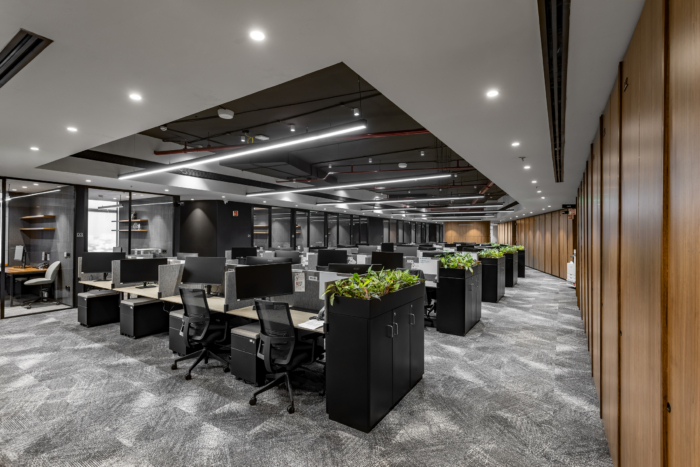
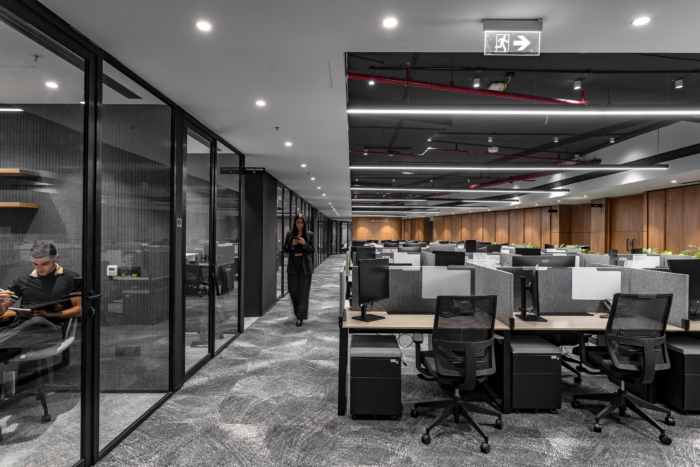
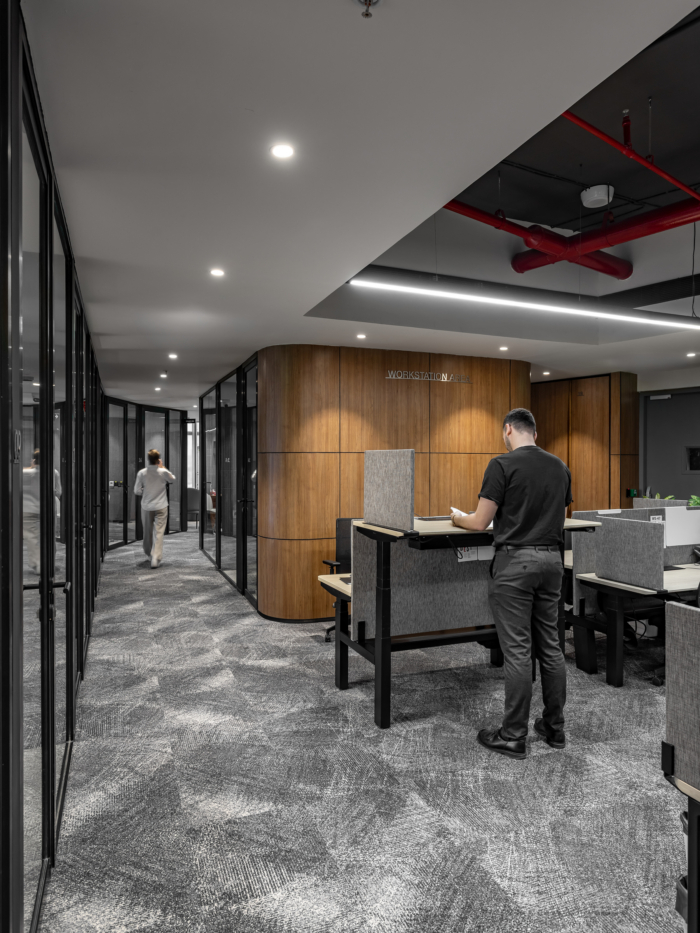
The open working core extends the same philosophy at scale. Benched workstations are divided not by sterile screens but by black storage units topped with planting, threading greenery through the heart of the floor and tempering the deliberately exposed, services-lit ceiling above. It is an environment that takes the firm’s people as seriously as its clients – daylight, planting and order brought to the everyday desk, not reserved for the rooms where visitors are received.
Design: Workplace Curators
Principal Designer: Valentin Blanchard
Photography: Rajwansh



















Now editing content for LinkedIn.