Belfius Offices – Brussels
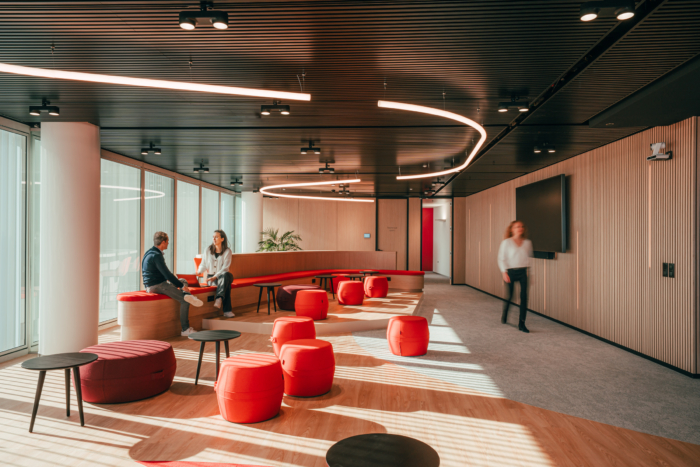
Designed and delivered by SHAKE Design & Build, the new Belfius workplace reimagines the office environment to support a more mobile, flexible, and adaptive way of working, while remaining true to the strong identity of the Belfius brand.
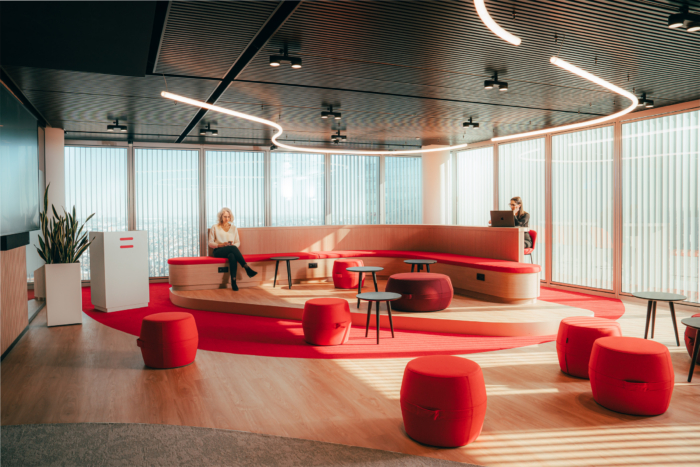
The project introduces a workplace strategy centred on flexibility and collaboration. The layout combines fixed desks, mobile workstations, and open-plan areas that encourage interaction, teamwork, and productivity. By offering a variety of work settings, the design supports evolving ways of working and creates a dynamic and efficient environment for employees.
Built around the concept of movement, the workspace has been designed to foster connections between people and encourage day-to-day collaboration. The combination of individual and shared work areas provides employees with the flexibility to work in different ways throughout the day, depending on their activities and needs.
A defining feature of the project is the presence of a coffee corner on every floor. These informal gathering spaces play an important role within the workplace, encouraging spontaneous encounters and conversations between colleagues. Recognising that great ideas often start with a simple conversation, these areas contribute to a more connected and engaging office environment.
The result is a flexible workplace that reflects Belfius’ identity while supporting collaboration, mobility, and adaptability in a contemporary working environment.
Design: SHAKE Design & build
Design Team: Severine Vandaele, Andrea Serrano, Vanessa Kartal, Renaud Bonaventure, Raphaël Padovani
Photography: Stijn Vanderdeelen