
The Unusual Spaces Coworking Offices – Utrecht
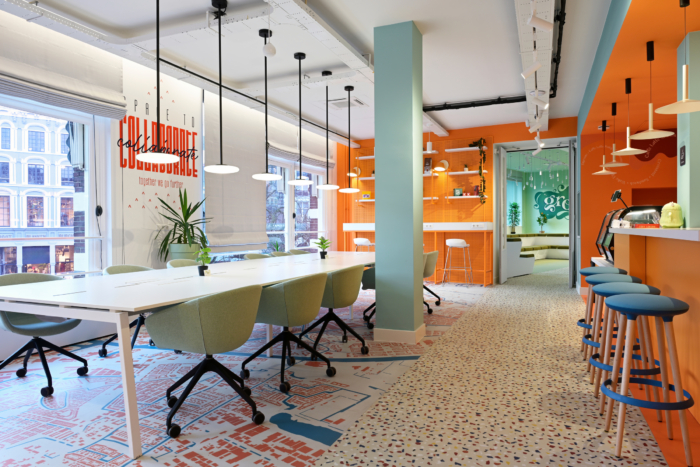
The Unusual Spaces Coworking Offices by ODE-S Studio masterfully blends flexibility and collaboration by creating interconnected zones that cater to diverse workstyles, responding to contemporary workplace dynamics post-pandemic.
The project was commissioned by The Unusual Space as a shared office environment designed to accommodate multiple international companies within a single spatial framework. The primary objective was to create a flexible workplace capable of supporting diverse organizational structures, working styles, and patterns of occupancy while allowing the space to adapt to changing needs over time.
As part of the design process, ODE-S Architectural Design and Research Studio conducted research on post-pandemic workplace behaviors, focusing on generational differences, occupancy patterns, and evolving user expectations. The findings revealed a growing preference for workplaces that offer multiple spatial atmospheres rather than a single uniform office environment. Contemporary users increasingly expect the workplace to incorporate qualities traditionally associated with cafés, hospitality environments, and residential settings, enabling them to choose how and where they work throughout the day.
In response, the office was organized as a sequence of distinct yet interconnected zones. The spatial layout transitions from public and collective areas near the entrance to increasingly private workspaces deeper within the floorplate. Upon arrival, users encounter a social working environment inspired by café culture, complete with a coffee service and cold kitchen facilities. This area supports informal meetings, individual work, and spontaneous interaction throughout the day.
Adjacent to the café, an amphitheater-style seating area functions as a shared gathering space for presentations, workshops, and company events. Directly connected to this zone is a flexible meeting area organized with movable folding partitions. Depending on operational requirements, the space can accommodate multiple enclosed meeting rooms of varying sizes or be fully opened to expand the amphitheater area, creating a larger venue for collective events and gatherings. This adaptability was a key requirement of the client, enabling the workplace to support a wide range of scenarios without altering its fundamental organization.
Beyond the shared spaces, the office transitions into quieter work environments that accommodate permanent staff, focused work activities, and enclosed meeting rooms. Throughout the project, color, material selection, and lighting strategies are used to reinforce the distinct character of each zone while maintaining visual coherence across the workplace.
Located in Utrecht, the Netherlands, the project responds to both contemporary workplace research and local context, resulting in a layered office environment that balances flexibility, collaboration, and individual focus. The outcome is a workplace that allows users to actively select the environment that best supports their activities while providing the client with a highly adaptable framework for future growth and change.
Design: ODE-S Studio
Lighting Design: Optimum Lighting
Furniture Dealer: Cristian Studio
Photography: Eddy Wenting




















Now editing content for LinkedIn.