

Studio McW Offices – London
Studio McW’s London headquarters redefines workspace with a human-centric design, blending domestic warmth and collaborative functionality into an office that reflects the firm’s residential-led philosophy.
Studio McW has completed the renovation of its new East London workspace, translating a decade of experience into a human-centred office environment. Their new HQ demonstrates how domestic character can elevate workplace design, creating an environment that adds value for the team and their clients.
Coinciding with their tenth year in practice, the new office signals Studio McW’s next decade of growth with capacity to expand the team to ten members. In addition, it serves as a primary case study for the studio’s ambition to bring its residential-led design approach to commercial spaces. Through attentiveness to daily ritual, comfort and functional use, Studio McW reminds us that life doesn’t just happen in the home.
The office is intentionally designed to feel less like a corporate environment and more like a living space. By incorporating soft elements and warm joinery, Studio McW has ensured that coming into the office doesn’t feel like a job in itself. This philosophy of creating spaces that support life rather than stage it, is an approach the practice brings to its clients across all sectors.
Studio McW was drawn to the site’s triple aspect windows that pour in natural light, a valuable asset within the former industrial complex with closely neighbouring buildings. A central band of desks takes full advantage of the natural light and external views, while the unified arrangement encourages a collaborative working culture.
Grounded in natural materials, low-tech detailing and craft, the new office has been designed in response to how it will actually be used: understanding the teams’ need for collaborative working or quiet independent thought, accommodating cycling commutes with showers and changing facilities, a genuine reflection of how people live rather than how they think they should.
The material palette prioritises tactile, natural materials such as oak and cork, alongside durable finishes such as stainless steel, ceramic tiles and recycled powder-coated metal desk legs. Second-hand hemp blocks also feature, taken from a previous project and repurposed into a shelving unit. These materials are rounded out with touches often valued in homes but overlooked in workspaces. A comfortable armchair invites moments of calm, whilst floor-length curtains and soft, varied lighting create a gentle and welcoming environment.
When designing the layout, Studio McW applied the same approach as their residential projects, questioning how the team and their clients will experience the space. From the entry, the office is organised as a considered progression and hierarchy of spaces. The main office, breakout space, meeting room, kitchen and shower room are arranged in a broken-plan layout, maximising functionality within a compact envelope.
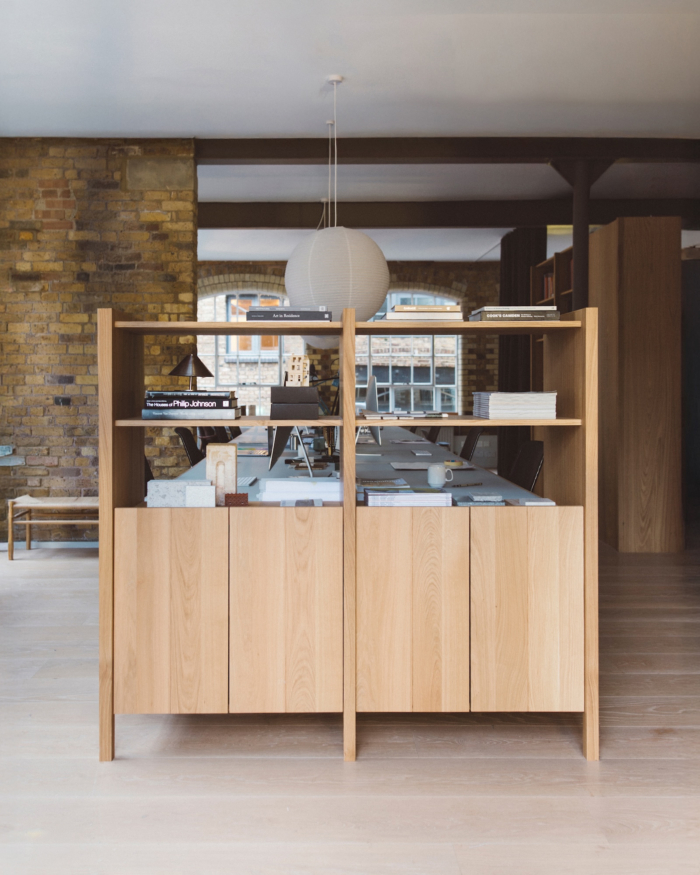
A wall of bespoke oak cabinetry runs the length of the office, crafted by long-term collaborator Idle Furniture along with all custom-built elements; this is an efficient, light-touch intervention suited to the restrictions of a leasehold space. Often used in the practice’s residential projects, the joinery wall delineates spaces within the office and frames key views without the need for heavy building partitions.
Affixed to demountable ceiling runners, custom curtains introduce a homely softness to the workspace and help dampen the acoustics, colour-matched to the original, industrial iron beam and column, which are painted a warm grey. To the rear, a curtain offers a light-touch solution for the flexible meeting room/break out space that can be opened up and closed off as required.
Two toilets and a new separate shower room sit adjacent to the entrance, separated from the main space by joinery containing towel storage and general office equipment. A second curved track curtain provides additional privacy to the kitchen and bathrooms from the main space.
Outside, custom external signage is a quietly confident signal to the studio’s new permanent home. Crafted from steel by Manchester-based designer and studio collaborator Corbin Wood, the steel will naturally patina over time.
Like a working catalogue, the studio can be read as a showroom for the ideas and detailing seen in Studio McW’s projects; a space where clients can see and touch materials, understanding their performance and character firsthand. Joinery is crafted using both triply oak panels and oak veneer, high-quality options at different price points, selected to highlight the different types of timber and joinery finishes to clients. Conscious to reduce waste as much as possible, leftover timber was repurposed for the window sills and additional desks.
Approaching its ten-year milestone, Studio McW’s relocation to a permanent home at Printing House Yard signals a significant step for the practice and a refinement of its vision. As their portfolio of work has grown in scale, projects increasingly require larger teams and more space. The long-term lease will provide both stability and accommodation for future growth, while offering a living expression of the studio’s design values.
Studio McW will be opening up the office to host a special exhibition as part of its tenth anniversary celebrations this summer.
Design: Studio McW
Contractor: Rimi Renovations
Photography: Claudia Padrosa
























Now editing content for LinkedIn.