
Gebo Tours Offices – Nieuwleusen
Ditt Officemakers designed the Gebo Tours Offices in Nieuwleusen to create a journey-like experience, featuring a central corridor that fosters interaction and collaboration within a cohesive, light-filled workspace.
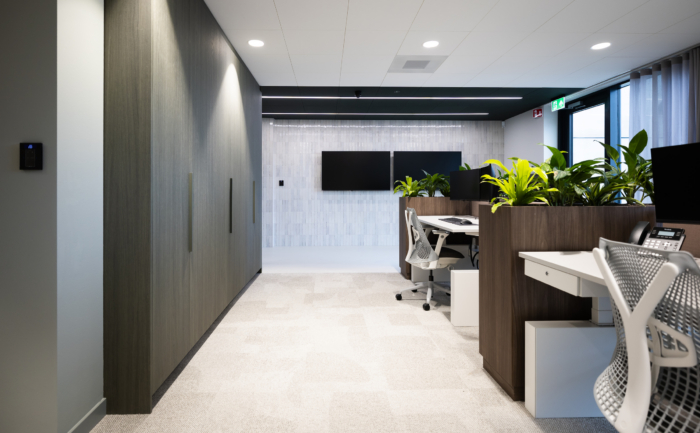
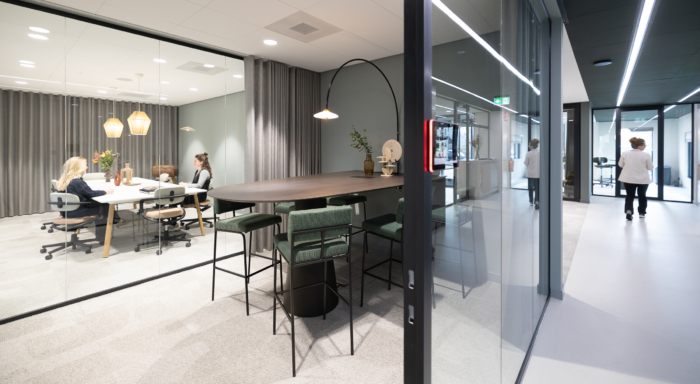
For Gebo Tours, an organizer of group bus trips and day tours, we designed the office around one clear spatial concept. A long corridor runs the full length of the building, acting as a backbone that connects all spaces. This central route is emphasized through carefully chosen color accents and a thoughtful lighting design, creating a clear and inviting path through the office.
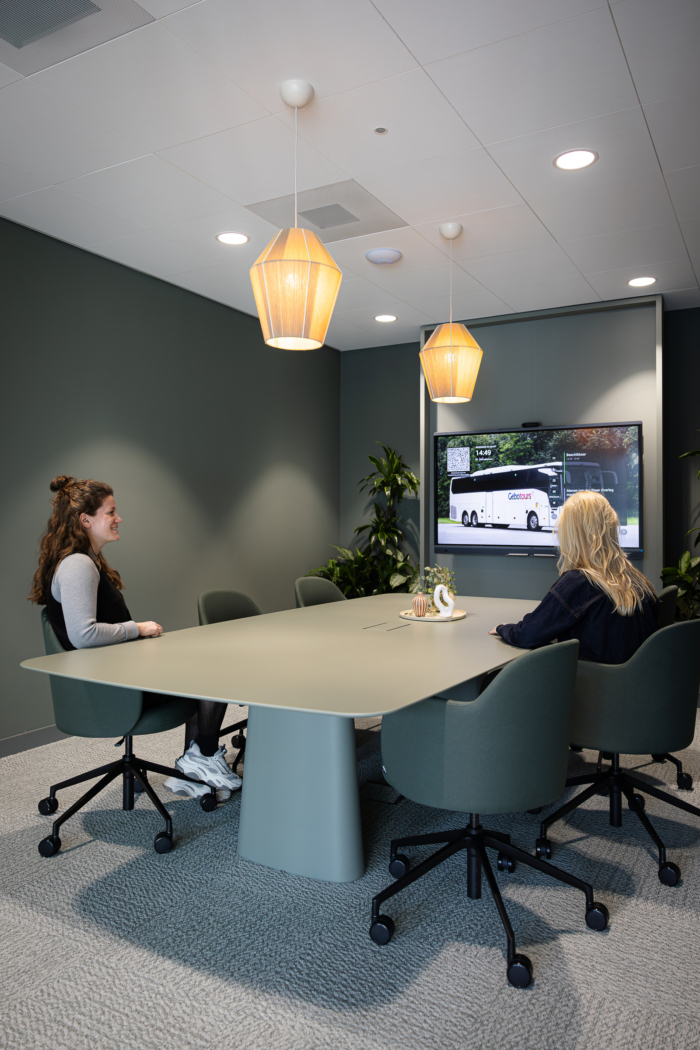
Much like traveling on a tour bus, each step along the way brings you to a different destination. Workspaces, meeting rooms, and support areas are logically arranged along this route. As a result, the corridor is not just a circulation space, but also an informal meeting place. This was a key ambition for the client, who envisioned a strong clubhouse atmosphere. By positioning functions such as a coffee point along this route, spontaneous interaction is encouraged and a sense of connection is strengthened.
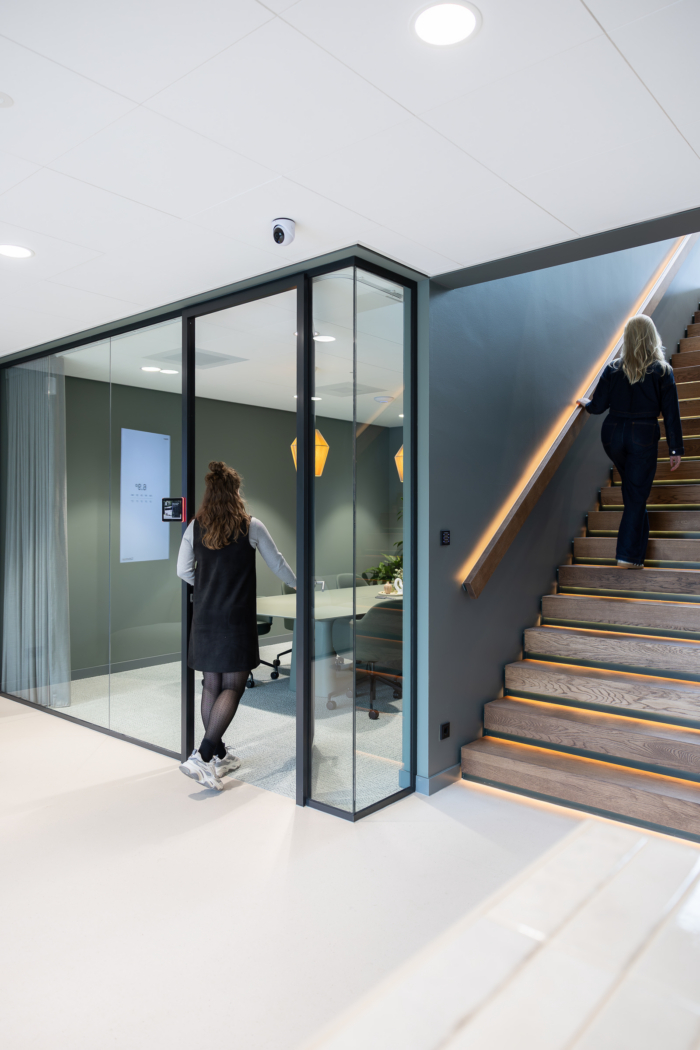
Thanks to the open sightlines surrounding the corridor, the office remains visually connected and easy to navigate. From almost any point, you can catch glimpses of other areas, contributing to a sense of openness and cohesion. The newly designed staircase plays a key role in this. Positioned centrally, directly opposite the entrance, it leads to the social heart on the first floor.
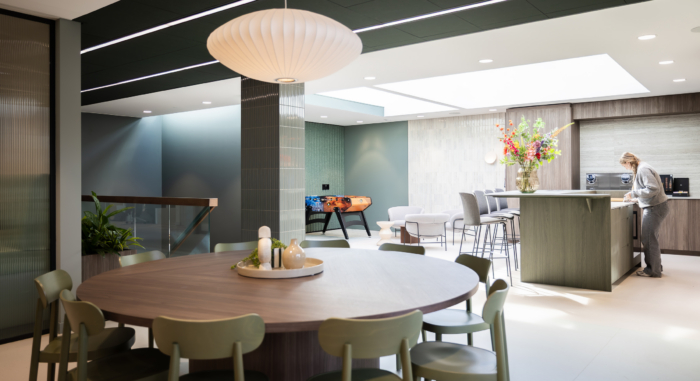
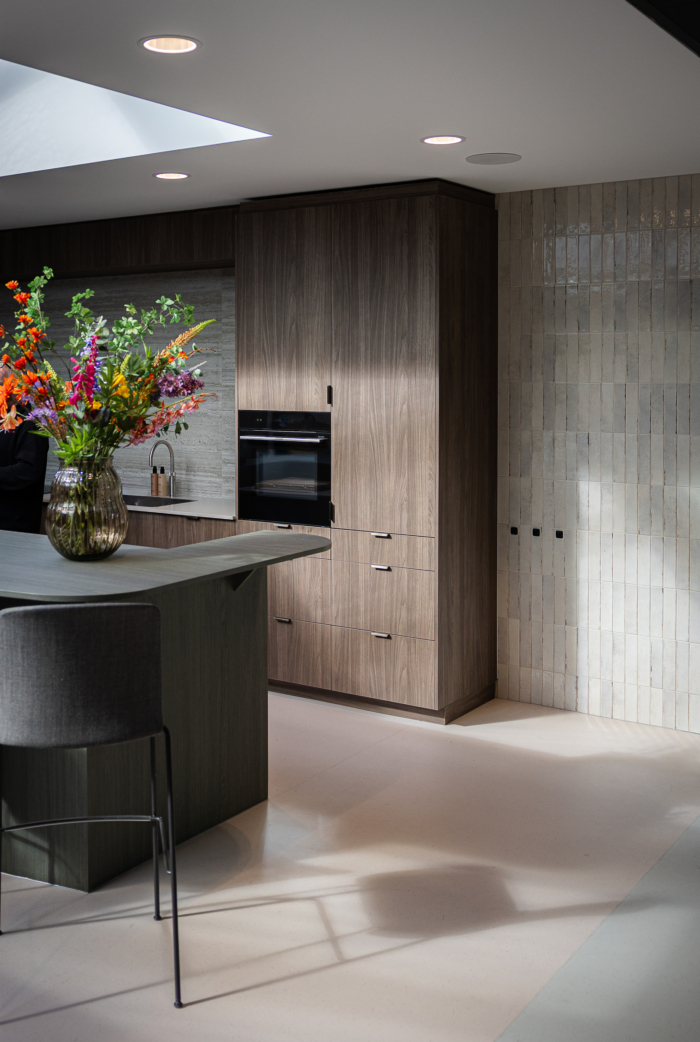
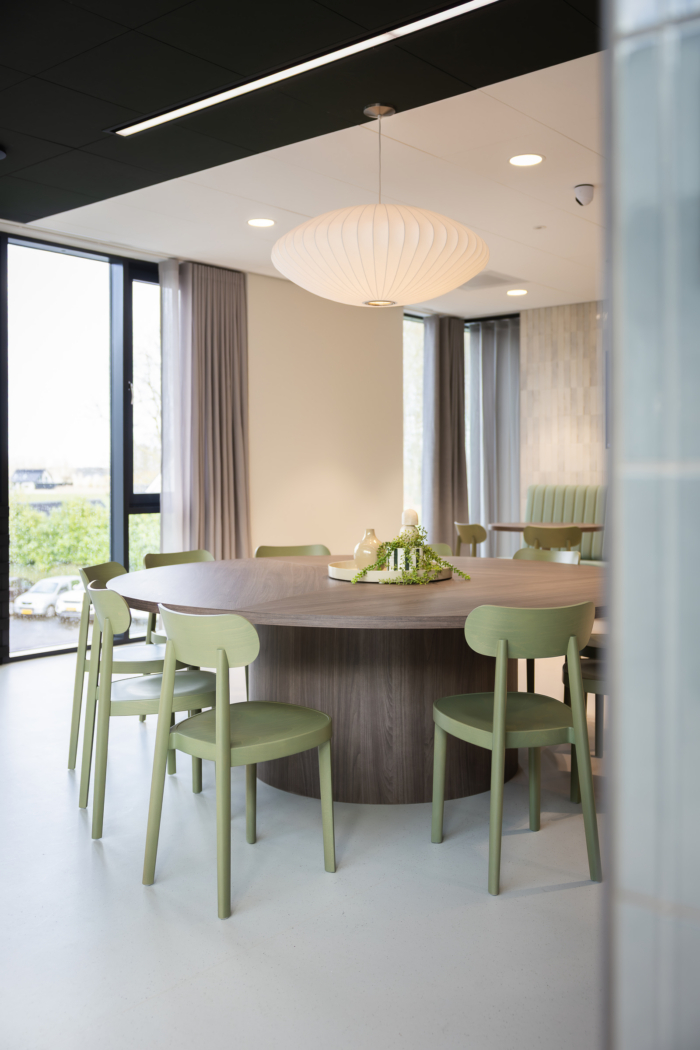
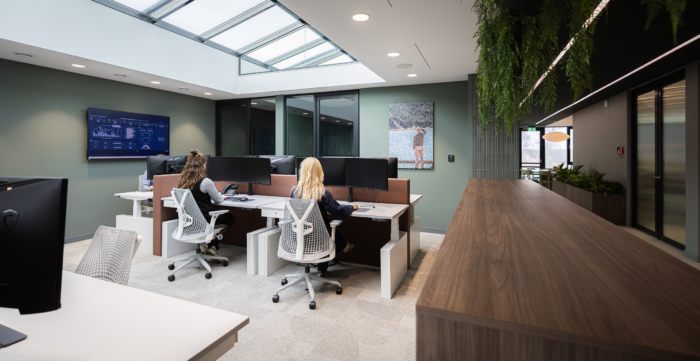
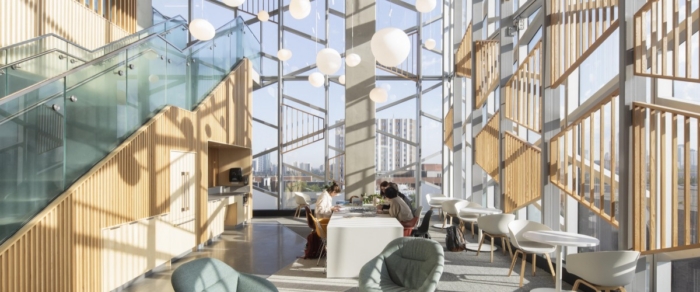
In this social heart, a large skylight brings in an abundance of natural daylight, adding an extra dimension to the space. The light enhances the openness and makes it a natural place for people to gather. The layout is designed so that the bar forms the central focal point, positioned directly beneath the skylight. On the opposite side, a multifunctional lunch area provides a flexible space for various uses throughout the day.
Durability and long-term use were key considerations in the selection of materials and furniture. As a design & build partner, we integrated design and execution into one cohesive process. The result is a clear and unified working environment in which two floors seamlessly come together, with interaction, movement, and experience at its core.
Design: Ditt Officemakers
Design Team: Lynn in ‘t Veld
Project Manager: Thierry van Til, Jurian Groot Breteler
Furniture Specialist: Tamar Noeverman
Photography: Joost de Jong


















Now editing content for LinkedIn.