
Polytoren Offices – Ghent
SHAKE Design & Build’s Polytoren Offices in Ghent transform a historic industrial tower into a contemporary, flexible workplace that fosters collaboration, creativity, and employee well-being through innovative design.
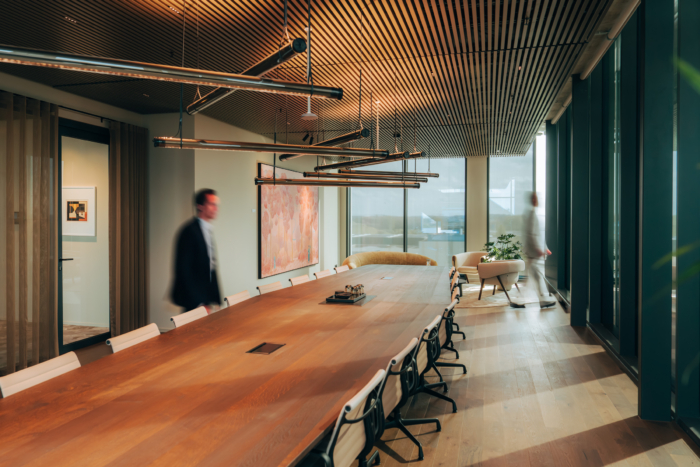
Designed and delivered by SHAKE Design & Build, the Polytoren project transforms the upper levels of the iconic industrial building in Zwijnaarde into a contemporary workplace that promotes collaboration, creativity, and well-being. Occupying two newly added floors at the top of the tower, the offices for Dovesco benefit from a unique position and offered the opportunity to create an entirely bespoke work environment from the ground up.
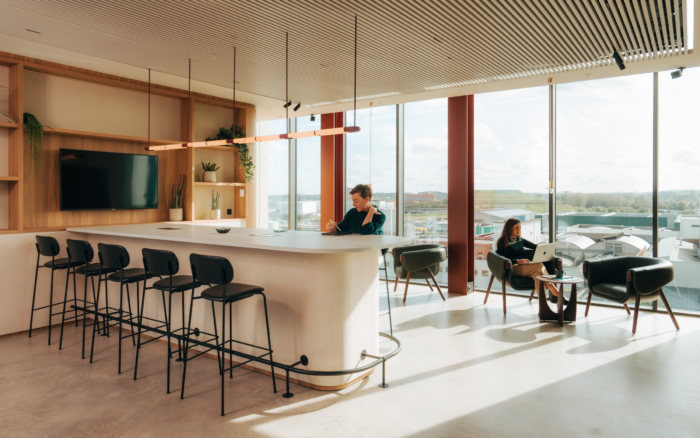
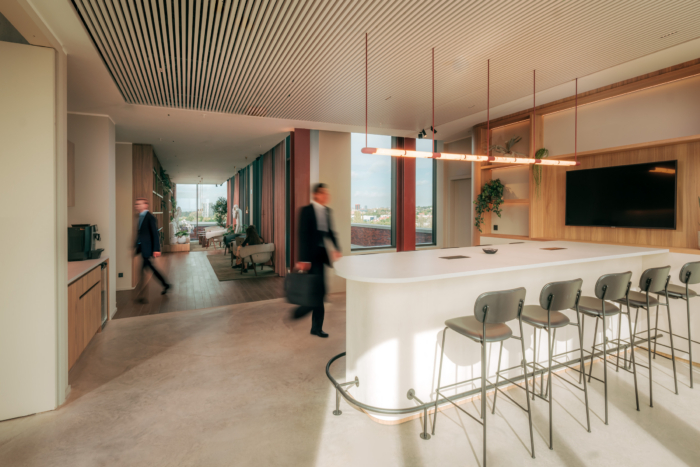
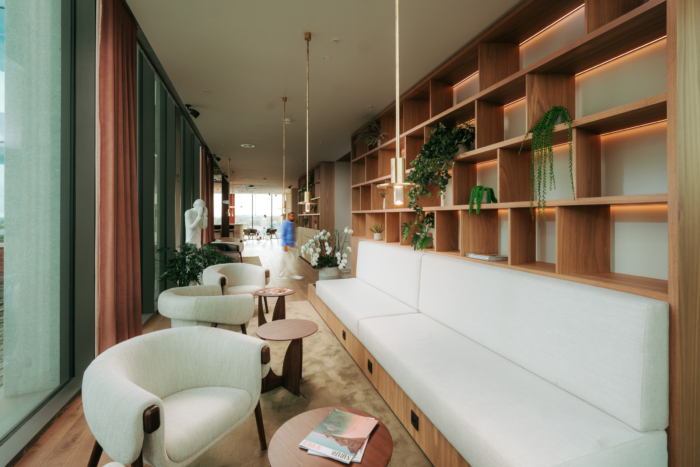
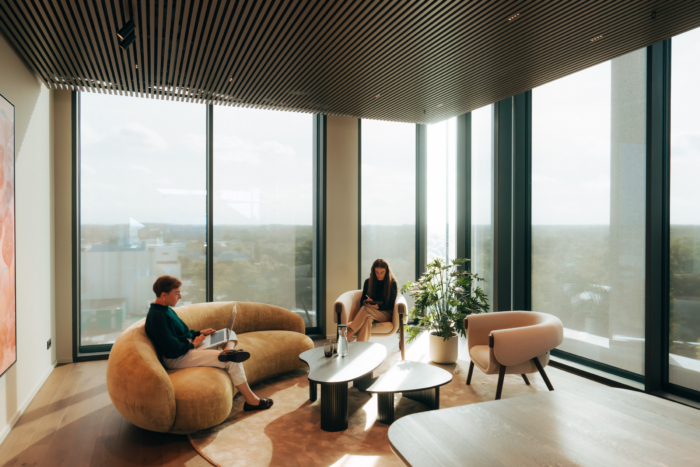
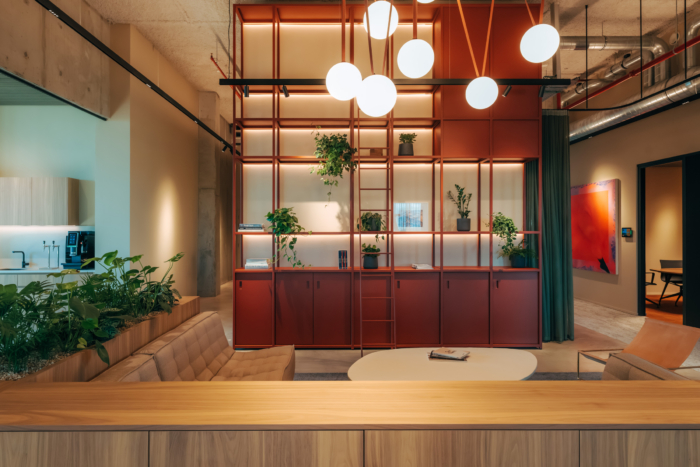
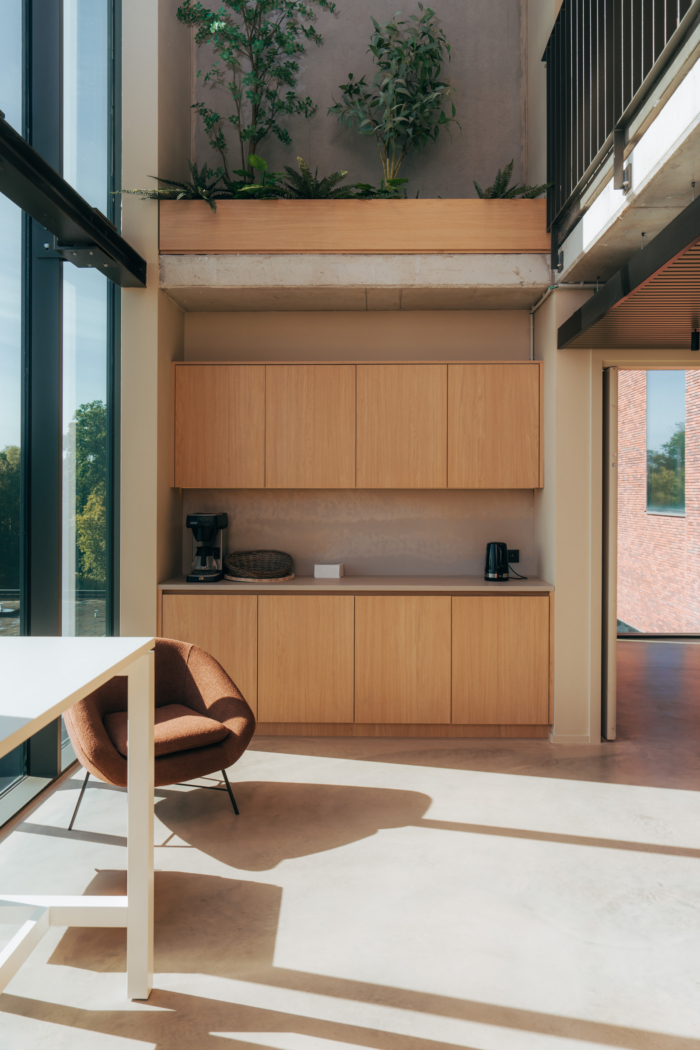
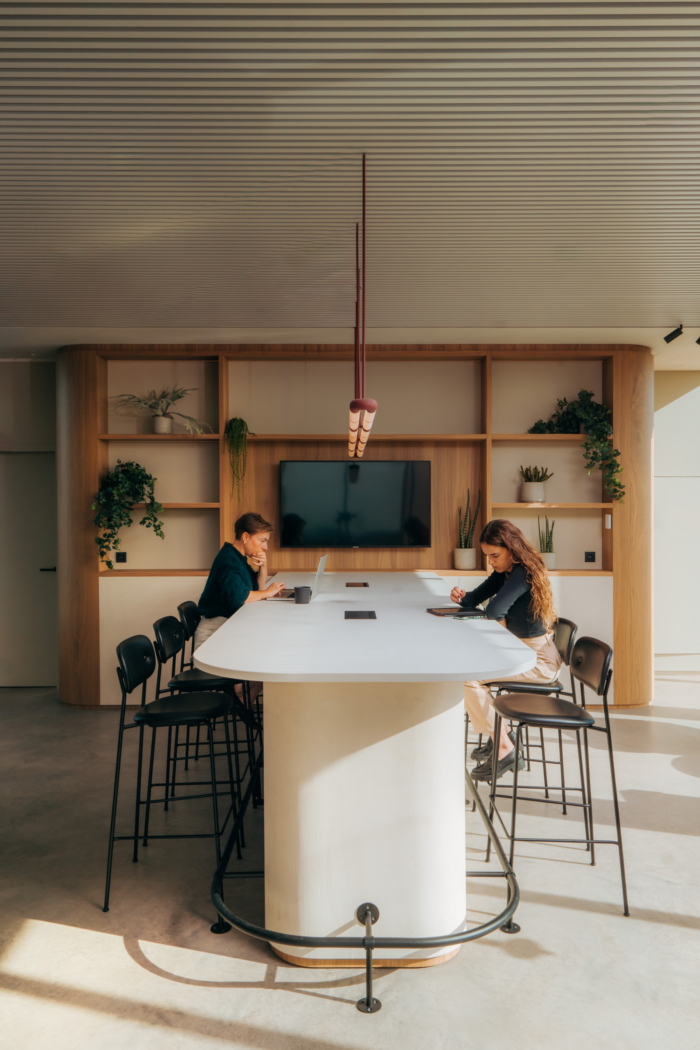
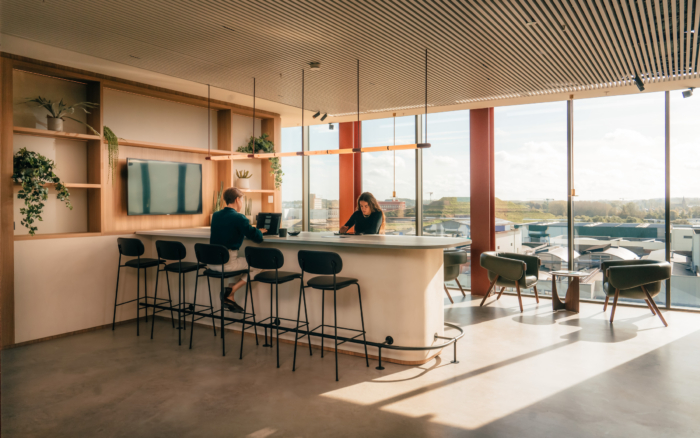
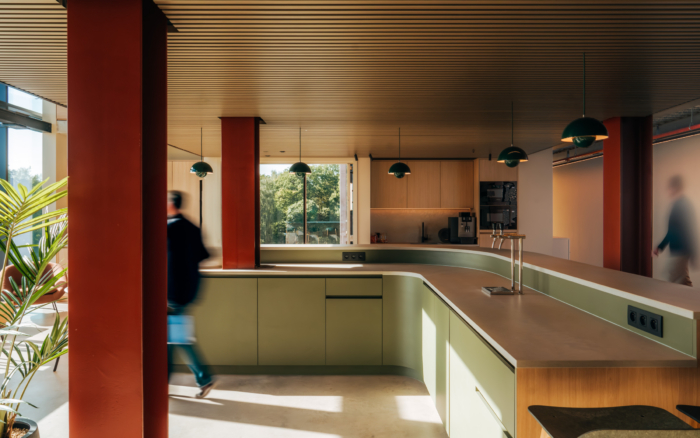
The design is characterised by soft, flowing lines and a warm, welcoming atmosphere that contrasts with the industrial heritage of the building. From the outset, the ambition was to create a high-end workplace where employees and visitors feel comfortable, inspired, and connected. The resulting environment combines elegance and functionality, providing a variety of settings that support different ways of working throughout the day.
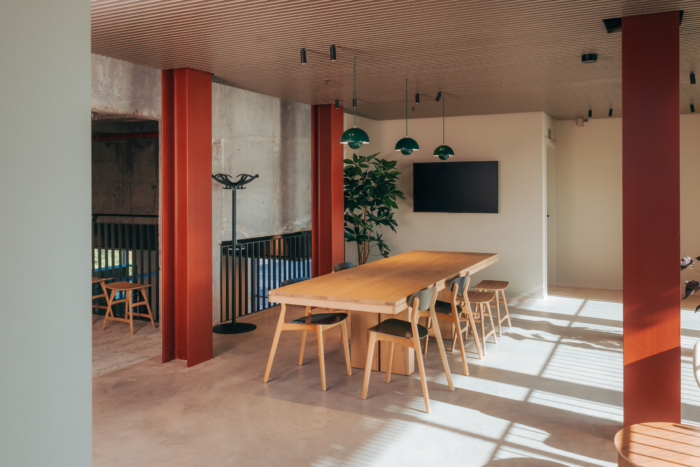
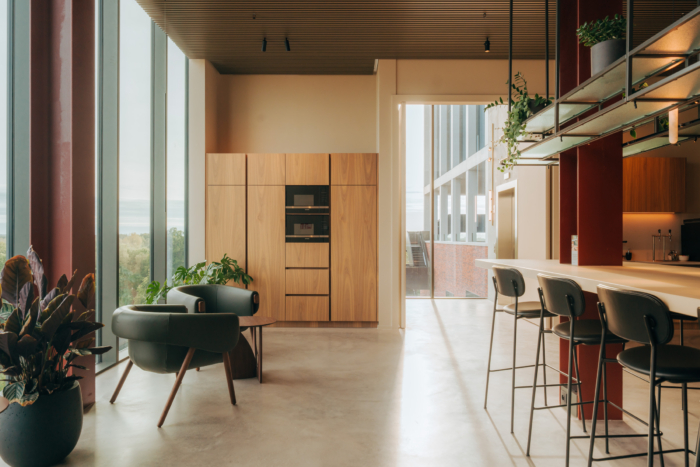
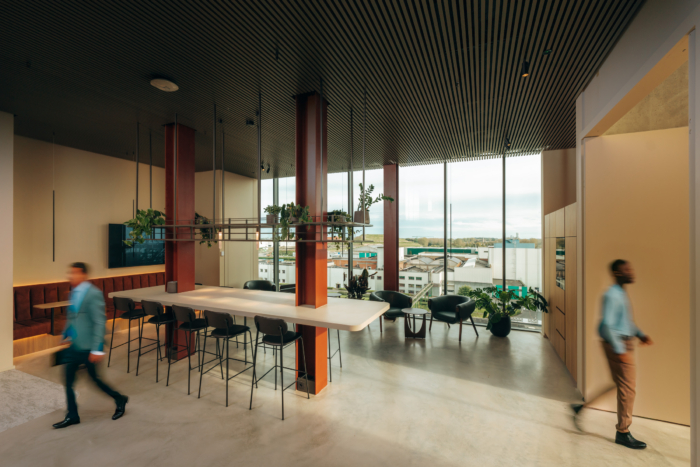
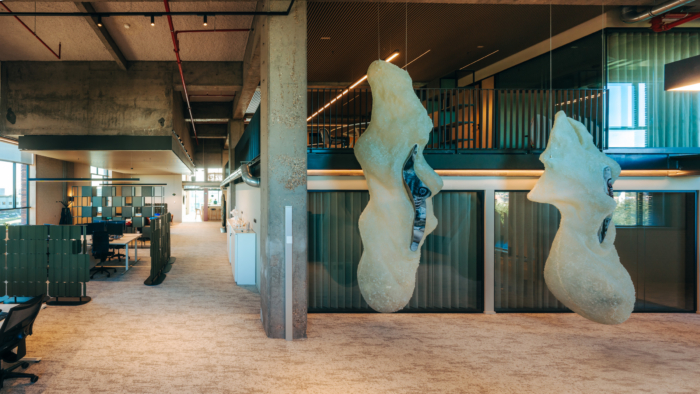
The office layout includes flexible workspaces, collaborative zones, informal meeting areas, and dedicated spaces for events and exhibitions. This diversity of environments allows the workplace to adapt to changing needs while encouraging interaction and knowledge sharing. Each area has been carefully designed to balance openness with comfort, creating an engaging and dynamic user experience.
A curated selection of materials, finishes, and bespoke furnishings brings depth, texture, and sophistication to the interior. The consistent design language reinforces the overall coherence of the project while contributing to a refined and contemporary atmosphere. Natural light and carefully considered spatial planning further enhance the quality of the workplace experience.
Every design decision was guided by the goal of supporting well-being and creating a workplace that reflects a modern approach to office design. The result is a distinctive and future-oriented environment where comfort, flexibility, and quality come together to create a vibrant destination for work, collaboration, and connection.
Design: SHAKE Design & Build
Design Team: Belen Garcia, Marie Kremers, Lara Willot, Louise Fransman, Aurore Vande Velde.
Photography: Stijn Vanderdeelen





















Now editing content for LinkedIn.