Stirling Properties + Kent Design Build Offices – Covington
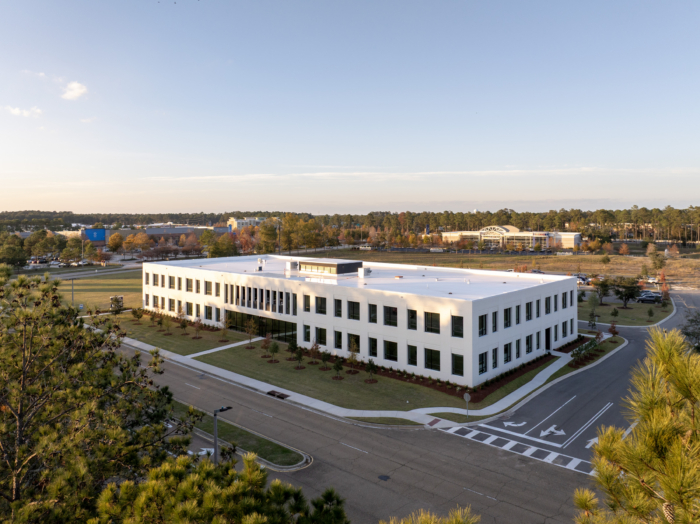
EskewDumezRipple designed River Chase II as a new office building within Covington’s growing commercial landscape, designed as a flexible, multi-tenant workplace that balances shared community space with distinct tenant identities.
Developed by Stirling Properties in partnership with Kent Design Build, the 49,720-square-foot project combines core and shell construction with two tailored tenant interiors. The building establishes a clear presence and identity while introducing shared amenities, outdoor space, and a more human-scaled experience within a typically dispersed suburban landscape. Positioned at the edge of a larger future development, River Chase II sets a framework for continued growth, demonstrating how speculative office design can foster both individuality and long-term adaptability.
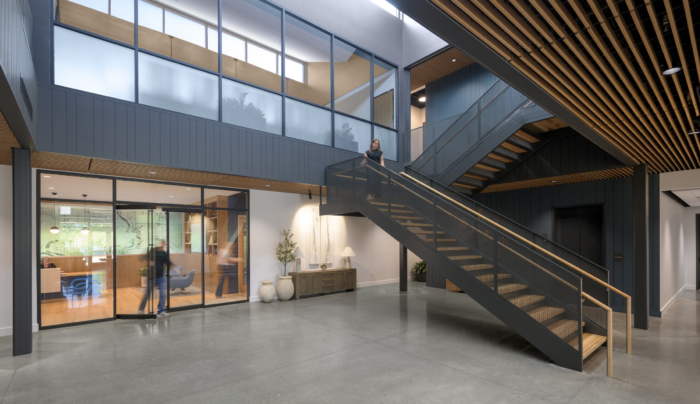
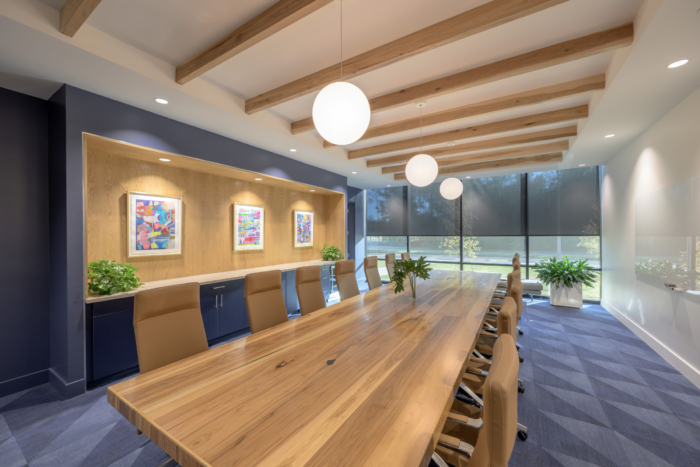
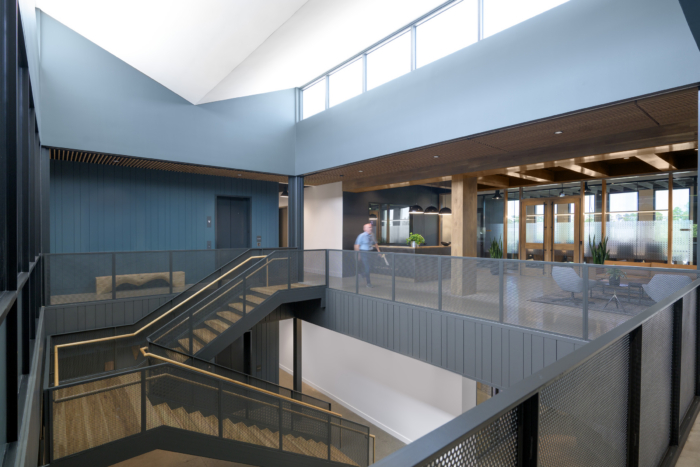
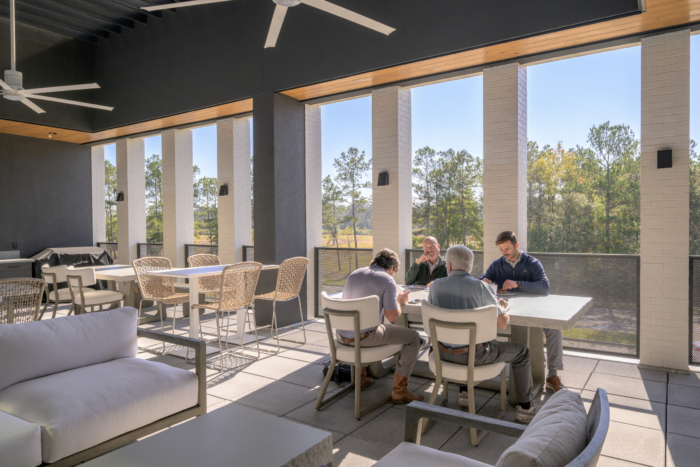
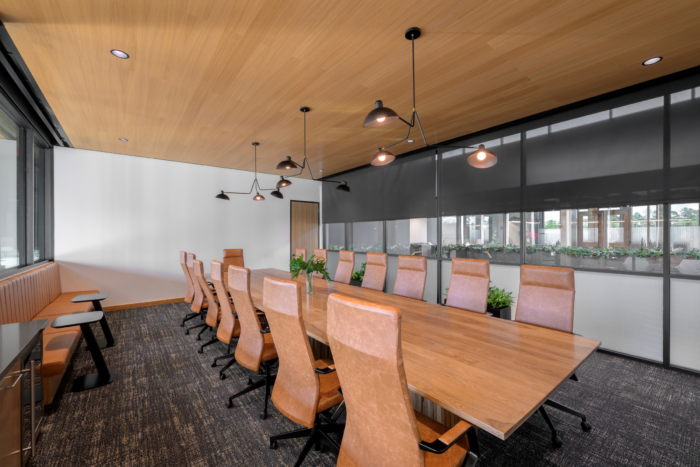
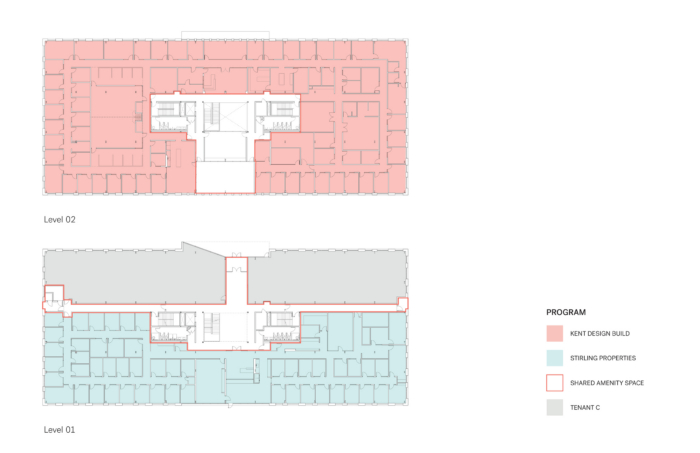
The architecture is organized around a clear planning parti that divides the building massing into thirds, with a shared central zone serving as the project’s organizing element. This central volume contains the main lobby, shared stair, boardrooms, and access to an outdoor terrace, creating a visible point of connection between tenants. Clerestory glazing introduces daylight deep into the building’s footprint, reinforcing the communal core and supporting a flexible, light-filled interior environment. Public circulation is intentionally clear, allowing each tenant’s lobby to open toward the central gathering space and strengthening visual transparency throughout the building.
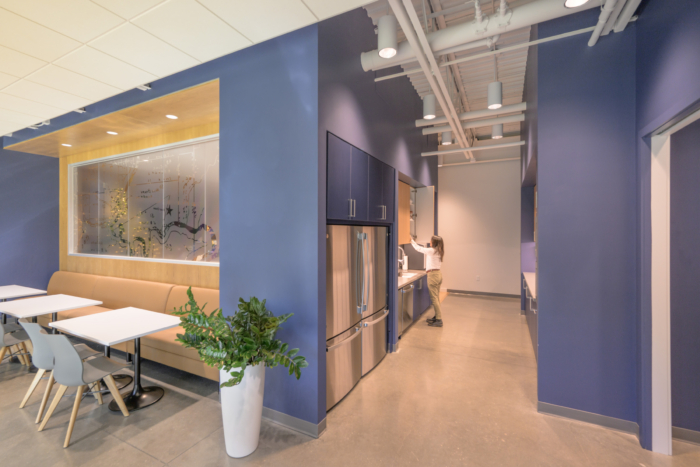
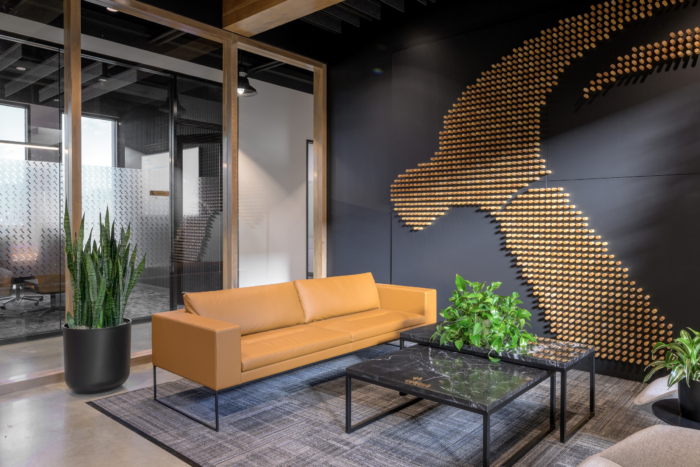
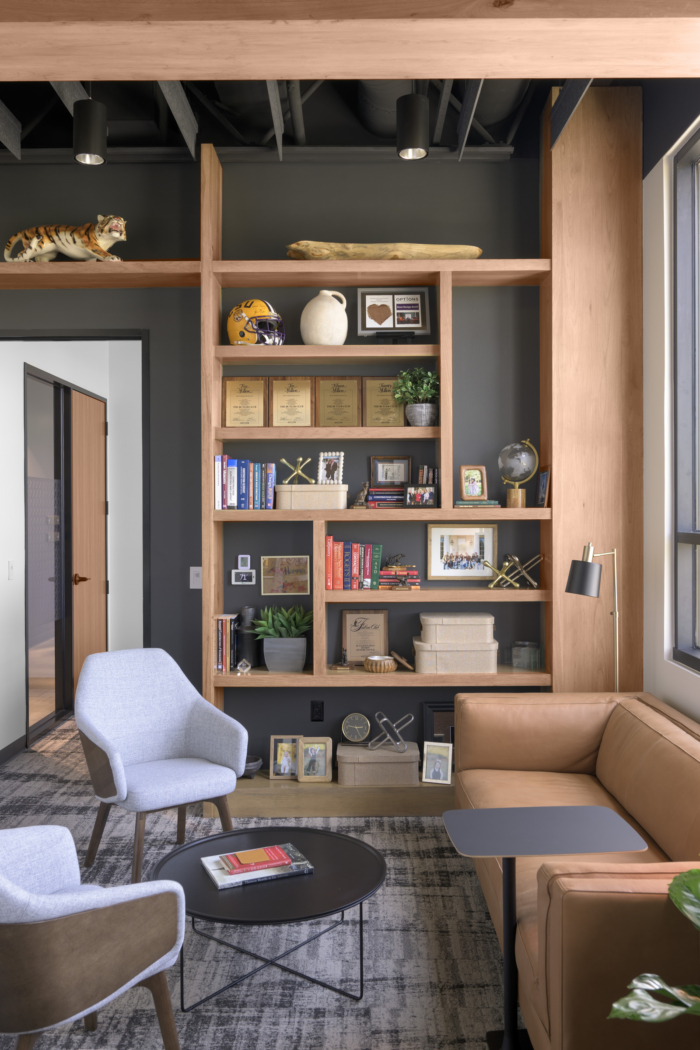
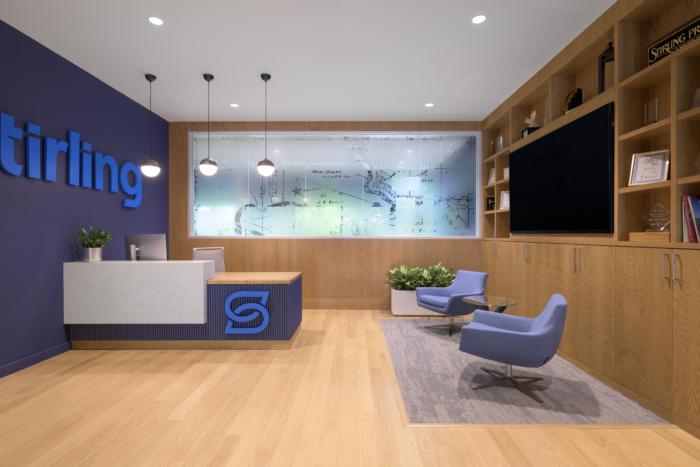
On the first floor, Stirling Properties’ office balances professionalism with a strong sense of identity, creating a refined workplace that reflects its role within the region. Material warmth, integrated branding, curated moments, and a shared kitchen and community space establish a polished yet approachable environment for daily work, informal meetings, and team-wide collaboration.
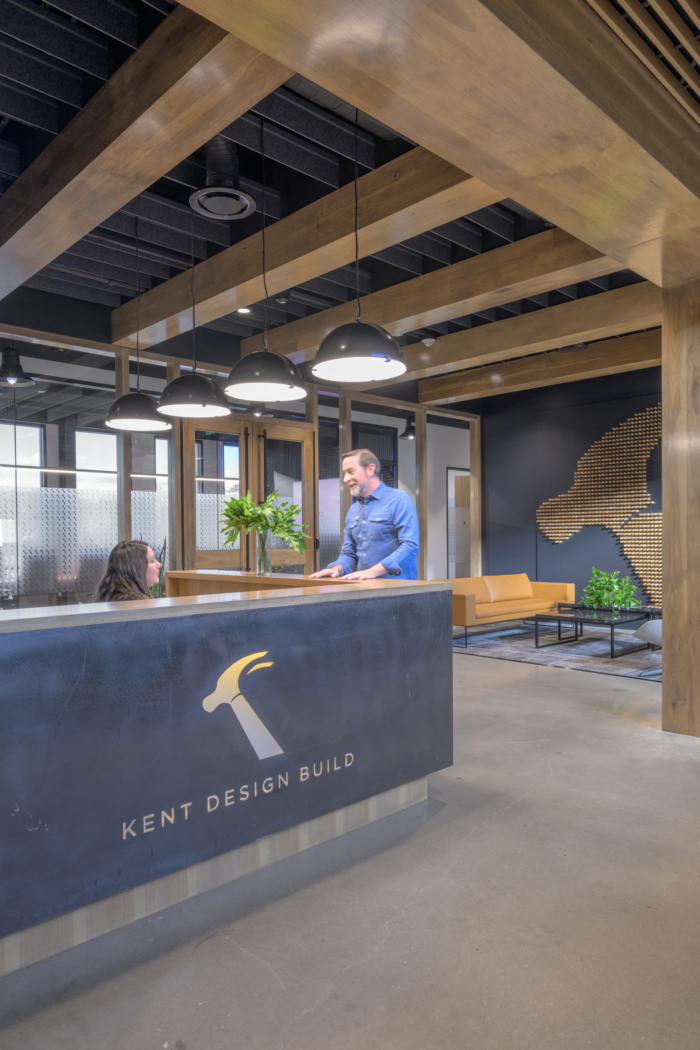
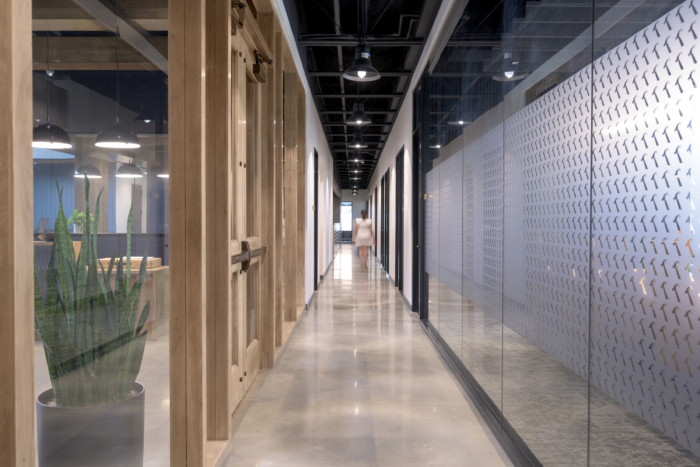
On the second floor, Kent Design Build’s workplace extends the building’s shared circulation strategy, maintaining clear, open connections to the central gathering space. Glass partitions, exposed structure, visible systems, and durable finishes reinforce transparency and reflect the tenant’s hands-on culture. Shared kitchen and lounge spaces support collaboration and pause, while a dedicated materials library serves as both a client-facing showcase and an everyday tool for the design team.
While each tenant maintains a distinct workplace, shared spaces support the building as a whole. The outdoor terrace and adjacent meeting spaces provide settings for informal gathering and collaboration, reducing the need for duplicated program within each suite while strengthening connectivity across the building.
Design: EskewDumezRipple
Structural Engineer: Morphy Makofsky, Inc.
Contractor: Kent Design Build
Photography: Michael Mantese