
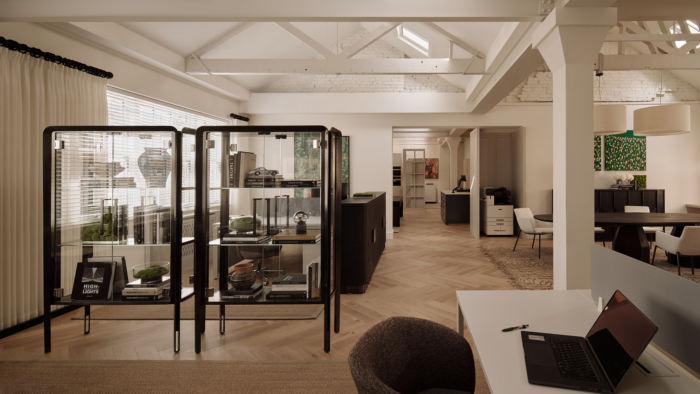
CCD Offices – London
In the heart of Belgravia, CCD’s London offices blend refined elegance with contemporary design, creating a serene sanctuary that fosters creativity amidst the vibrant pulse of the city’s culture.
A Sense of Calm
Set in a sensitively restored former mews townhouse on Headfort Place in Belgravia, CCD’s renewed London office occupies one of London’s most distinguished addresses. Moments from Knightsbridge and The Peninsula London, it sits within easy reach of Buckingham Palace and Hyde Park—a unique convergence of heritage and contemporary luxury. Here, the city unfolds at the doorstep, yet just within, a quieter world emerges.
At the heart of Knightsbridge—long regarded as one of the world’s most refined retail destinations—icons such as Harrods and the boutiques of Sloane Street define a landscape of understated luxury and cultivated living. In contrast, Belgravia reveals a quieter elegance. Its grand townhouses overlook secluded garden squares, while Belgrave Square—home to a constellation of embassies—has long drawn a global community of political and cultural figures seeking discretion and distinction. A short walk north leads to Hyde Park Corner, where the city softens into nature. The winding Serpentine Lake and its tree-lined avenues offer a rare sense of calm, gently balancing the intensity of central London living.
Reception Foyer
Stepping in from the rhythm of London’s streets, the space offers a quiet shift in pace. It does not seek to announce itself; instead, it allows a moment of stillness to settle. Rather than a conventional workplace, it feels closer to a home—warm, composed, and gently lit—inviting a gradual transition from the city’s energy into a more focused state of mind.
The stairwell walls are finished in Verdant, a horsehair-textured wallcovering from Phillip Jeffries, introducing a layered material richness and a tactile sense of arrival.
Drawing from British sensibilities, a palette of muted tones and distinctly contemporary materials reflects the city’s understated, gentlemanly character. The measured rhythm of timber slats and the quiet extension of natural stone textures reveal a spatial language shaped by Eastern restraint and composure.
At every turn, the space unfolds like a carefully composed scene—inviting each visitor into an environment conceived not merely for function, but for the creation and appreciation of beauty.
Lounge
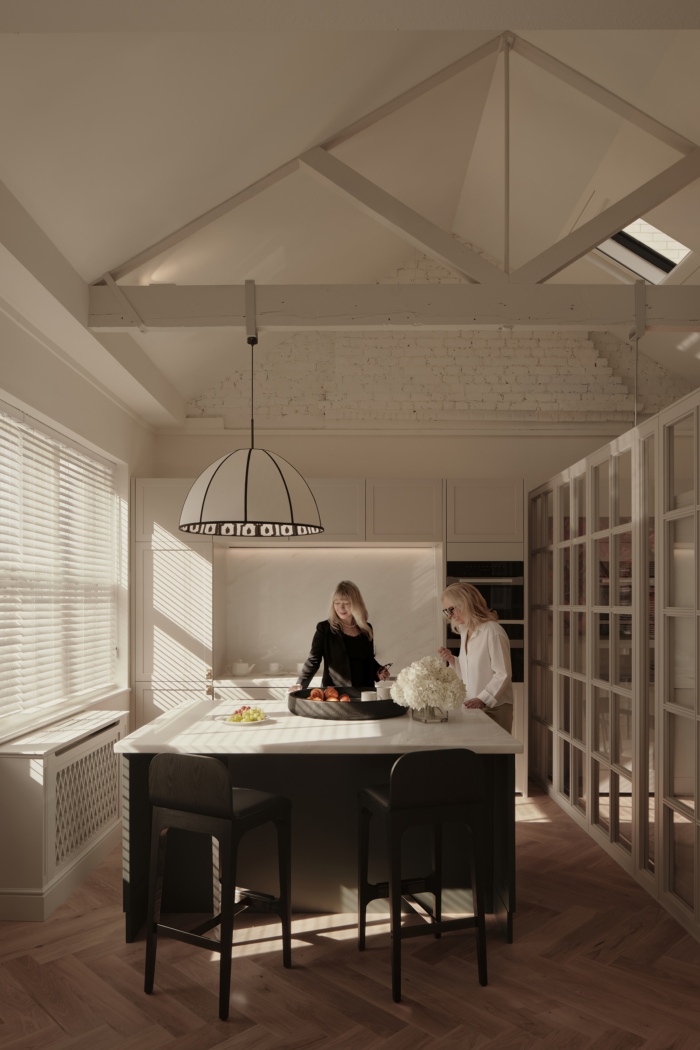
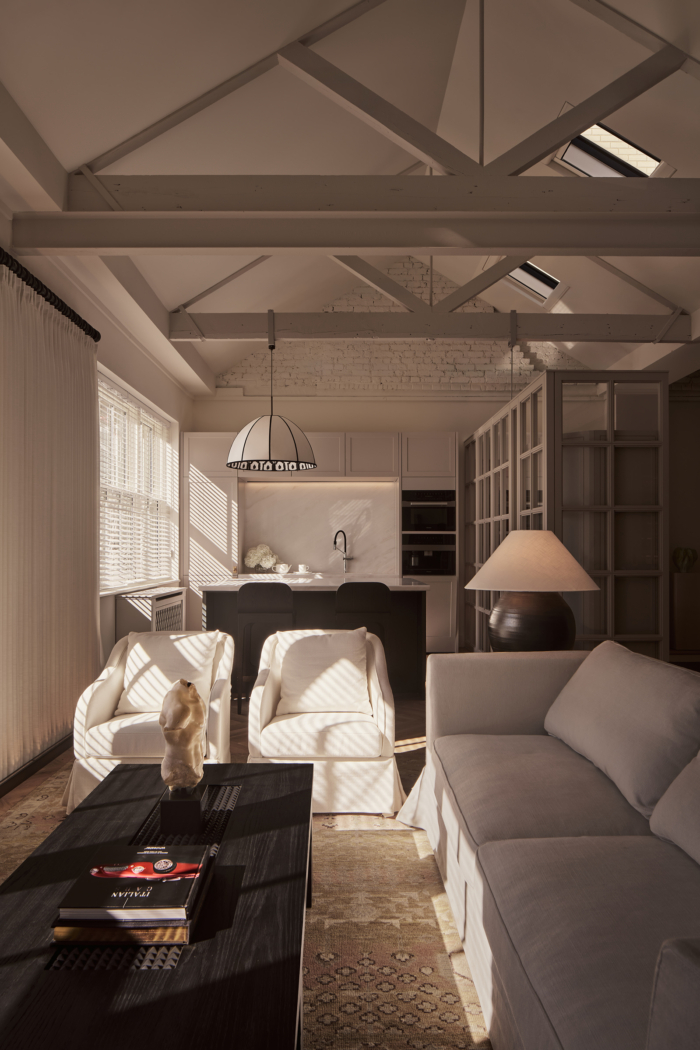
Stepping into the lounge, the building’s original pitched roof structure and exposed brickwork are gently preserved and rendered in a quiet wash of white. Natural light pours in from above, lending the space a sense of breath and rhythm.
The atmosphere subtly permeates the space, shaping perception and tempering the mind. Immersed in such a setting, everyday moments take on a quieter clarity—where everyone, in their own way, becomes a creator of beauty.
Refreshment Bar
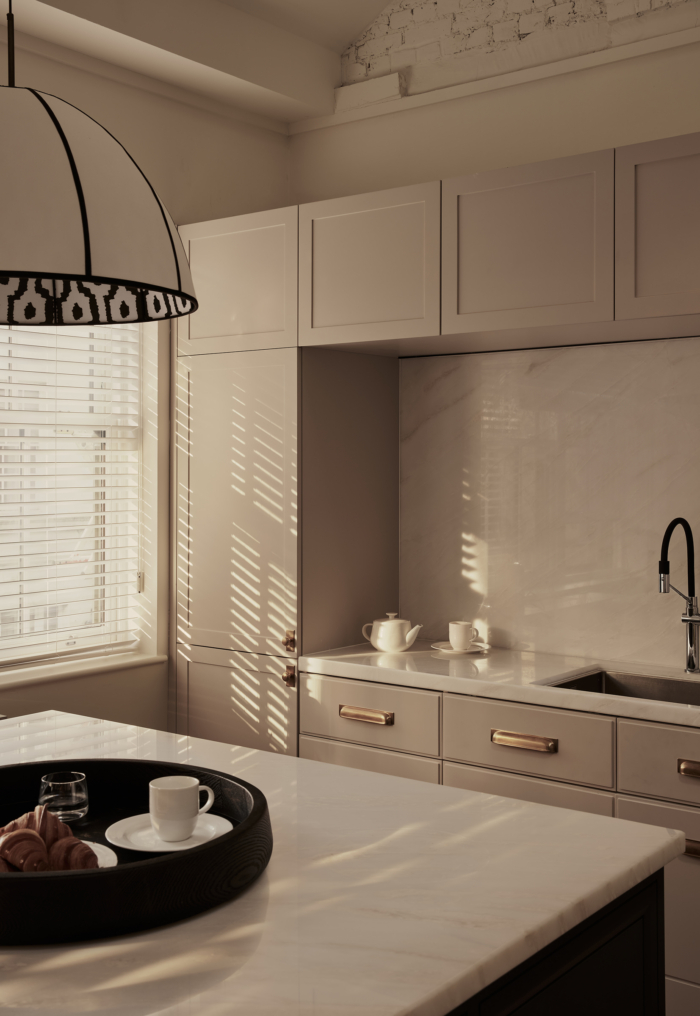
Here, time begins to soften at the edges. The space unfolds with a gentle, enveloping quality—offering a sense of ease and familiarity, much like home. Open shelves display a considered yet effortless arrangement of glassware and vessels, reminiscent of a personal collection gathered over time—objects that quietly hold traces of everyday life. Formality gently dissolves, settling the space into a quiet, living-room-like ease. Amid soft conversations and the gentle hum of coffee grinding, a quieter rhythm of everyday life begins to unfold.
Open Discussion Area
Replacing solid partitions with custom cabinetry, the space is gently defined rather than enclosed—allowing conversation and work to coexist with a sense of openness and ease.
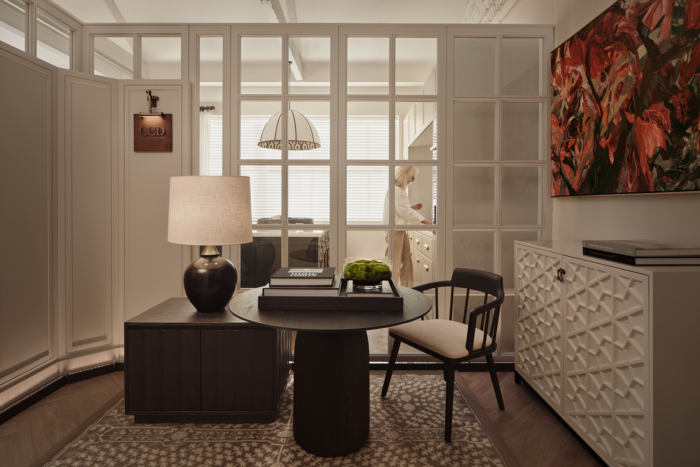
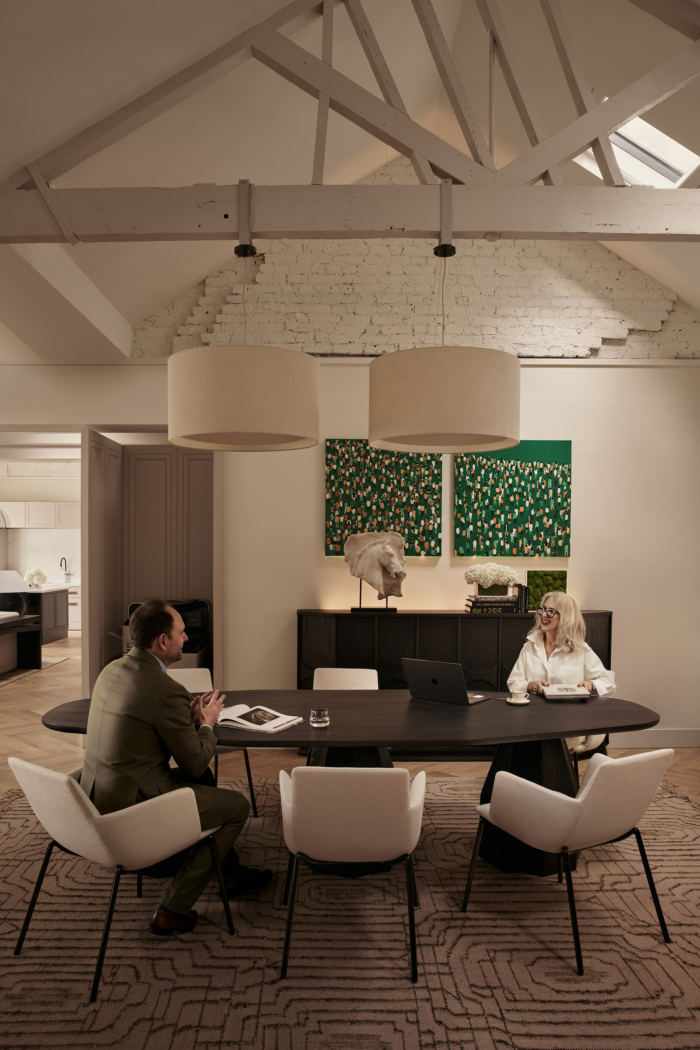
As the spiritual core of the interior, the open discussion area brings together the depth of dark timber with the fluid elegance of white curves. Softly diffused light from fabric pendants creates a more intimate setting—one that invites reflection and exchange.
Behind, a curated backdrop of objects—a plaster horse sculpture, expressive paintings, and neatly arranged design volumes—introduces an artistic layer to otherwise rational dialogue. Nearby, a casually placed coffee cup or an open magazine softens the formality of meetings, shifting the tone toward something more relaxed and conversational—where ideas emerge naturally, in their own time.
Work Area
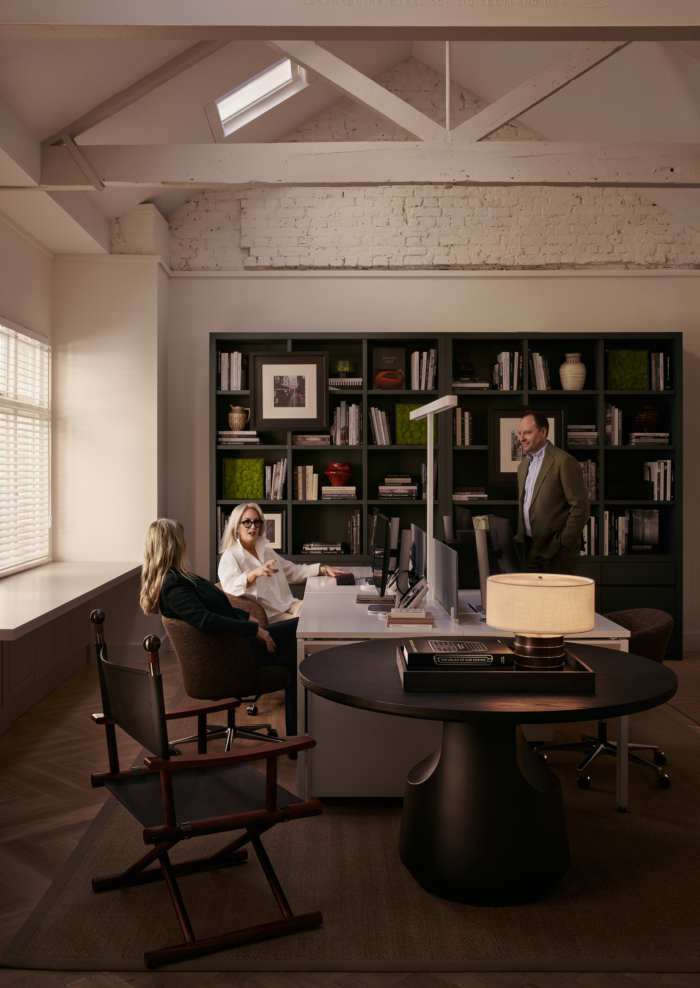
A handcrafted rug from Soho Home introduces a nuanced layer of tactility, weaving quiet sophistication into the fabric of the space. Light oak herringbone flooring by Havwoods reinterprets a classic material with a contemporary sensibility—its pale tones drawing natural light inward, enhancing a sense of clarity, openness, and quiet modernity throughout the studio.
The palette is inspired by the timeless colours of Farrow & Ball, setting a tone that feels both rich and enduring. Soft furnishings echo this language, with layered cream tones bringing warmth and cohesion—shaping an atmosphere that is composed, balanced, and quietly assured.
Materials Room
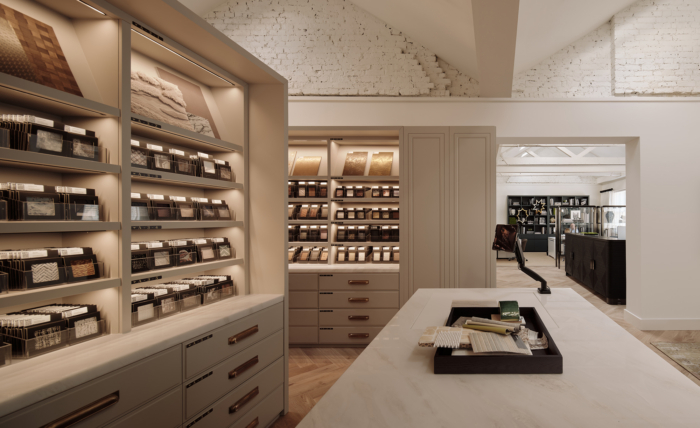
Entering the materials room, the space reads less as a repository of samples and more as a considered curation of materials. Complex selection processes are distilled into a clear and ordered visual language, with each sample precisely placed on custom display systems—allowing the materials themselves to take center stage. Here, creativity becomes both traceable and tangible.



















Now editing content for LinkedIn.