
Heifer International Offices – Little Rock
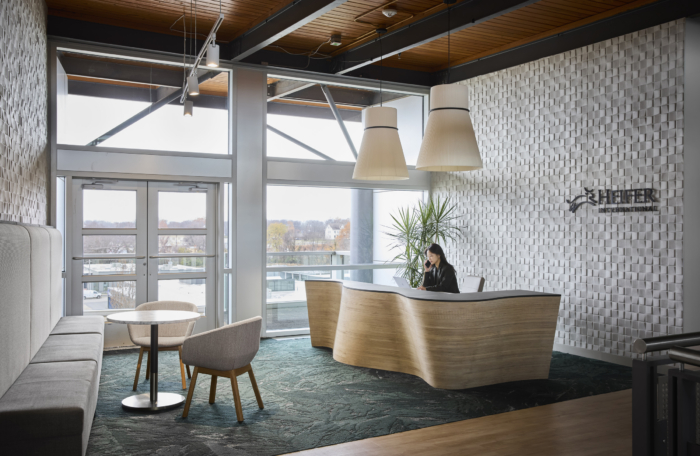
Corgan’s redesign of Heifer International Offices in Little Rock, AR, seamlessly integrates innovative hybrid workspaces with a commitment to sustainability, reflecting the organization’s mission to end hunger while fostering community.
Reimagining Its Future
Heifer International is a nonprofit organization focused on accelerating the path to living incomes and food security for people around the world. Headquartered in Little Rock, Arkansas, Heifer International built a state-of-the-art facility in 2006 focused on sustainability, community outreach, and education. When COVID-19 forced all employees to work remotely in 2020, Heifer began to examine their relationship with remote work, hybrid work, and their workspace.
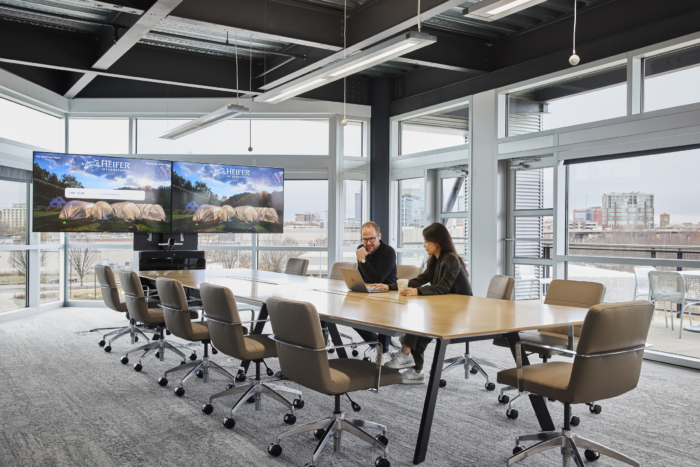
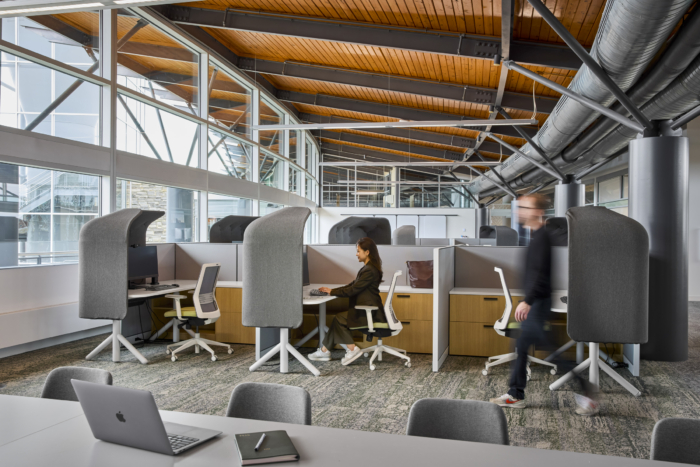
Heifer engaged Corgan to help them reimagine its future workspace. The team established a new vision for how Heifer staff would interact with their headquarters based on maintaining their connection to Little Rock, while also pushing forward into new ways of working. Key updates to better support a hybrid working environment include the addition of two state-of-the-art virtual conference rooms, a new outdoor patio, a wellness room, and multiple large meeting spaces known as collaboration zones, among others.
Mission Critical
Understanding the Heifer International mission — to end hunger — the brand strategy evolved to reflect this calling. Each feature is inspired by and showcases the company’s selfless business model. The Heifer International team practices what they preach every day, and their physical space is a beacon of this commitment. Impactful moments true to Heifer’s day-to-day activities, and subtle yet meaningful features were essential to creating a space steeped in its history and reflected the evolution of the brand.
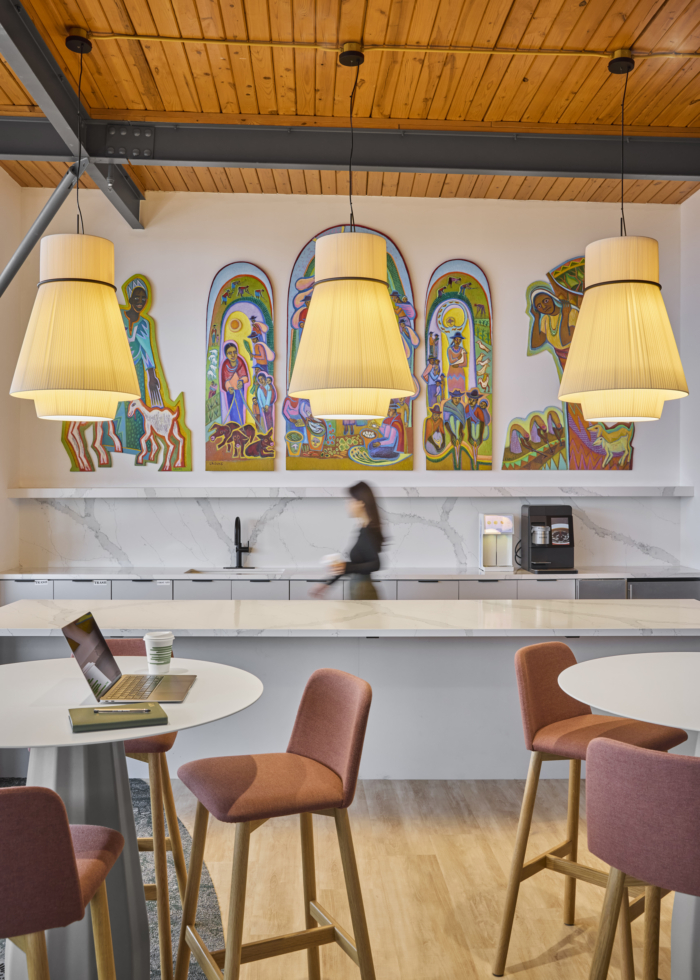
The company’s mission is exhibited with an eight-panel timeline, lenticular wall with brand messaging, and a dimensional custom framing system featuring its core values and geographical photography, which is also carried through the adjacent corridor spaces. A full interactive map of Heifer International’s geographic reach reveals the impact the company has had and continues to have. Custom wallcoverings with brand iconography, designed from their 12 core pillars and equitable messaging are found strategically in open spaces. Every element down to the branded custom signage strategy was meticulously crafted to ensure a cohesive and impactful brand presence, creating memorable layers of experience for all users.
A Smooth Operation
The design features upgraded technology to enable a smoother connection with remote employees. The feasibility of various amenity spaces — including café spaces, wellness rooms, quiet spaces, outdoor amenities, and wellness amenities was assessed. The team also focused on updating lighting, finishes, and environmental branding in key areas. The primary work and quiet zones were placed next to each other on level three, while the public lobby and reception area and collaboration zone fill level four.
Bringing It All Together
As a company known for its innovation, Heifer International also wanted to create a hybrid work environment to support how people work now. Its new space serves as a symbol of that
Design: Corgan
Design Team: Joyce Fownes-Principal, Designer- Jennie Song
Photography: Courtesy of Corgan




























Now editing content for LinkedIn.