
HEFT Offices – Mumbai
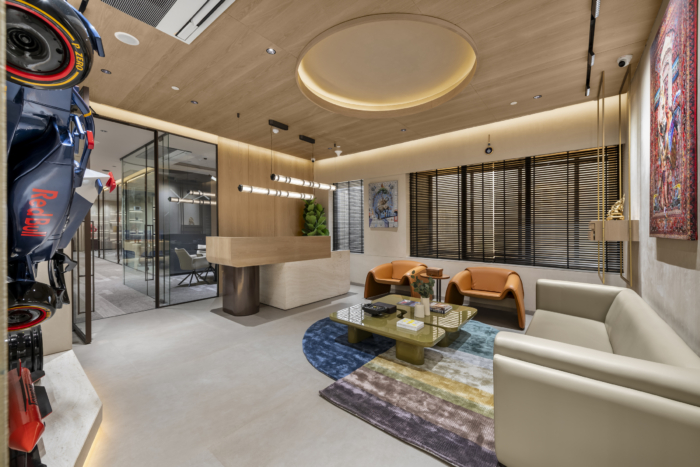
In the heart of Mumbai, The Working Ants crafted the HEFT Offices as a sophisticated yet inviting workspace that seamlessly integrates brand identity with a focus on collaboration and comfort.
Designed by The Working Ants for HEFT Ltd. at Godrej Coliseum, this 5,500 sq. ft. workspace was envisioned as more than a conventional corporate office. The client’s brief was to create a “home office”—a headquarters that reflects professionalism, ambition, and luxury while remaining warm, informal, and comfortable for everyday use. The result is a workplace that balances refined aesthetics with functionality, fostering collaboration, relaxation, and a strong sense of identity.
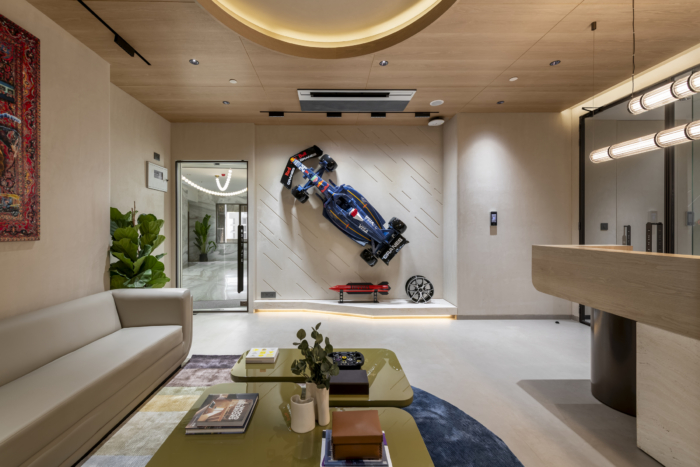
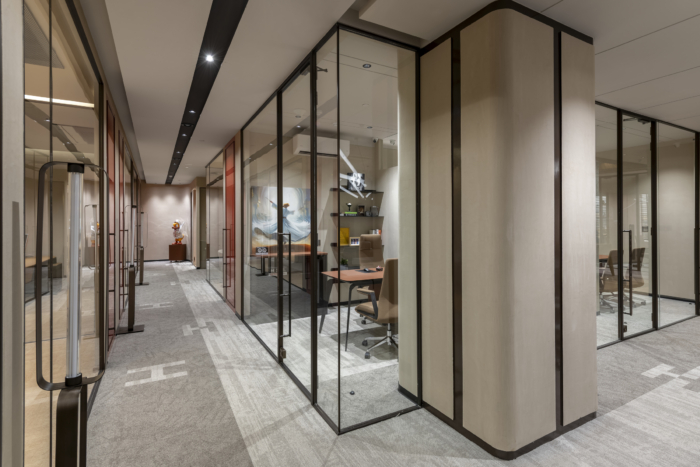
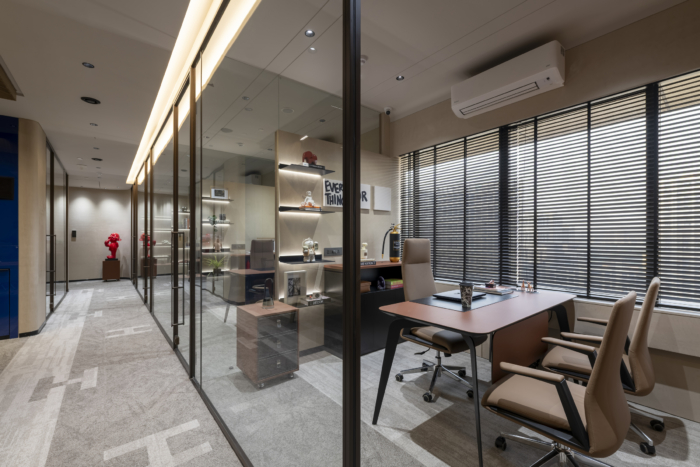
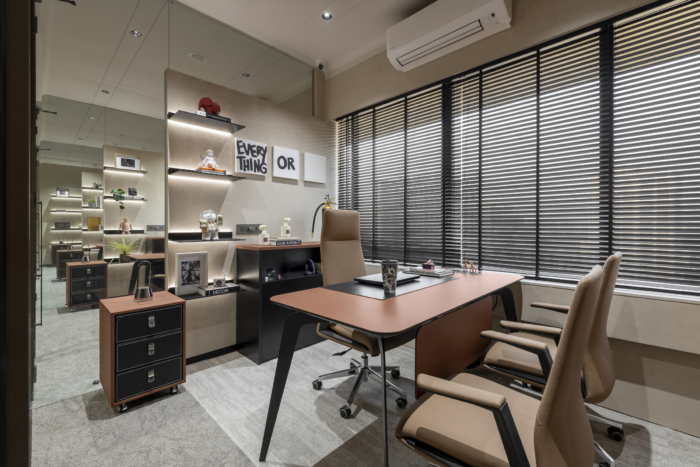
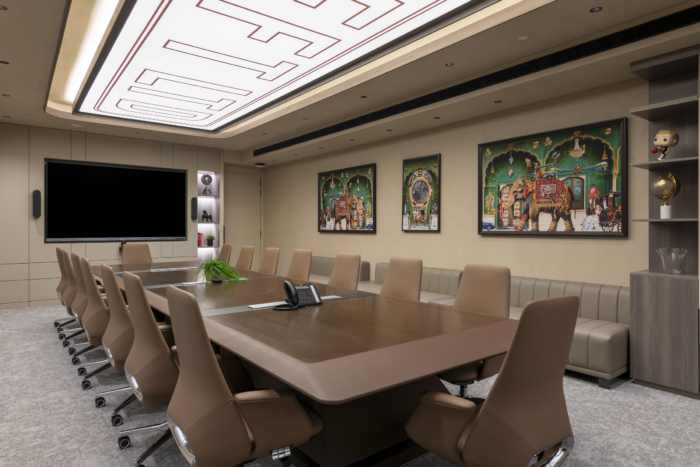
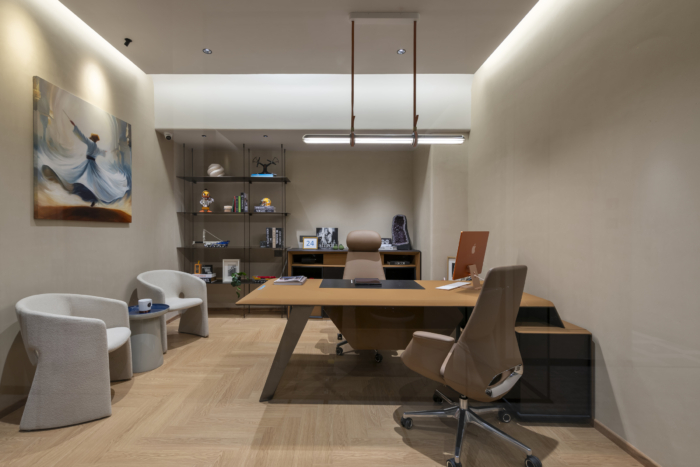
A defining aspect of the project is the seamless integration of HEFT’s brand language into the design itself. Rather than relying on conventional signage, the company’s identity is woven into carefully crafted design details. Custom cabin door handles incorporate the HEFT name, carpets feature the brand’s “H” motif, the executive boardroom is crowned by a stretch ceiling displaying the company branding, and the Directors’ leather-finished worktables have the company name stitched directly into their surfaces—creating subtle yet highly personalized expressions of the brand.
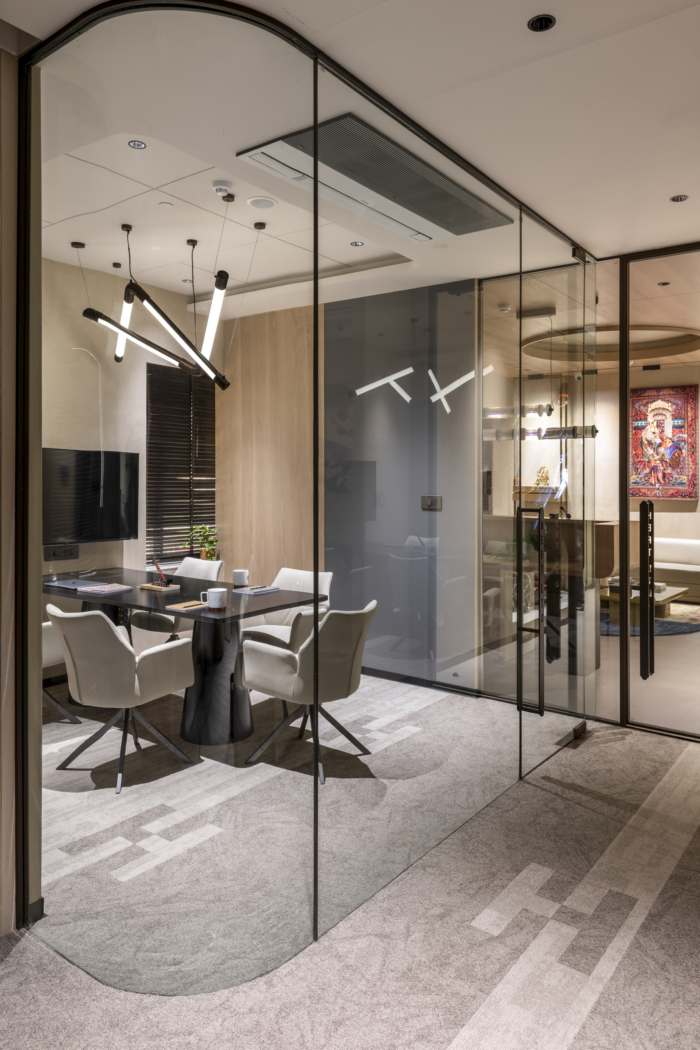
The spatial planning emphasizes openness, transparency, and continuity. Full-height glass partitions, a linear arrangement of cabins, and uninterrupted visual axis create expansive sightlines that enhance connectivity while giving the office a greater sense of depth. The Directors’ cabins reinterpret hierarchy through transparent enclosures that maintain privacy without disconnecting leadership from the larger workplace.
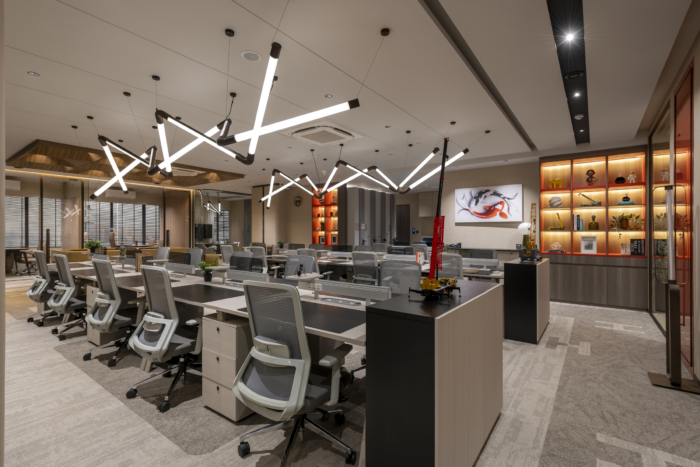
A warm material palette of natural wood, leather finishes, soft furnishings, stone, and carefully curated lighting softens the corporate environment while conveying understated luxury. Sculptural lighting installations introduce rhythm throughout the workspace, while integrated branding within flooring patterns further reinforces the company’s identity without overwhelming the interiors.
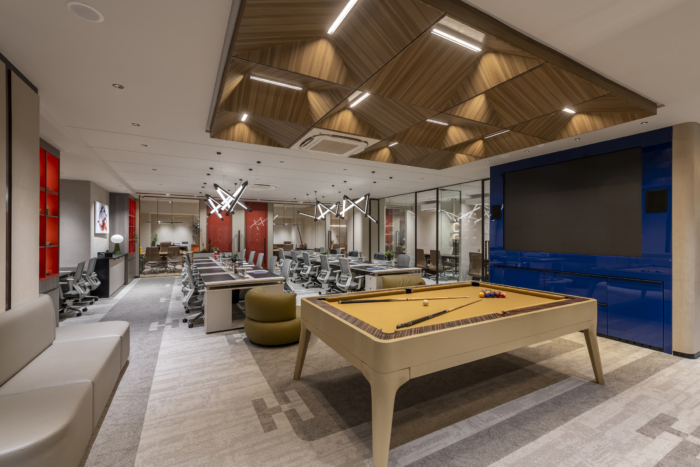
At the heart of the office, collaborative workstations are complemented by recreational and informal spaces including a lounge, café-style pantry, pool table, and large video wall. These spaces encourage spontaneous interaction, promote work-life balance, and strengthen the workplace’s people-centric philosophy.
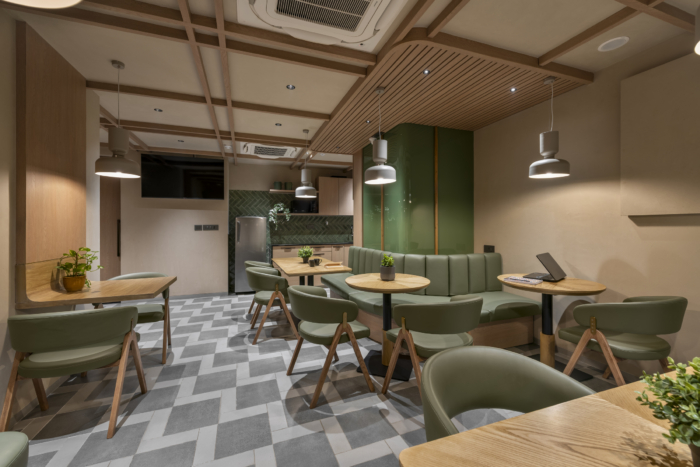
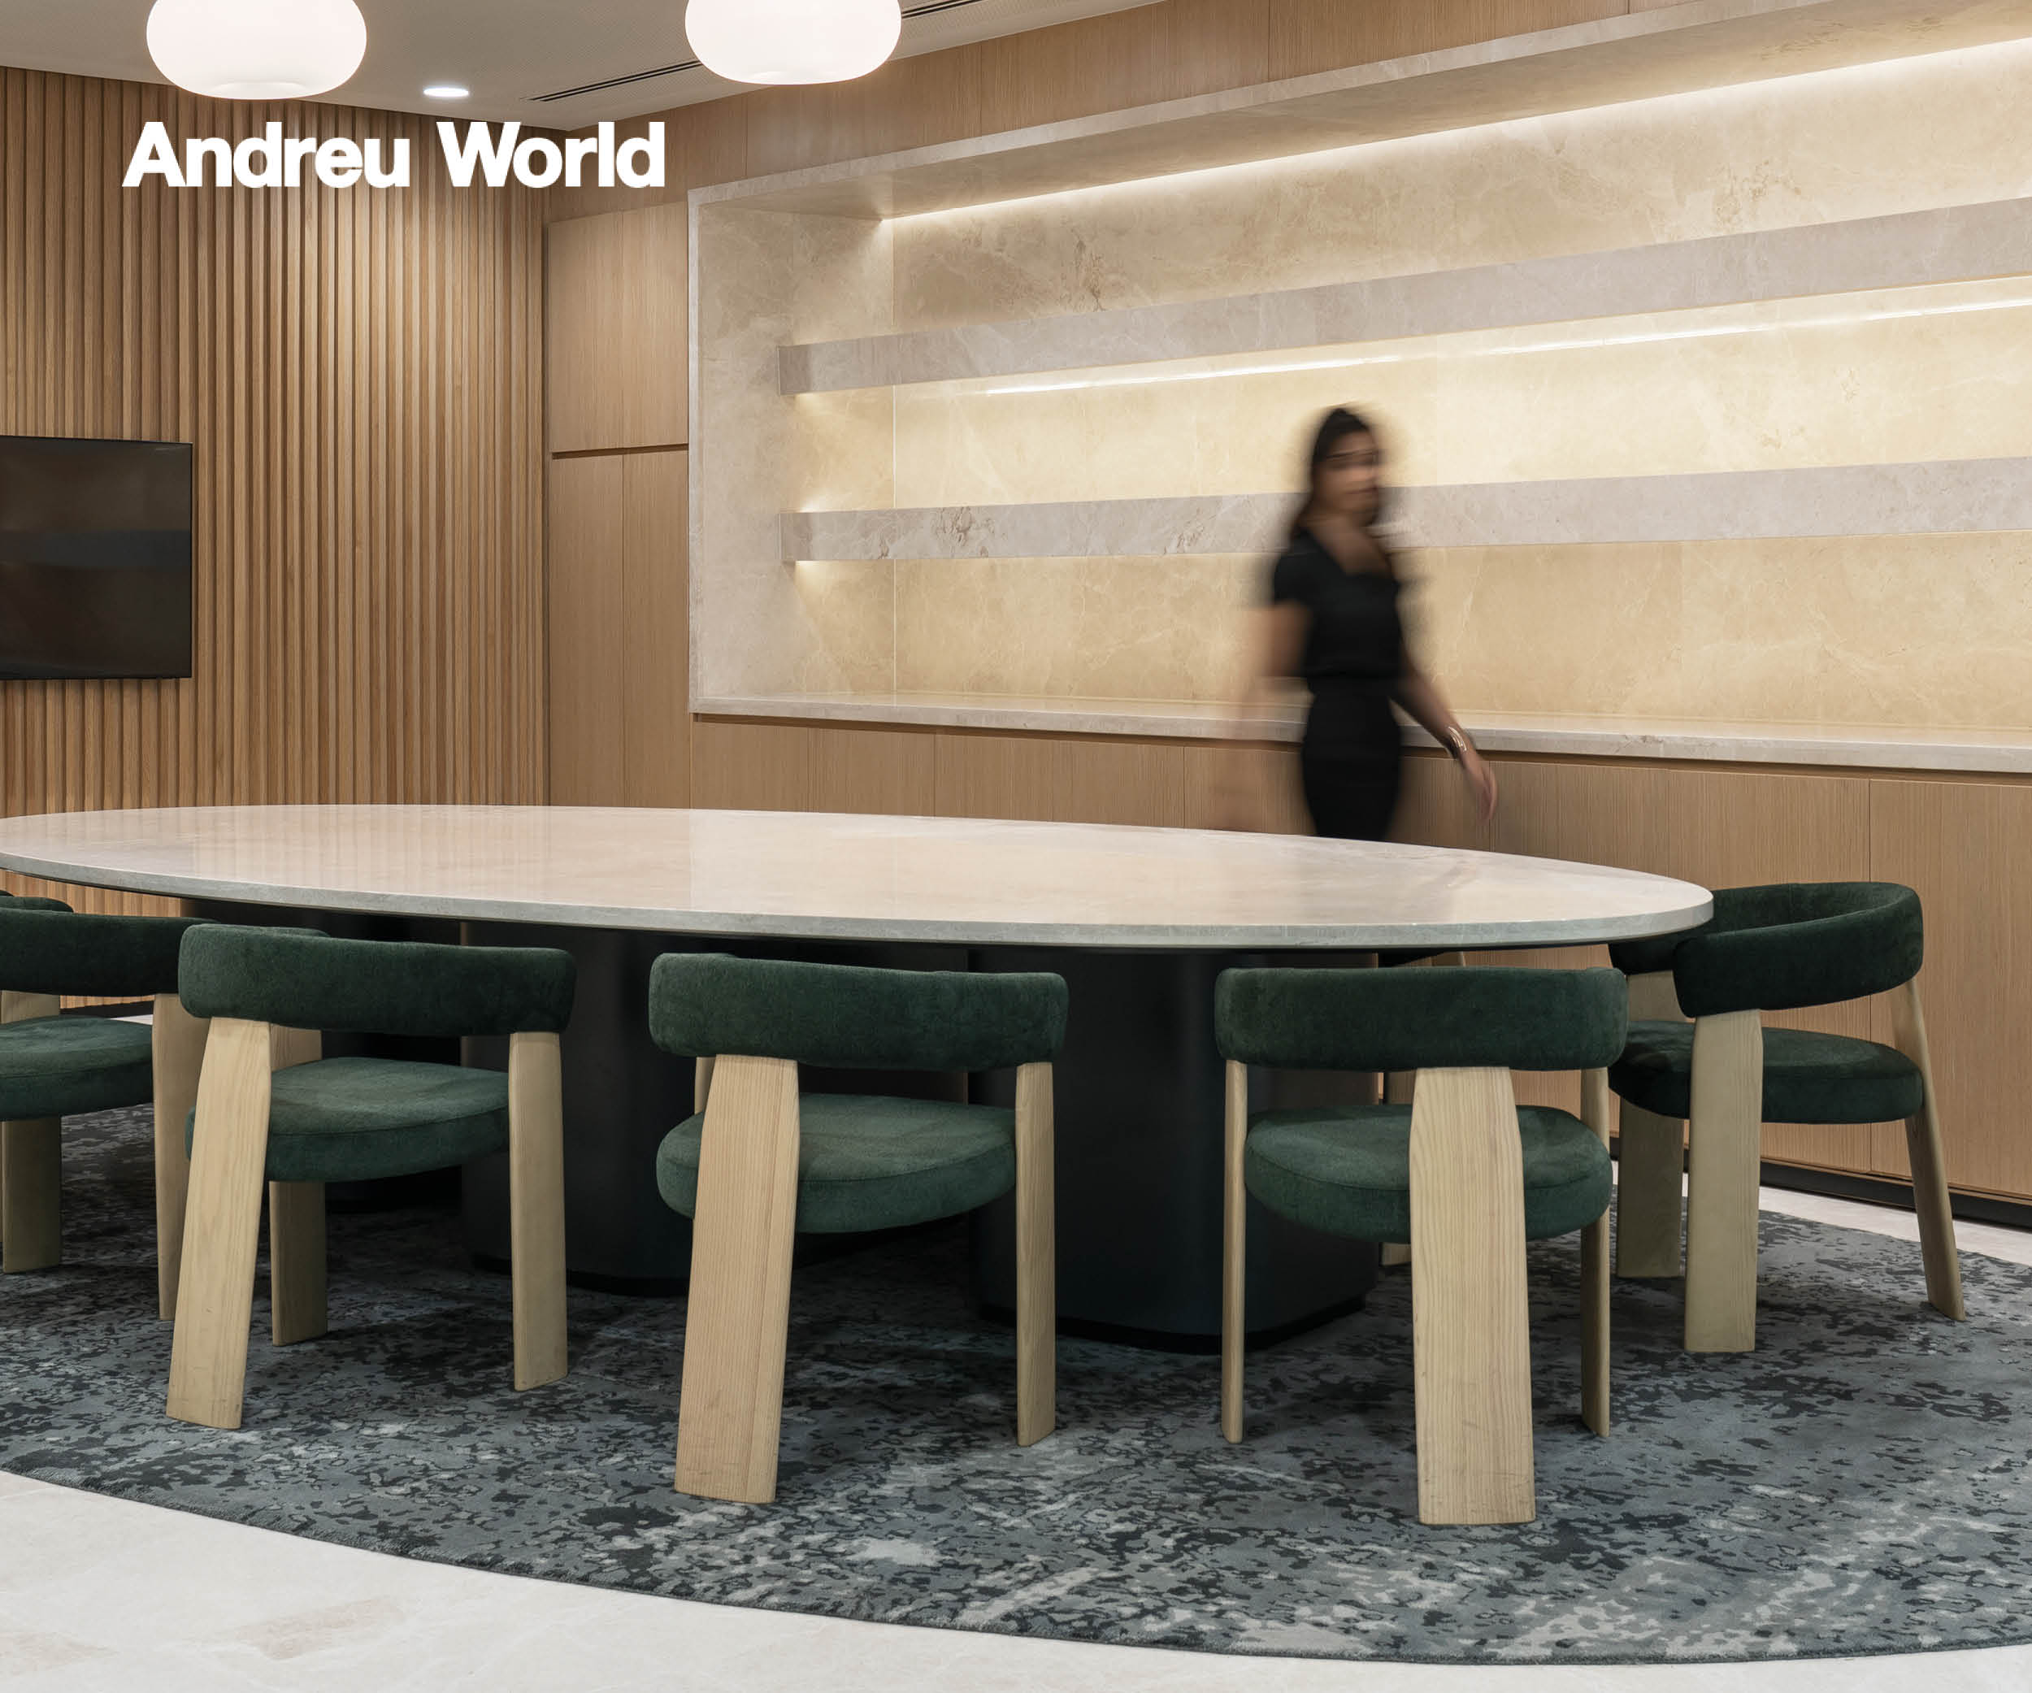
The executive boardroom is anchored by a monolithic meeting table beneath the branded stretch ceiling, creating a sophisticated setting for presentations and strategic discussions. In contrast, the pantry and lounge embrace biophilic tones, greenery, and café-inspired comfort to provide relaxed spaces for informal engagement. Even the restrooms continue the design narrative through dramatic stone finishes, sculptural vanities, subtle metallic accents, and integrated lighting.
Together, these elements create a contemporary workplace where architecture, branding, and craftsmanship come together seamlessly—delivering a headquarters that is sophisticated yet welcoming, functional yet luxurious, and deeply reflective of HEFT’s identity and aspirations.
Design: The Working Ants
Architects: Ar. Anish Lakdavala, Ar. Mansi Shah Lakdavala
Photography: PHX INDIA








Now editing content for LinkedIn.