
Chite Offices – Taichung
Float Design Studio’s Chite Offices in Taichung embody a philosophy of restraint, skillfully reconnecting natural light and circulation to restore harmony and spatial continuity within the landscape design studio.
Design Begins with Subtraction
The first act of design was to remove. Excess cabinetry and unnecessary boundaries were stripped away, reconnecting windows, daylight, and spatial continuity. Light was allowed to travel once again; air could move freely through the interior. Sightlines were extended toward distant focal points rather than abruptly terminated by partitions. This was not openness for its own sake, but a restoration of order—a return to the space’s original rhythm.
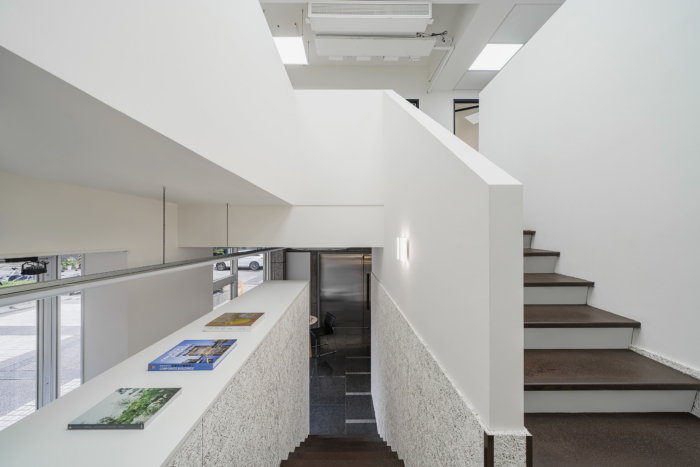
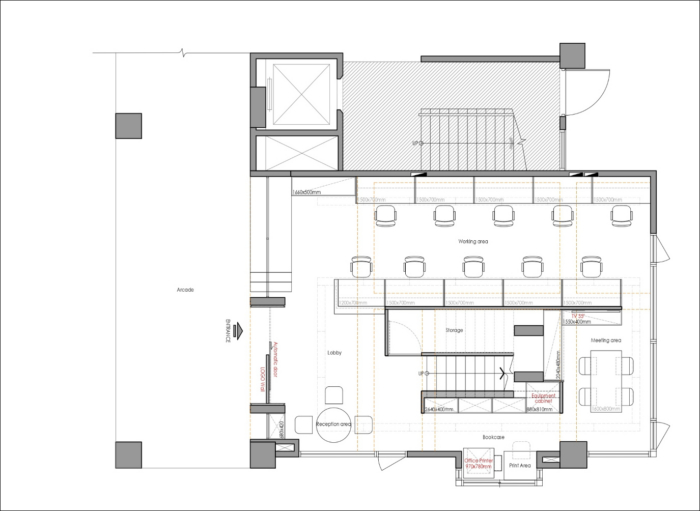
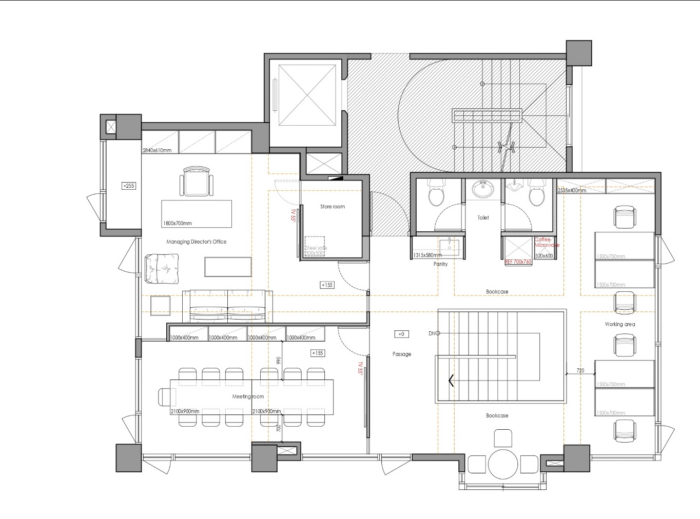
From the perspective of the Tao, things are not created through force but guided toward their natural state. Circulation was therefore no longer divided into isolated routes. Instead, the building’s central stair was reimagined as a service core, becoming the organizing element around which the entire spatial framework unfolds. Rather than relying on walls to define rooms, functions radiate outward from this central core, establishing an organizational logic that expands from the center.
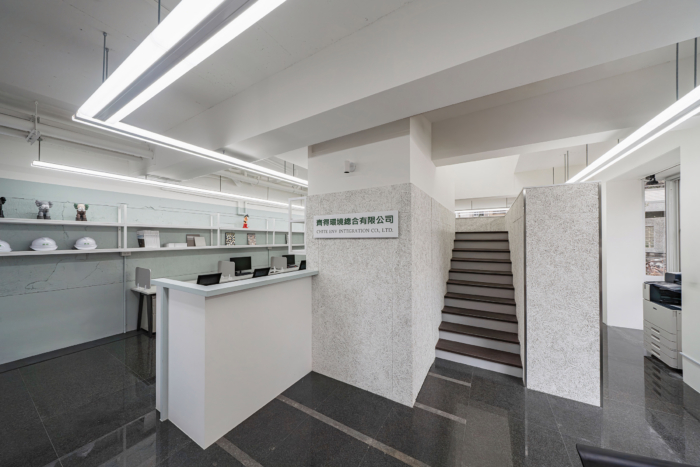
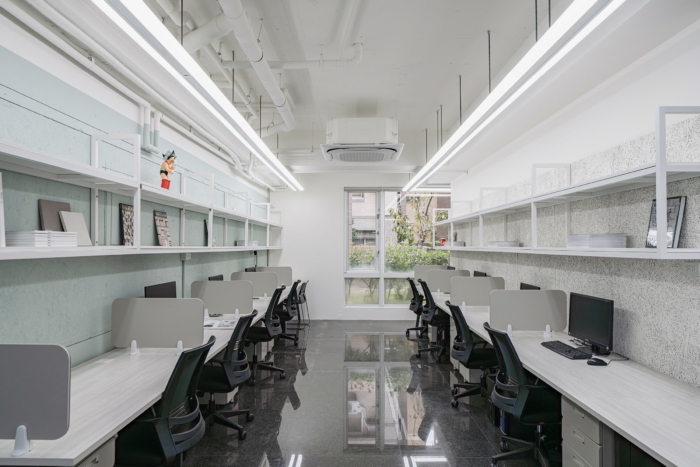
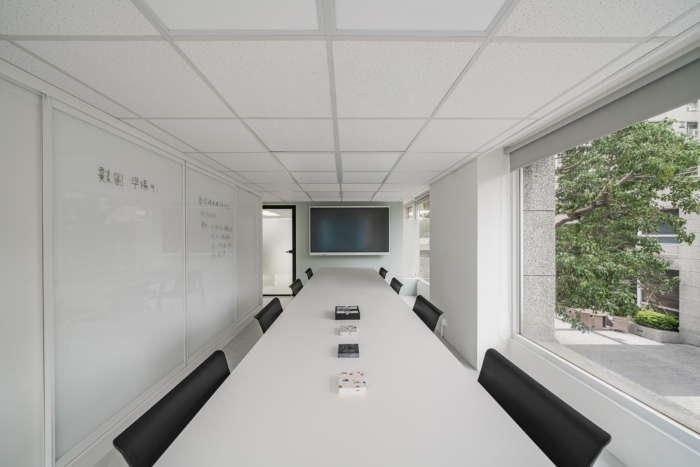
On the ground floor, reception, workstations, meeting areas, and storage are arranged around the stair core and linked through a continuous circulation loop, maintaining visual and functional connectivity. On the second floor, only essential partitions are retained. Private offices and meeting rooms occupy the more secluded areas, while workspaces line the perimeter windows, preserving transparency through the center and allowing daylight to travel horizontally across the floor. Circulation is no longer conceived as a linear passage, but as a continuous flow. Primary routes support vertical movement, while secondary paths form looping circuits that encourage users to move freely between activities, spaces, and rhythms of work.
As Intervention Recedes, Perception Emerges
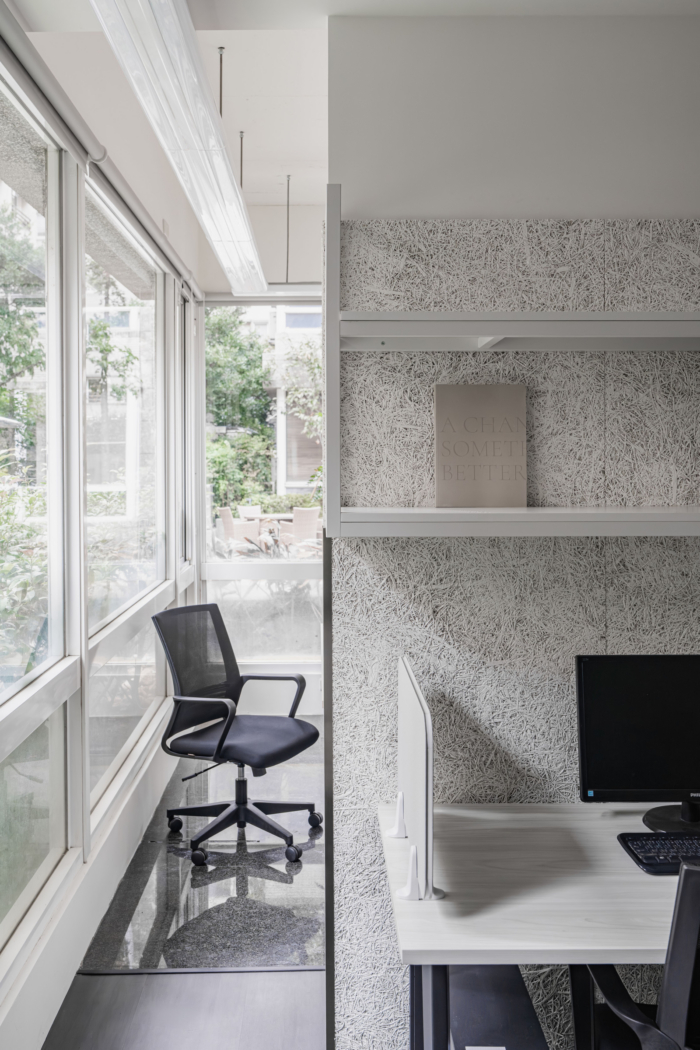
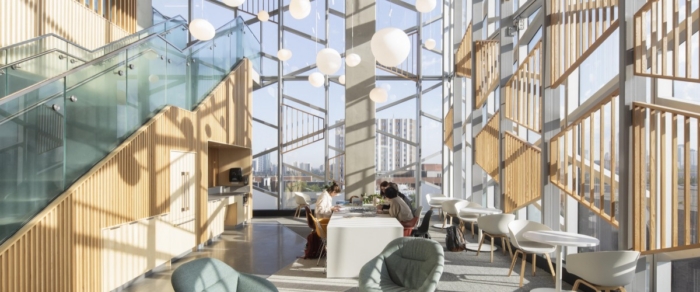
Within this framework, light becomes the space’s most active presence. Walls surrounding the stair core stop short of the ceiling, preserving openings and gaps that create a vertical light well between floors. Natural daylight filters deep into the interior, becoming more than illumination—it acts as a spatial medium. Light defines depth, guides sightlines, and continuously transforms the atmosphere throughout the day. Expanded window openings, carefully maintained visual connections, and permeable boundaries draw the surrounding landscape into the workplace. Greenery becomes the destination of every sightline.
Boundaries are no longer defined by walls. Though physically indoors, occupants remain visually connected to the environment beyond. The result is a condition suspended between interior and exterior—a transitional state that reflects the essence of landscape design itself, and perhaps the project’s most profound metaphor.
Translating Identity Through Space
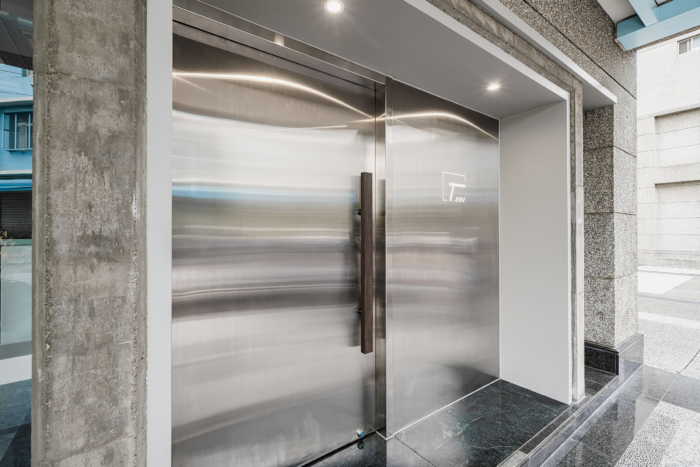
The entrance is conceived as a threshold between city and interior. A restrained timber frame establishes proportion and scale, while a stainless-steel door introduces a precise, understated intervention. Its reflective surface subtly captures fragments of the surrounding streetscape and passing figures, creating a perceptual transition from outside to within. This sense of transition continues through the material palette.
Wood wool cement board serves as the primary interior surface, its interwoven fibers creating a tactile language rooted in nature. As an environmentally conscious material, it reflects the project’s sustainable ethos while evoking textures reminiscent of soil, bark, and vegetation. Against this muted material backdrop, color becomes the project’s most deliberate gesture. The company’s signature green is applied directly onto raw surfaces, allowing the color to penetrate and interact with the material texture rather than merely sitting upon it. The result is both a continuation of the natural narrative and a subtle expression of brand identity.
Rather than appearing overtly, the brand is embedded within the spatial framework itself. The company’s iconic “T” is abstracted into proportions, linear relationships, and geometric compositions concealed within wall divisions and custom millwork. Identity is not presented as graphics, but discovered through movement and perception.
A Space Released Rather Than Renovated
Rather than a conventional office renovation, this project can be understood as an act of release. It steps away from over-definition and allows light, air, circulation, and materiality to return to their inherent order. Here, work becomes a process of moving in harmony with the environment, and design shifts from the creation of form to the understanding of nature.
When intervention is reduced to its essentials, the space is finally free to grow on its own.
Design: Float Design Studio
Design Team: Tsai Hung-Hsing, Chang Yu-Wei, Lisa Lu
Photography: Ian Chi








Now editing content for LinkedIn.