
AT&T Offices – Atlanta
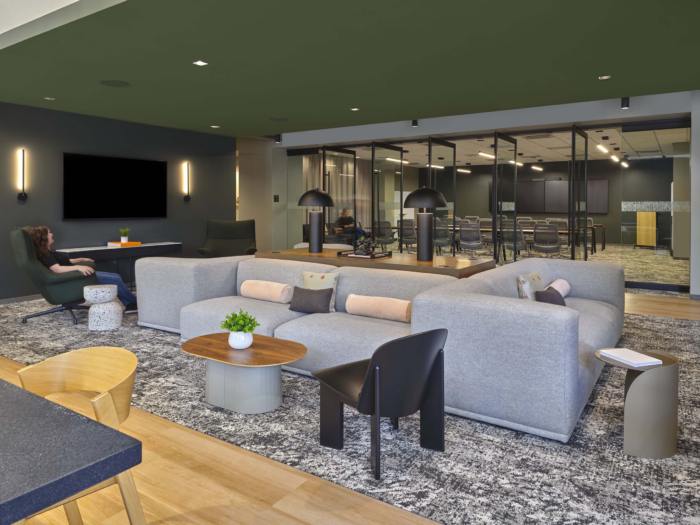
HLGstudio’s design for the AT&T Offices in Atlanta reimagines the traditional workplace within a 200,000 SF campus in Buckhead, creating a vibrant ecosystem of adaptable spaces that prioritize employee connection, well-being, and productivity.
The 200,000 SF Lenox office campus in Buckhead, Atlanta was conceived as a strategic repositioning of the workplace to attract, retain, and develop top talent. Comprised of two four-story buildings, the campus was envisioned as a cohesive destination that fosters connection, belonging, and long-term adaptability while supporting a diverse and engaged employee community.
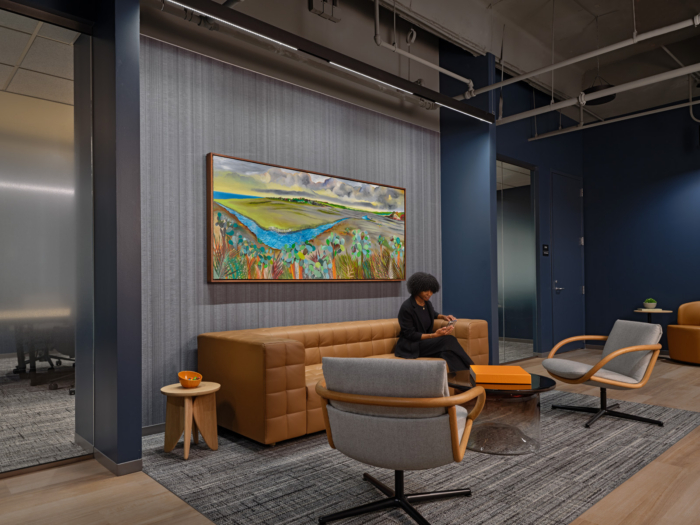
The client’s goal was to move beyond a traditional office model and create a high-performing, amenity-rich environment aligned with evolving workplace culture. The overarching design philosophy – “jeans and a blazer” – balances relaxed comfort with professional refinement, reflecting both the energy of Atlanta and the client’s forward-thinking identity.
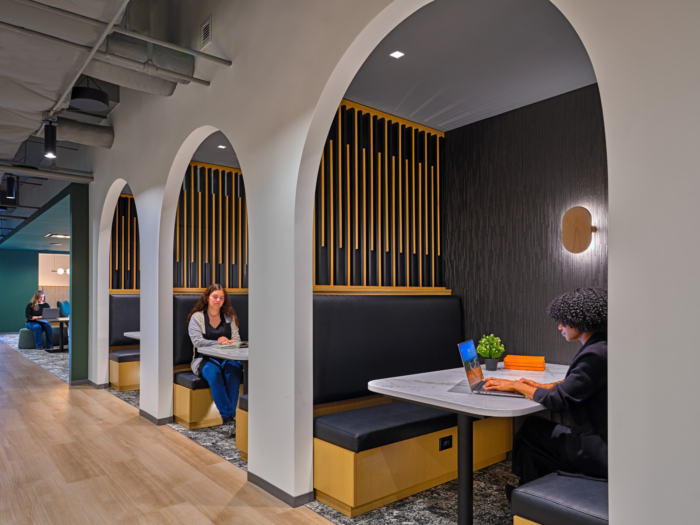
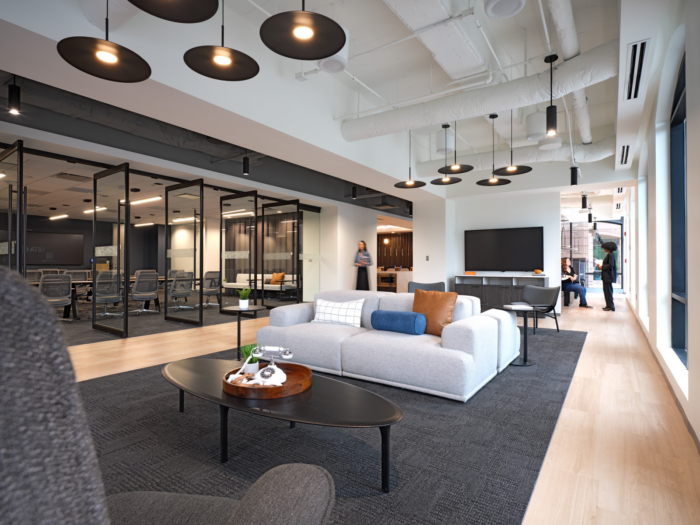
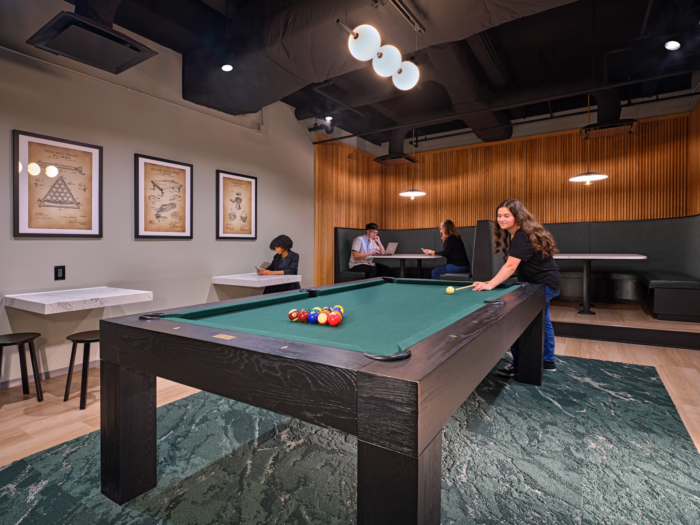
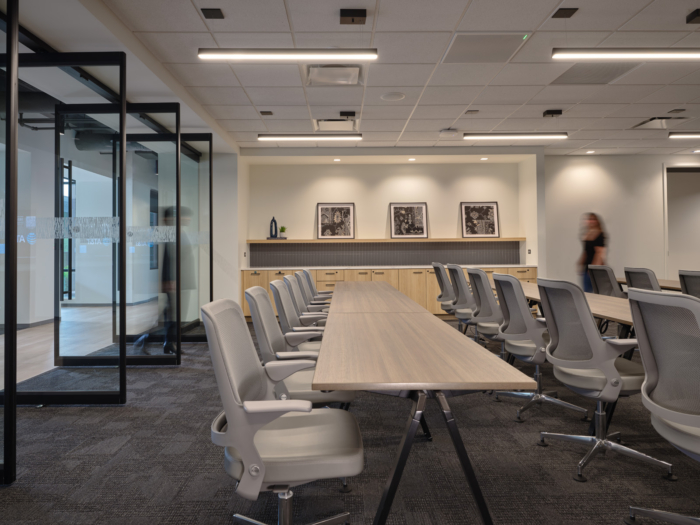
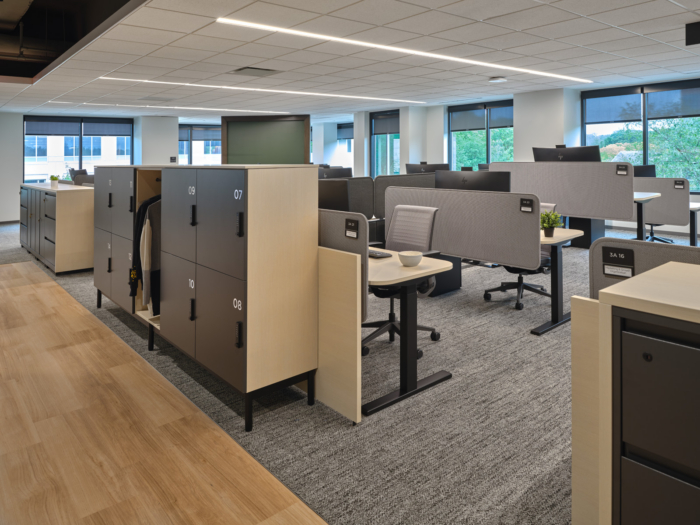
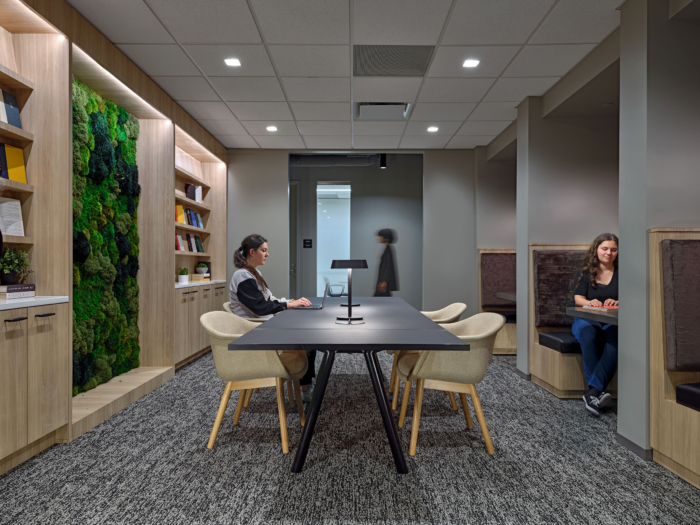
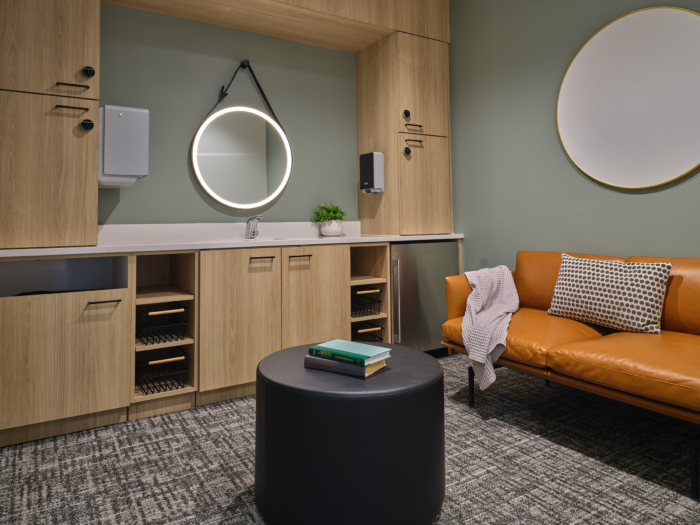
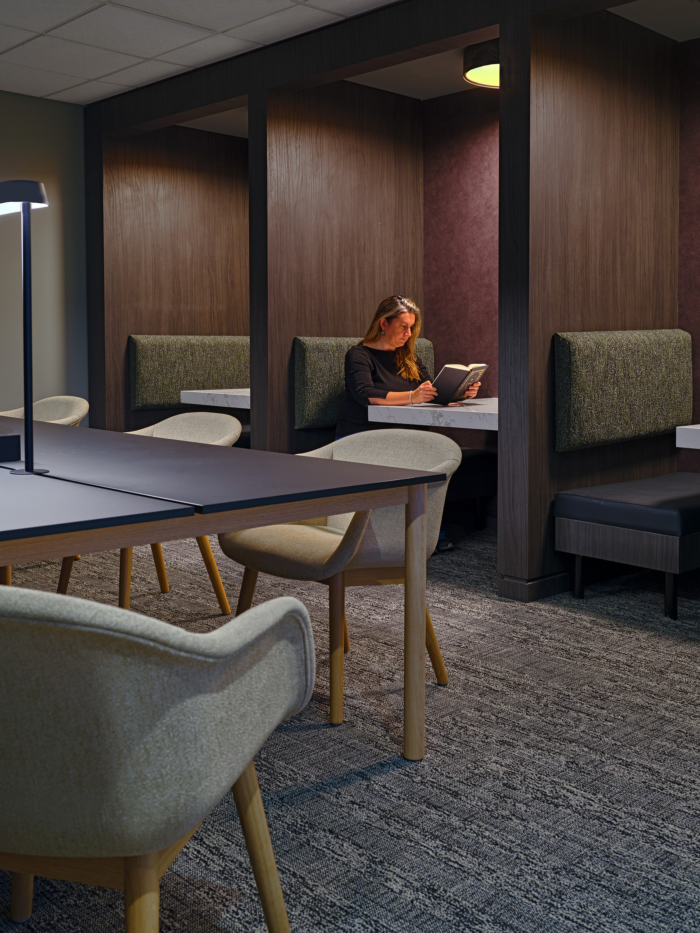
Programmatically, the campus is predominantly office space, supported by a robust mix of social, collaboration, and amenity hubs distributed throughout both buildings. The planning approach intentionally balances open and enclosed work environments, providing settings for focused work, informal collaboration, and large-scale gatherings. Shared spaces are strategically positioned to strengthen cross-team interaction and create a cohesive experience across the campus.
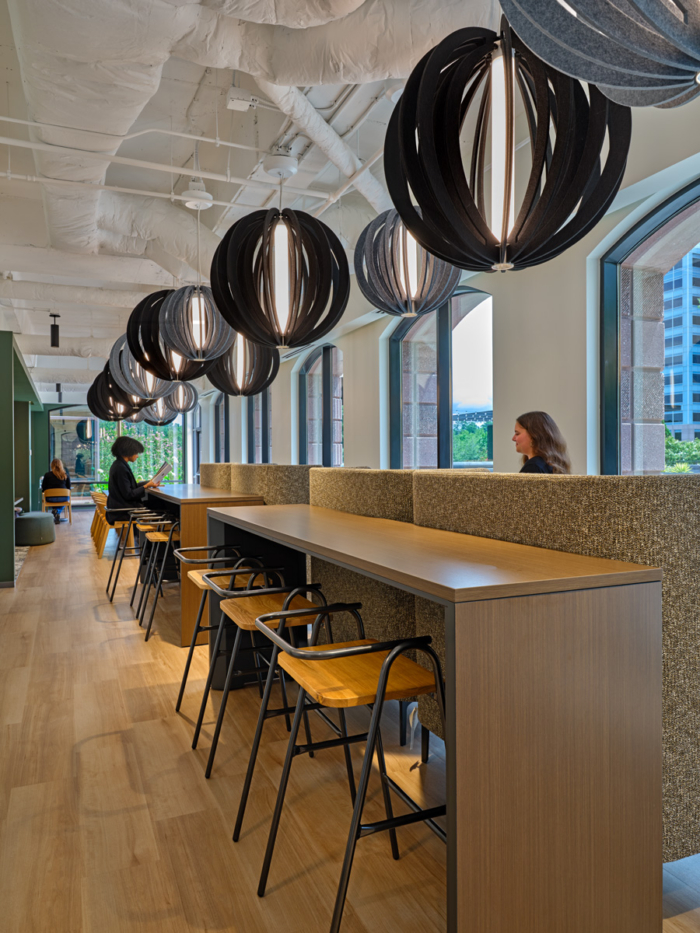
Visual and physical connections – to one another and to the surrounding park landscape—were central to the concept. Daylight access, views, and intuitive circulation reinforce a people-centered workplace that enhances well-being while remaining adaptable for future organizational and technological shifts.
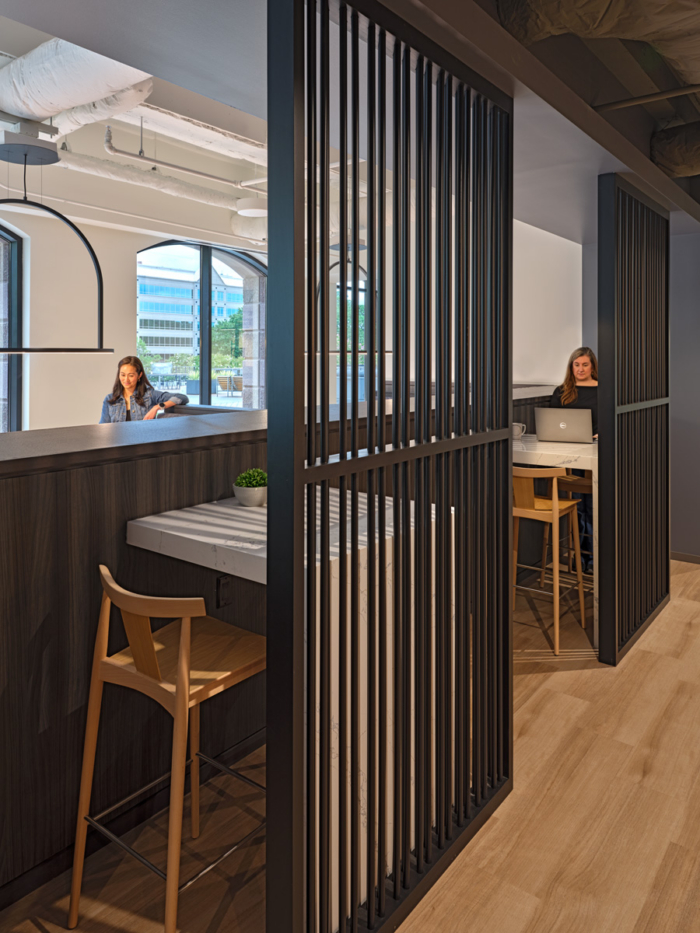
The Buckhead campus redefines the workplace as a strategic tool for talent performance, cultural cohesion, and long-term business agility. Rather than simply delivering a program of spaces, the project establishes a dynamic ecosystem designed to evolve alongside the organization. With 1,066 flexible workstations and a comprehensive range of enclosed, collaborative, and social environments, the campus supports every work mode with intentional precision. The distributed planning of 60+ focus nooks, 74 focus rooms, 73 team rooms, and 32 conference spaces ensures employees are never confined to a single way of working. This abundance of choice drives autonomy, productivity, and well-being—key differentiators in a competitive talent market.
Innovation is most evident in the campus’s adaptability. Infrastructure and planning strategies were developed to accommodate future shifts in team structure, technology, and work processes without requiring disruptive renovation. Spaces can expand, contract, or be reprogrammed as business needs evolve, extending the lifecycle of the design and protecting long-term investment.
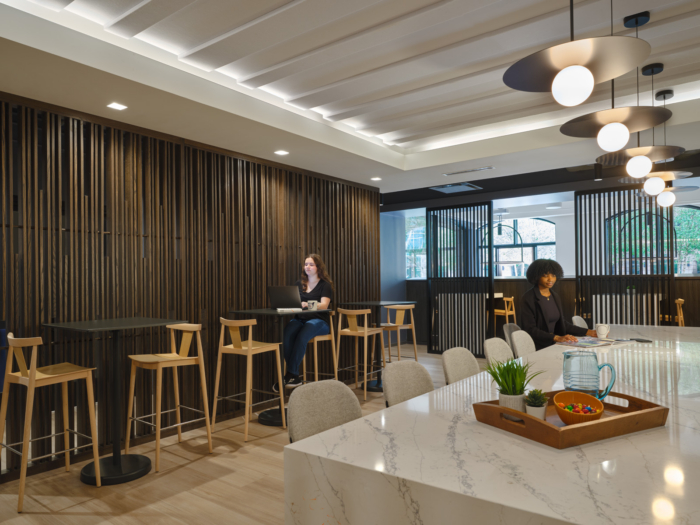
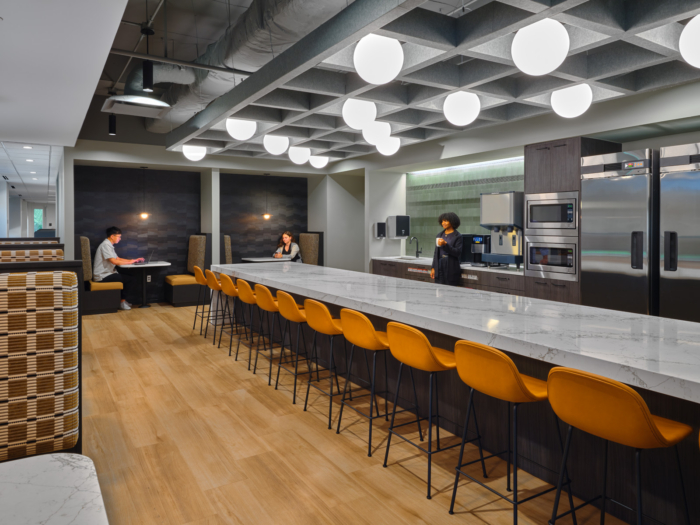
The distributed amenity strategy transforms circulation into opportunity – shared break areas, libraries, and the first-floor social hub act as connective tissue between departments, fostering spontaneous interaction and strengthening organizational culture. Access to daylight and park views further elevates the experience, reinforcing the connection between environment and employee wellness.
Design: HLGstudio
Architect/Engineer: EXP US Services, Inc.
Lighting: Lighting Associates
General Contractor: Jerry L Johnson & Associates
Furniture: Corporate Environments, Empire Co
MEP: Newcomb & Boyd
Photography: Brian Gassel






























Now editing content for LinkedIn.