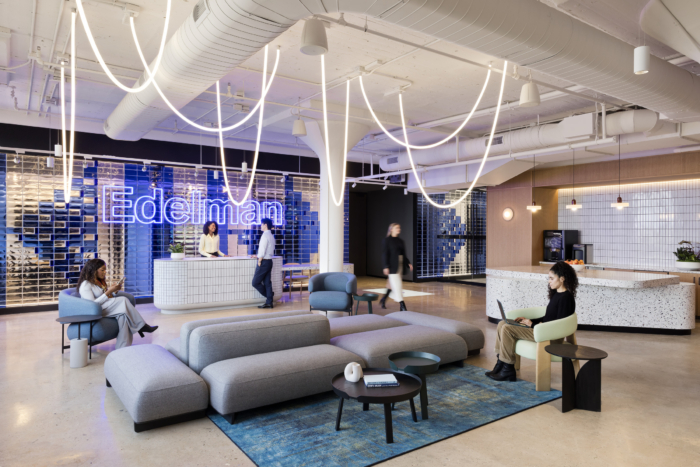
Edelman Offices – New York City
Gensler’s design for the Edelman Offices in New York City redefines the modern workplace by harmonizing the building’s industrial heritage with the vibrant cultural essence of the city, fostering collaboration and creativity.
When Edelman New York set out to create a headquarters that matched the pace and creative ambition of its teams, the firm tapped Gensler to help transform their space into a modern workplace rooted in the character and cultural pulse of the city. Carrying a distinct industrial legacy from its history as a printing press warehouse, the existing space layout felt disconnected from its urban context and far from the collaborative, fast-paced nature of a global media agency. The design team saw an opportunity to create a better functioning and more flexible workplace that aligned with Edelman’s vision and its highly dynamic workforce.
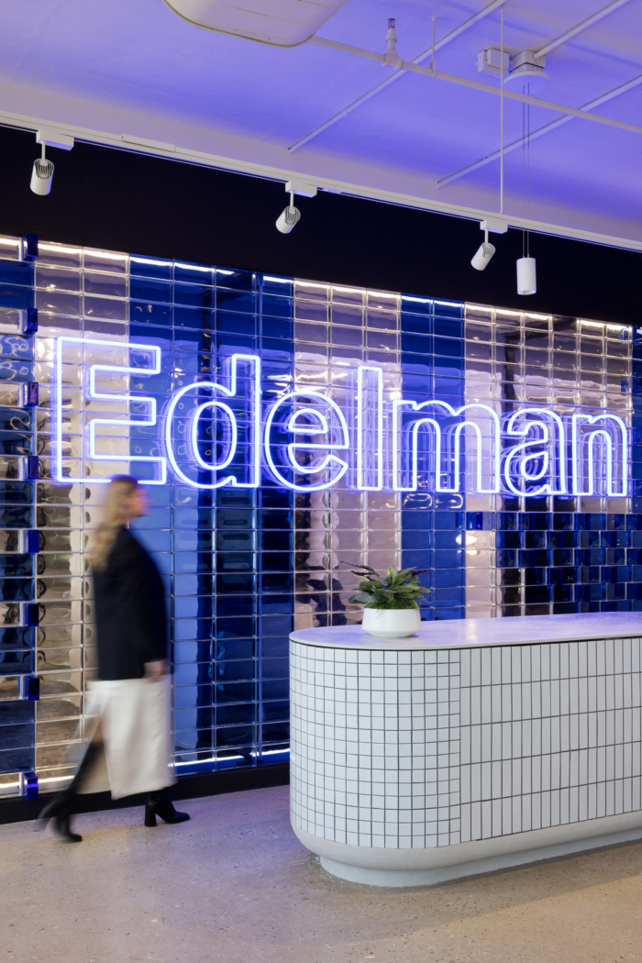
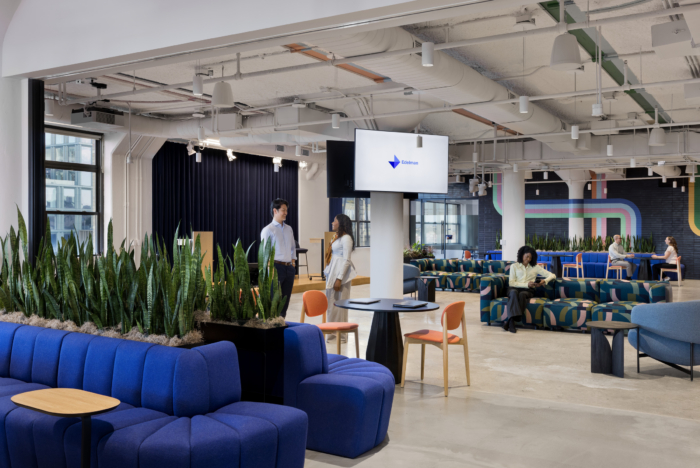
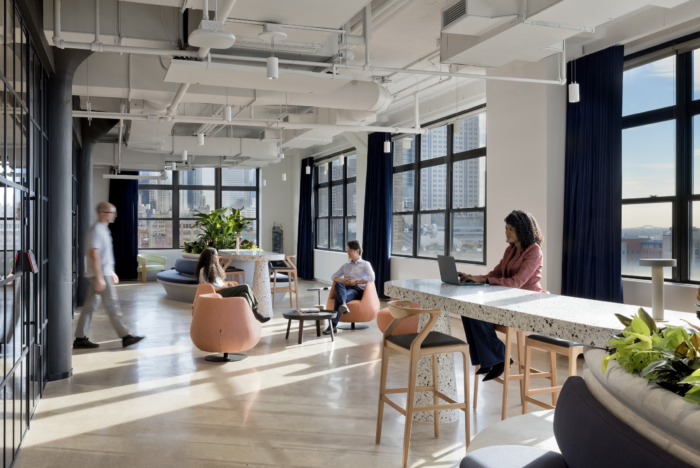
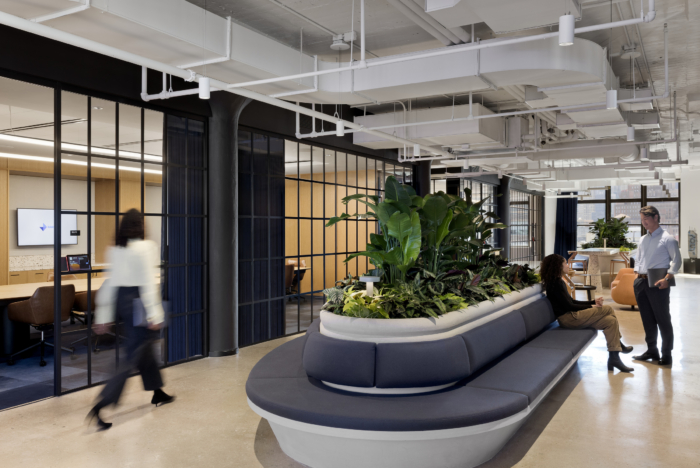
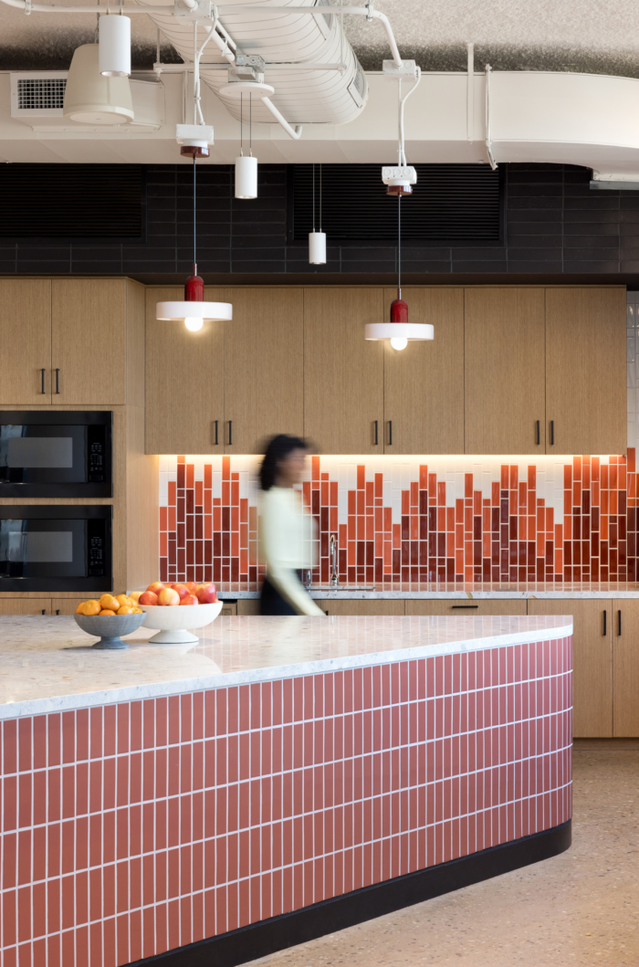
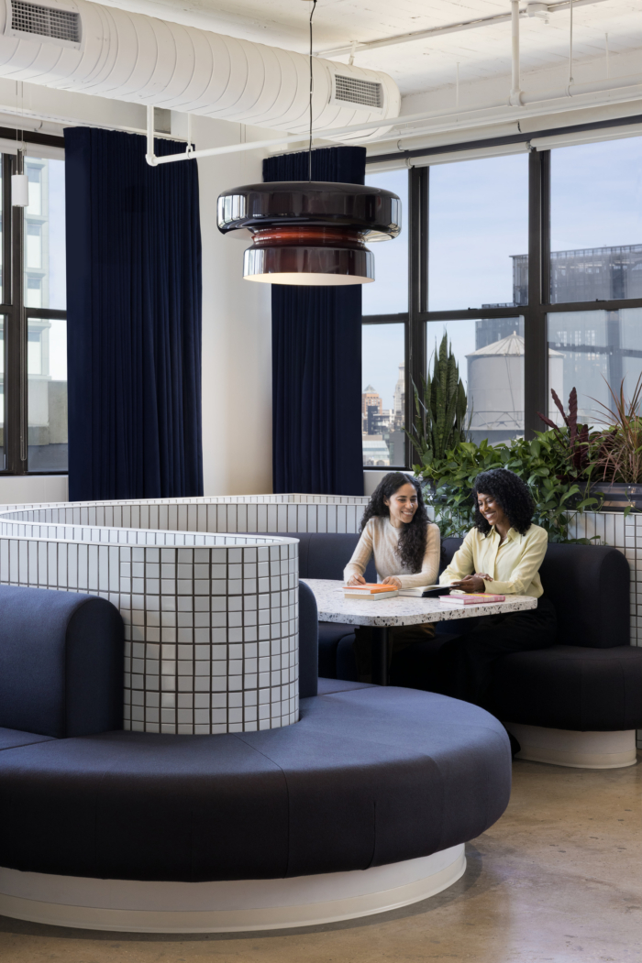
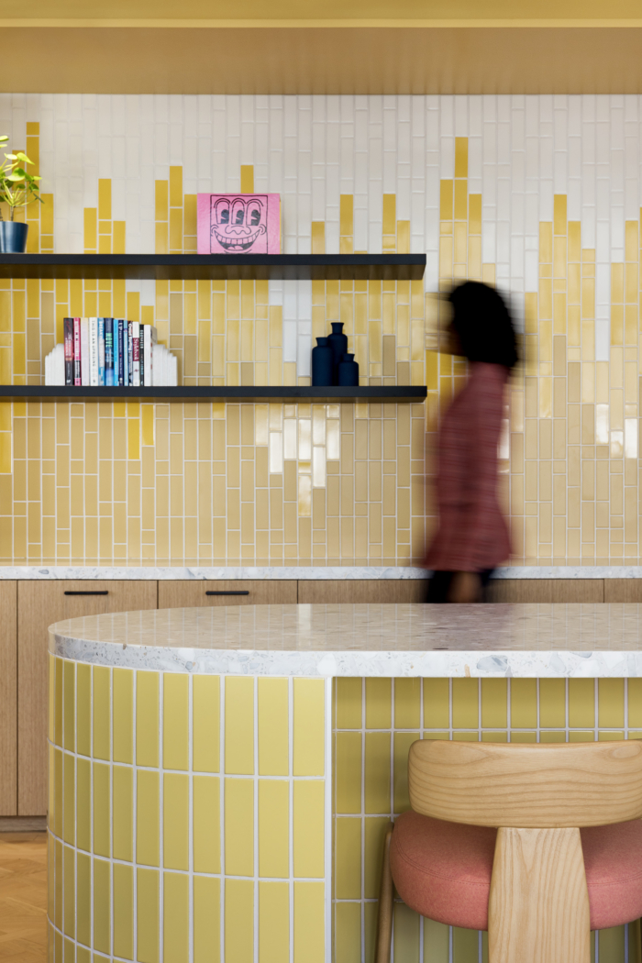
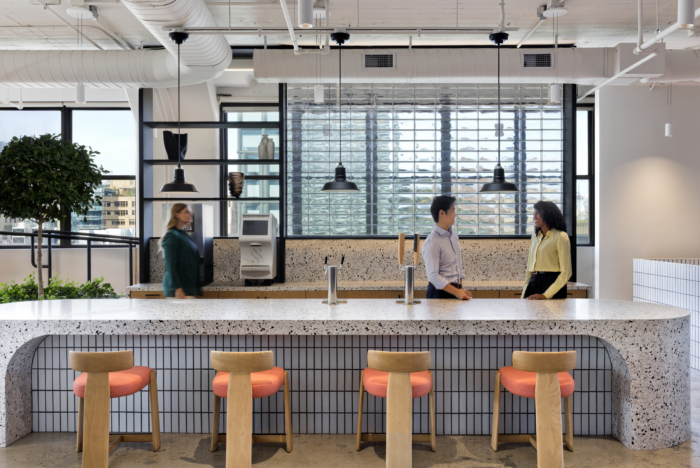
The resulting concept draws on authentically local features synonymous with New York, reimagining the workplace as a reflection of the city itself. Design cues reflect the language of the subway system, the industrial character of SoHo, and the layered textures of classic storefronts and loft buildings, all reinterpreted through a contemporary lens. Materiality anchors the physical experience, with glass blocks introducing translucency, custom parquet flooring adding warmth and pattern, and sculptural millwork elements defining key areas around the space. Plush drapery and refined metal accents soften the industrial framework, creating a tactile, yet elevated environment.

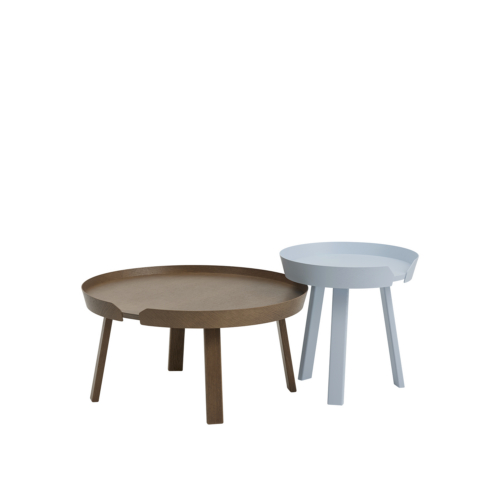

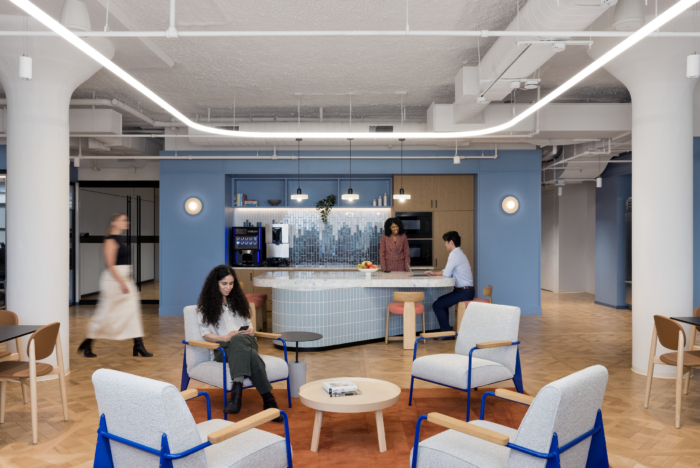
To support collaboration across five floors, the building stack was reconfigured to create a more intuitive flow and stronger connections between teams. The redesign transformed the arrival experience by opening the reception area and consolidating the client conferencing zone adjacent to it, while a larger, centrally located café became a shared destination for co-working and informal interaction. A dedicated production floor featuring specialized editing bays replaced traditional conference rooms to better support Edelman’s content-driven workflow, and the rooftop was reimagined as a flexible workplace extension with integrated technology, new shade structures, and spaces for work and events. Furnishings were carefully selected to complement the architecture, balancing comfort with sculptural clarity.
From the arrival sequence to the activated rooftop, the completed headquarters redefines the workplace experience for Edelman’s New York team, blending their iconic brand identity and people-centered culture with the bold and expressive character of New York City. The resulting environment serves as a collaborative hub within the firm’s broader creative ecosystem.
Design: Gensler
Design Team: Lena Kitson, Todd Heiser, Marianne Starke, Crister Cantrell, Steven Zaweski, Karen Solomon, Michele Mercer, Abby Menacher
General Contractor: Structure Tone
Consulting Expediters: Milrose Consultants, Inc.
MEP: Robert Derector Associates
Lighting: Reed Burkett Lighting Design, Inc.
Photography: Connie Zhou