
Miro Headquarters – Amsterdam
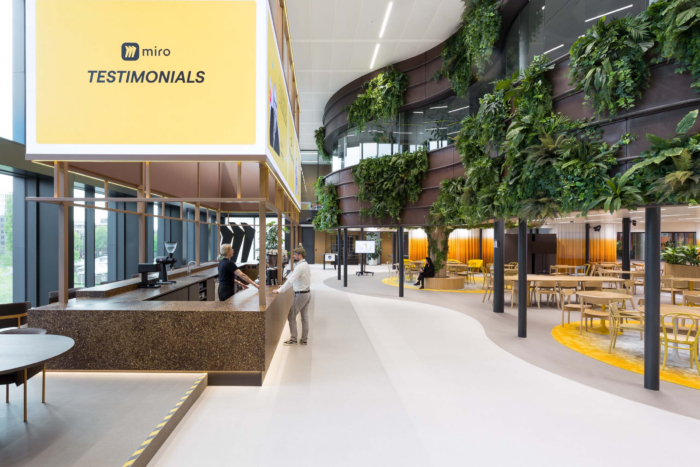
ZENBER Architecten designed the Miro Headquarters in Amsterdam to embody the concept of “Office as a Living Lab,” merging vibrant workspaces and biophilic elements within a sustainable environment, ultimately fostering innovation and collaboration among 900 employees across its dynamic urban garden and customizable neighborhood zones.
Office as a living lab
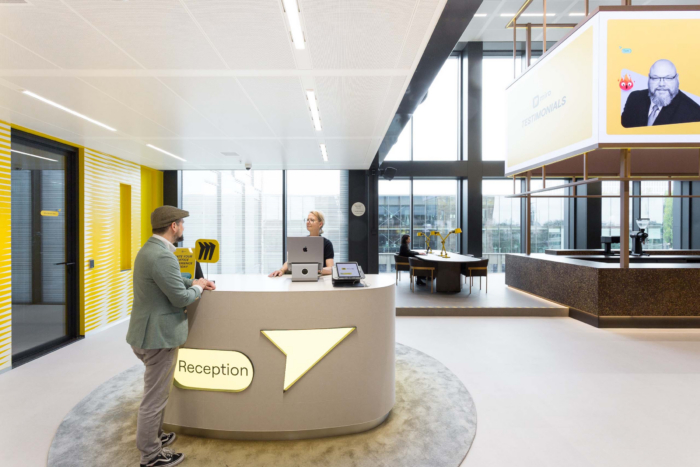
Miro opened the doors of her new HQ office in Amsterdam in the spring of 2025. A completely new workplace concept “Miro 100” should ensure that 900 employees are happy to keep coming to the office to share knowledge and work together. The new design by ZENBER Architects was created in close collaboration with Miro’s employees. Miro is a technology company with an endless online collaboration platform full of tools designed specifically for creative brainstorming and collaboration.
The new office environment is spread over three floors, for a total of 10,500 sqm. And is located in the sustainable BREEAM & Well certified multi-business building Edge Stadium in the middle of the Zuidas in Amsterdam. The office concept for Miro consists of two zones: the urban garden and the neighbourhoods.
Urban Garden as a dynamic meeting zone
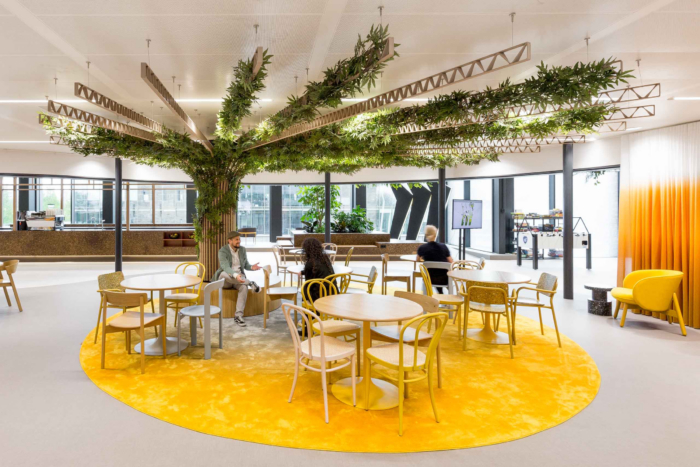
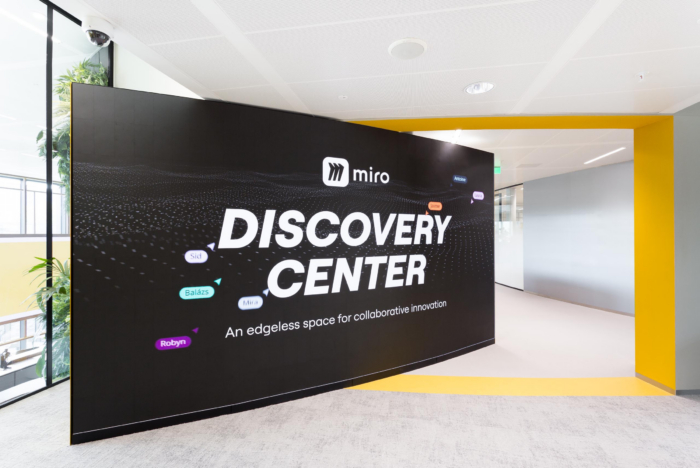
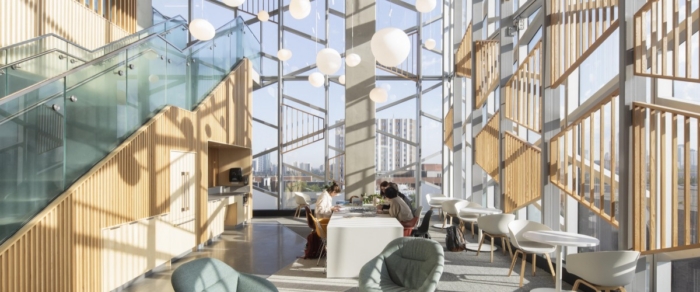
On each floor, there is a dynamic and multifunctional green central zone, the urban garden. It is positioned around the atrium and at the ends of the office. The various facilities, meeting places and collaborative workplaces such as the Biophilic Library, Cozy Cafe, Miro Bistro and the Miro Discovery Center can be used by the entire organization.
Working in your own neighbourhood
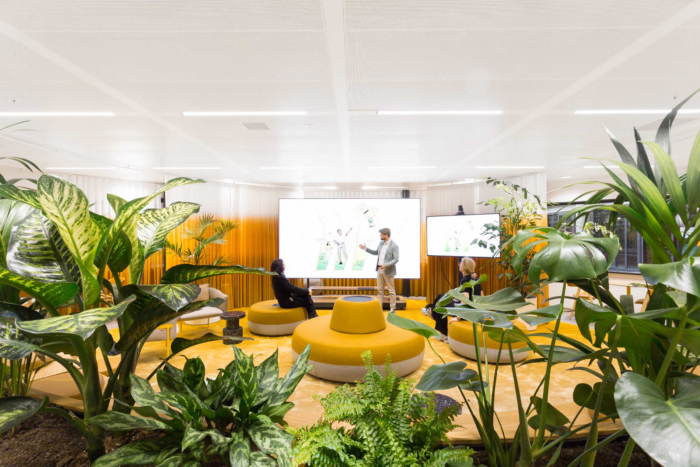
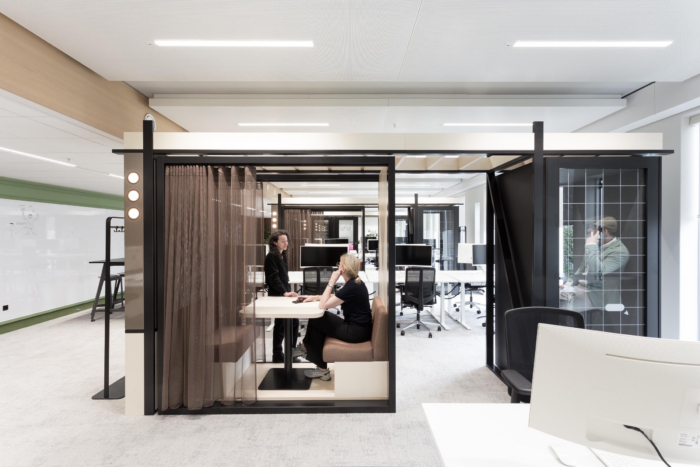
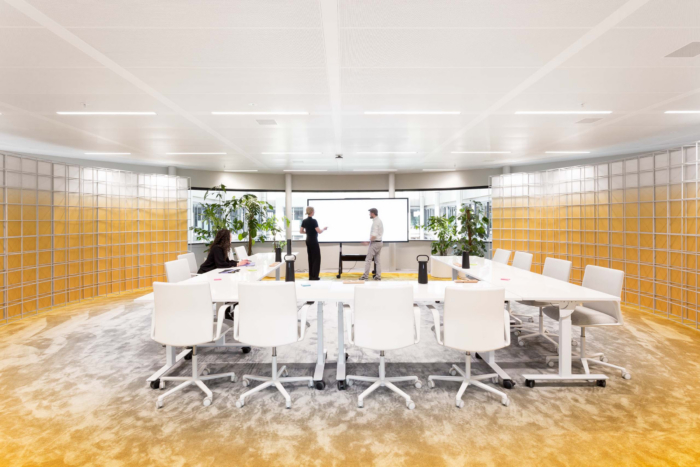
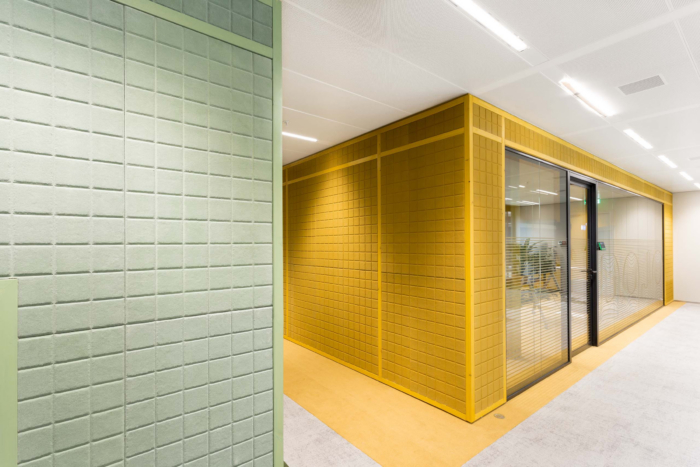
Each department or team gets its own neighbourhood assigned. Any neighbourhood consists of different zones. The standard workstations are positioned on the façade side. The concentration, brainstorming, stand-up, calling and meeting rooms are located in the middle area, a short distance from the workplaces. These are positioned in different pavilions.
Due to the flexible and adaptable design of the neighbourhoods, each team has maximum autonomy over the design and use of the neighbourhoods.
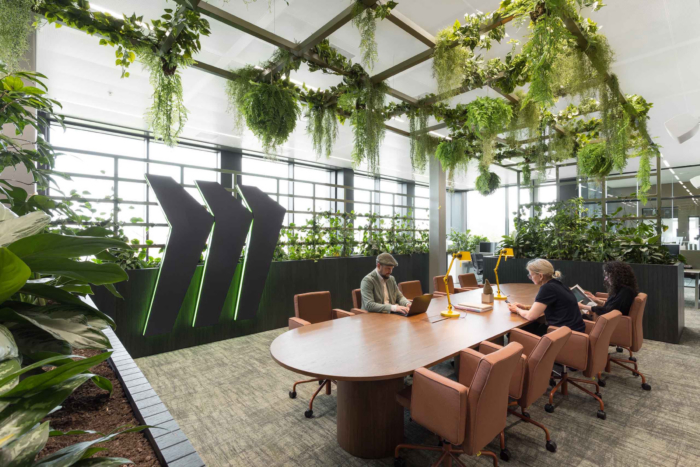
Biophilic library
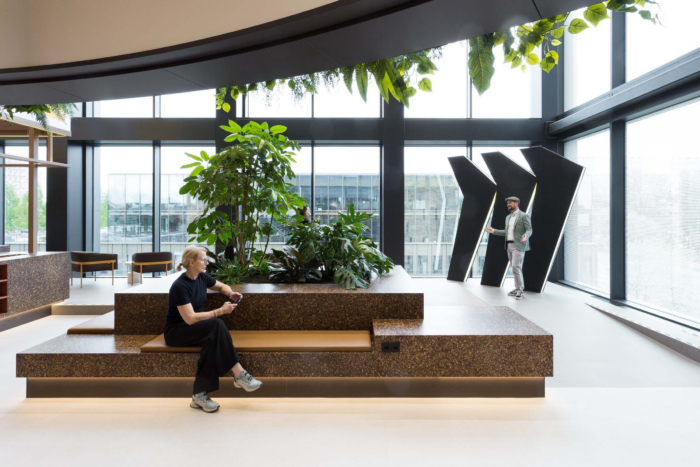
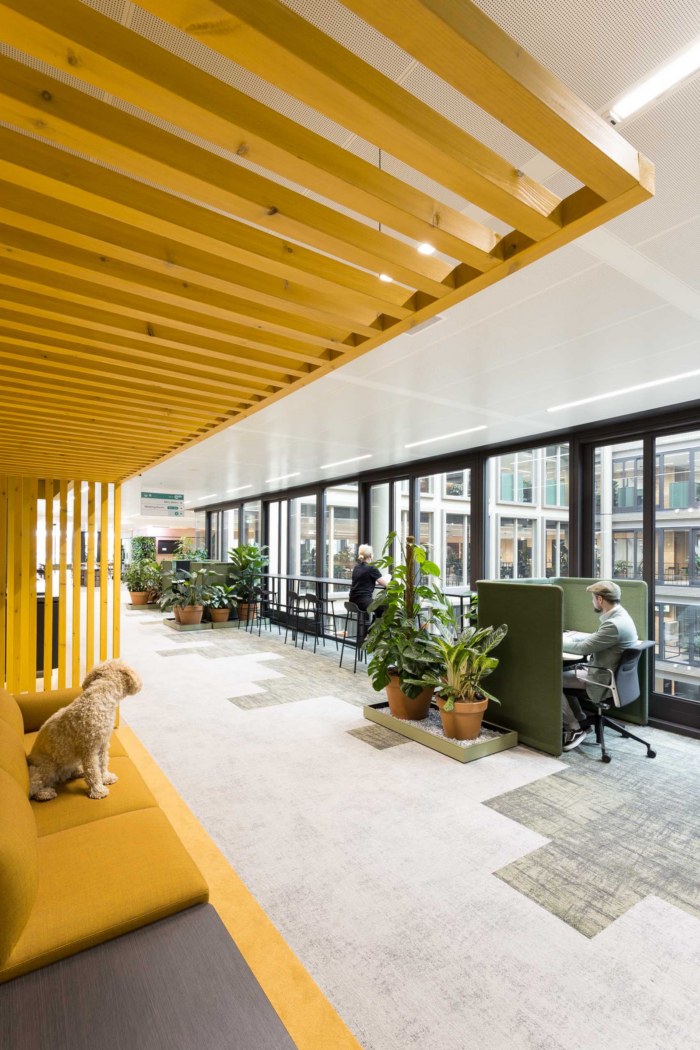
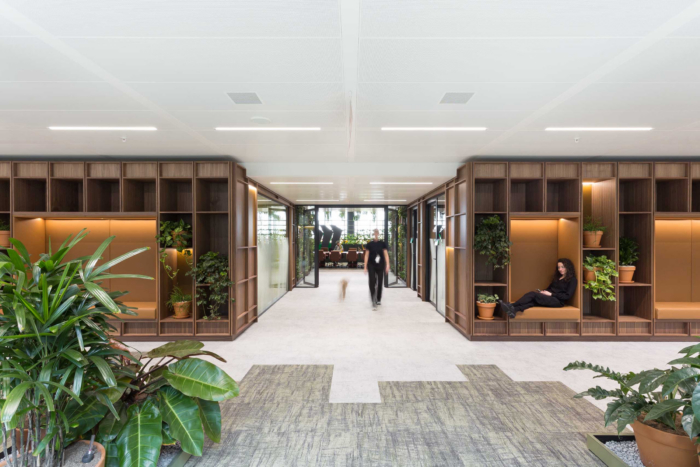
A green and peaceful oasis has been created at the head of the building. A large pergola makes space and provides security. In the study areas of the floor-to-ceiling bookcase, you can work, lounge and relax.
Identity
The design is a three-dimensional translation of the online Miro collaboration platform. In Miro’s office, the innovative online world meets the physical world in a living lab where employees can collaborate, experiment and innovate.
Sustainable and circular
The sustainable and circular material palette is tailored to the different zones, alternating with green plants.
On the Zuidas in Amsterdam
The office is located in the sustainable BREEAM & Well certified multi-business building Edge Stadium in the middle of the Zuidas in Amsterdam.
Design: ZENBER Architecten
Project Team: Eric Wezenberg, Ingrid Heijne, Edwin Kamphorst, Giusy Mazzarella, Hetty Keiren
Project Management: Turner & Townsend
Lead Contractor: Verwol
Photography: Courtesy of ZENBER Architecten

















Now editing content for LinkedIn.