
Simpson Strong-Tie Offices – Plano
OTJ Architects designed the Simpson Strong-Tie Offices in Plano, TX, as a warm and elevated industrial workplace that seamlessly integrates brand identity, hospitality, and flexible workspaces across two interconnected floors.
A warm, elevated industrial workplace unites brand, hospitality, and flexibility across two connected floors in Plano’s amenity rich Granite Park.
Simpson Strong‑Tie engaged OTJ to create a Texas “second headquarters” that would reflect the company’s engineering legacy while supporting hybrid work and a steady stream of visiting colleagues. Following a six‑building search and programming effort, Granite Park in Plano emerged as the ideal location—an amenity‑rich district that enhances daily convenience and strengthens ties to the company’s nearby McKinney operations. The result of this early strategic work is a 1.5‑floor workplace that connects two levels through a new monumental stair and establishes a clear, hospitality‑driven sequence for employees and guests.
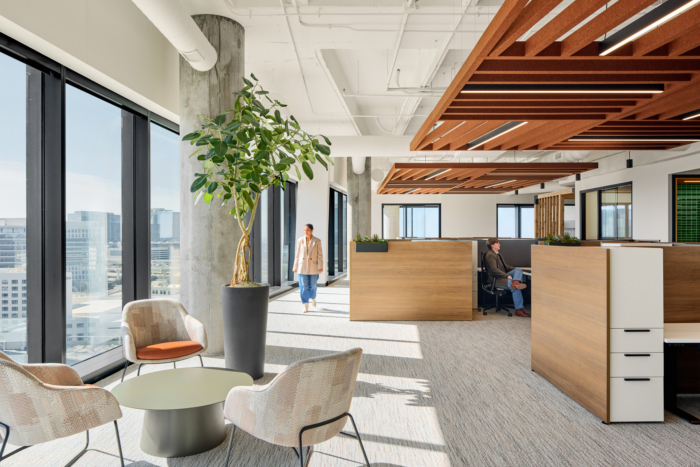
Through an upfront visioning and validation process, early density priorities evolved into a more open, right‑sized plan. The revised program balances larger private offices with distributed collaboration and focus settings, supporting users with varied workstyles while accommodating frequent visitors from across the country. This streamlined effort aligned functional goals and set the stage for a design centered on experience rather than seat count.
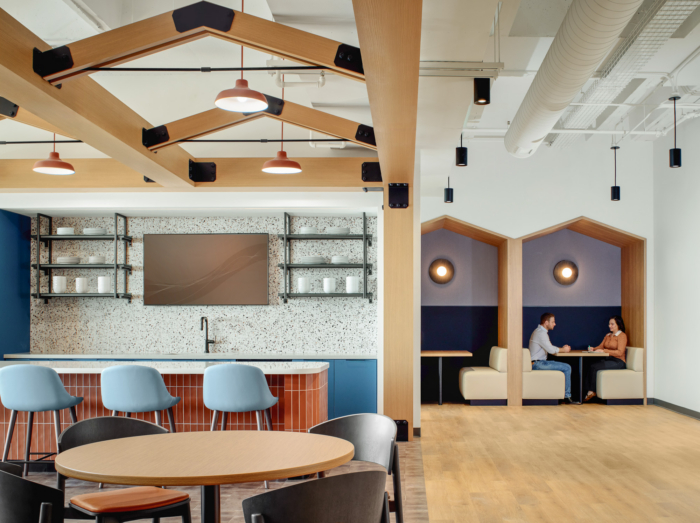
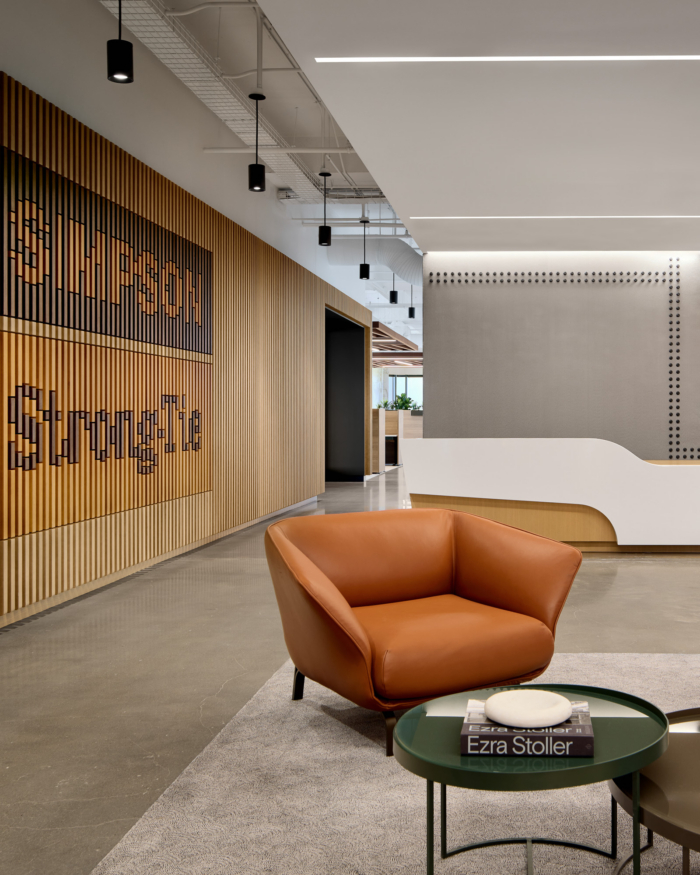
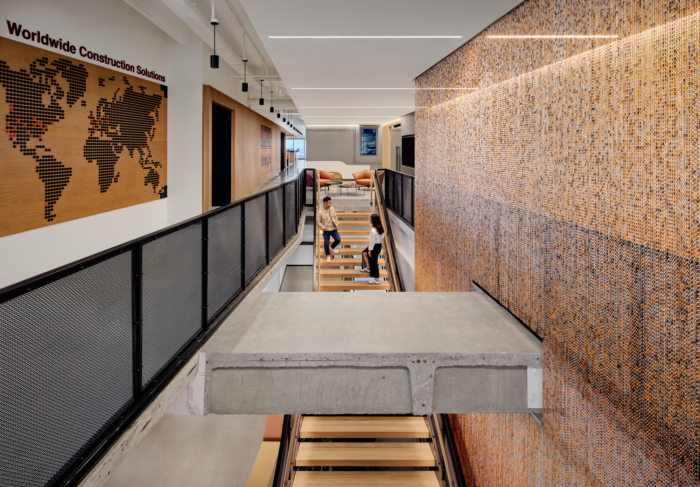
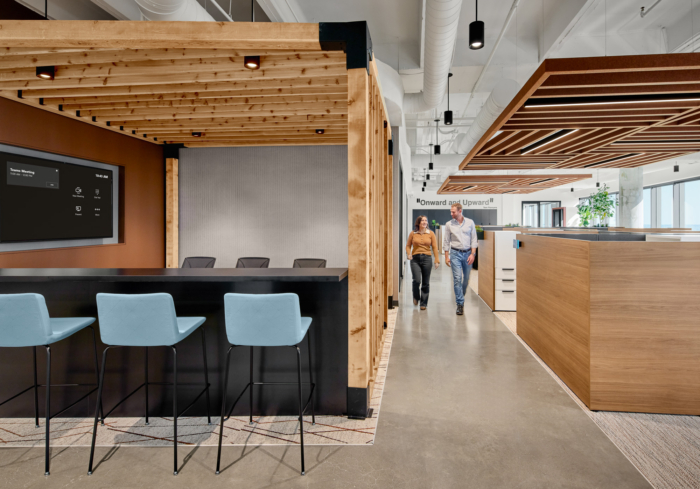
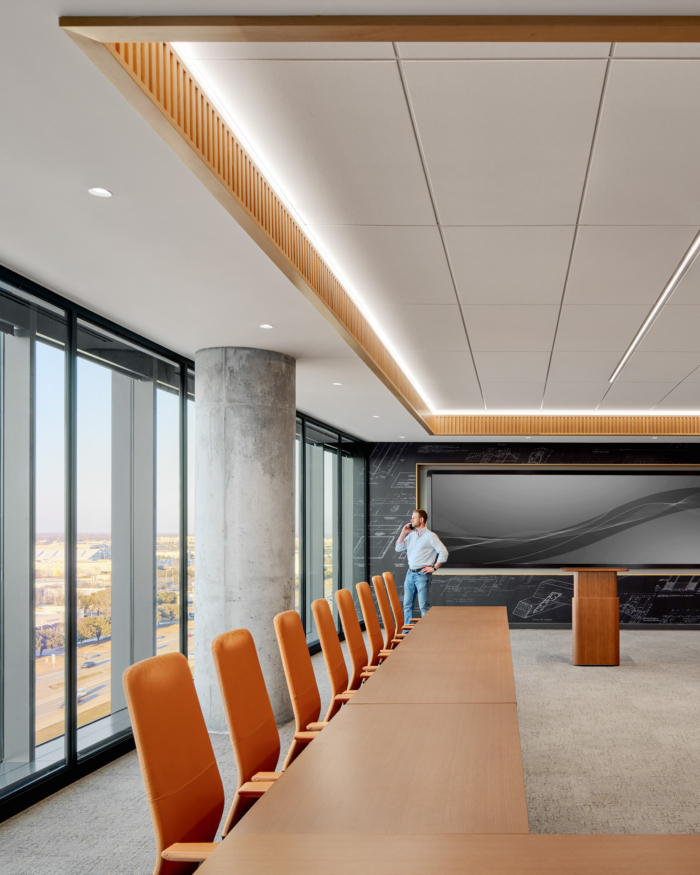
Visitors arrive into a reception framed by brand expression, where Simpson bolts form a sculptural installation that subtly embeds company identity. A divisible boardroom and training suite accommodates multiple meeting formats and is supported by an advanced audiovisual package tailored to the client’s needs. The adjacent monumental stair choreographs vertical movement between floors, its angled geometry and layered materiality echoing the building’s architecture while amplifying a warm, elevated industrial character. At the heart of the plan, a generous work café—enlarged mid‑design at the client’s request—creates a welcoming social anchor with flexible seating, quiet alcoves, and room for hosted events. Throughout, custom pergolas built from Simpson connectors and a bespoke wallcovering featuring engineers’ hand sketches weave the brand into the architectural language.
Defined by the concept of “raw and relaxed,” the interior combines wood, polished concrete, blackened metal, and white‑painted exposed structure with measured accents of brand orange. The resulting workplace is a cohesive, brand‑immersive environment that supports hybrid work, reinforces company culture, and positions Simpson Strong‑Tie for its next chapter in Texas.
Design: OTJ Architects
MEP: Purdy-McGuire, Inc.
Structural Engineering: L.A. Fuess Partners
Lighting: Hossley
Project Manager: CBRE & Turner & Townsend
General Contractor: Pacific Builders
Photography: RW Collective (Stephen Walsh)






















Now editing content for LinkedIn.