1801 McGill College Lobby – Montreal
Inside Studio revitalized the 1801 McGill College Lobby in Montreal, transforming a high-traffic passageway into a cohesive urban space through enhanced circulation and a warm, inviting material palette.
Located in the heart of downtown Montreal, the lobby of the office building at 1801 McGill College had not been renovated in over 30 years. Directly connected on one side to the Montreal Eaton Centre (one of the city’s busiest commercial destinations), metro access, the new REM network and offices, and to street level on the other, the space operates more as a high-traffic passageway rather than a conventional lobby.
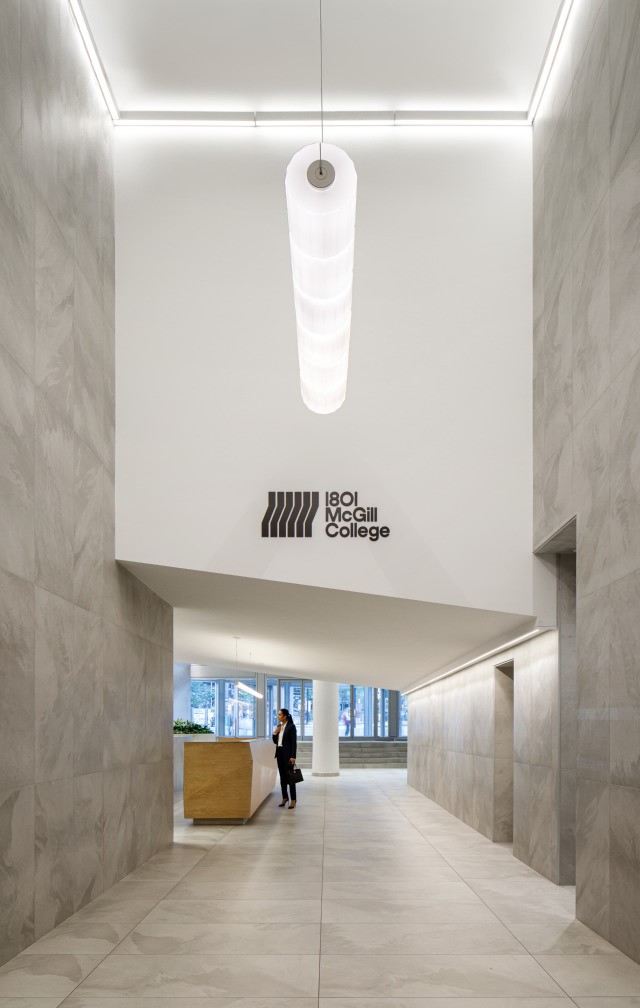
The design approach focused on three key objectives: improving circulation, enhancing spatial clarity, and redefining the identity of the space through materiality. Significant existing constraints included a large, sloped ceiling formed by a truck ramp above, a bulky integrated fountain and large planted masses. Rather than removing these features at high cost, they were embraced as opportunities to shape a stronger and more cohesive architectural language.
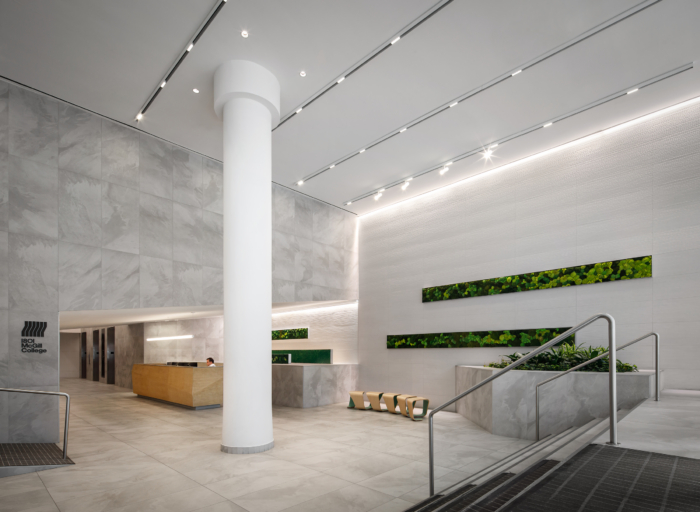
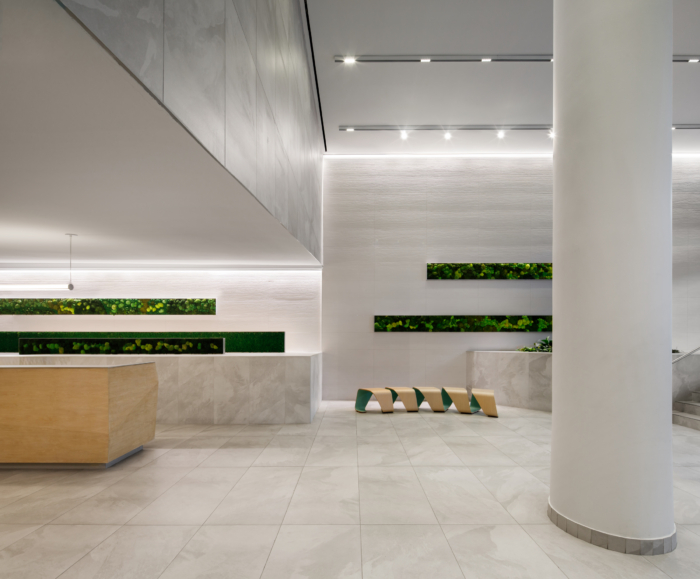
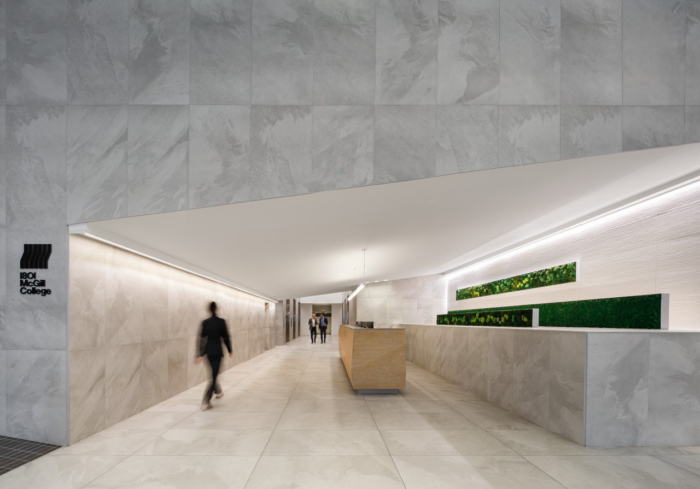
Relocating the reception desk beneath the sloped ceiling transforms a former residual space into a purposeful and defining architectural feature. By enveloping the reception area within this nook, the design effectively improves visibility, orientation and security. Opening the main area alleviates congestion at the street-level entry, enabling more fluid movement during peak periods.
Parallel to the desk, complementary horizontal forms reinforce spatial coherence. The former fountain is reimagined as a monolithic platform clad in the same porcelain tiles as the walls. Atop it, staggered, freestanding elongated moss planters introduce a biophilic layer while emphasizing orthogonal lines and directional flow.
Located below street level, the lobby previously felt dated and somber, dominated by orange-toned marble around the elevators and on floors, taupe marble walls in the main entrance, and a heavy, black-tiled fountain. The modern redesign introduces a lighter, more subtle palette that enhances brightness and clarity. Large slate-like porcelain tiles in soft grey tones extend across walls rising over 20 feet, reinforcing verticality while reflecting light more effectively. The use of wood—requested by the client/landlord to bring warmth and organic character to the space—is introduced through the natural white oak of the reception desk and sculptural, whimsical DNA bench by True Design.
Within a competitive post-pandemic leasing landscape, the renovation has played a significant role in elevating the building’s identity and appeal to future tenants. Ultimately, the lobby now operates with greater clarity and presence—reframing a former residual passage into a coherent and performative urban interior.
Design: Inside Studio Inc.
Contractor: Construction Vendette
Photography: Stéphane Brugger