
Vorkerk (Thermomix) Offices – Melbourne
Axiom Workplaces designed the Vorkerk (Thermomix) Offices in Melbourne as a vibrant, people-first headquarters that harmoniously blends hospitality and function, showcasing Vorwerk’s innovative spirit through warm materials and collaborative spaces that foster creativity and connection.
Located on Level 21 of Rialto Towers at 525 Collins Street, Melbourne, the new headquarters spans 900sqm and has been designed as a people-first workplace that reflects Vorwerk’s legacy of innovation, local growth and passion for bringing people together through food, creativity and connection.
The project reimagines the workplace as both a functional headquarters and an immersive brand environment. It brings together front-of-house experience, workplace neighbourhoods, meeting spaces, breakout areas, product display, media support and a purpose-built test kitchen within a cohesive setting that feels warm, precise and distinctly Vorwerk.
Prior to design and construction, the project team worked closely with stakeholders to identify the key priorities required to support Vorwerk’s operational needs, brand presence and future workplace experience. The project was guided by three core objectives:
Brand Expression & Legacy
Create a workplace that reflects the Vorwerk and Vorwerk story, drawing on global brand references while adapting them to a Melbourne headquarters environment.
Connection & Community
Design a warm, engaging workplace that supports collaboration, product storytelling, shared meals, informal interaction and moments of social connection.
Performance & Operational Confidence
Deliver a technically resolved workplace with specialist kitchen, media, meeting and support spaces that enable Vorwerk teams to work, demonstrate, create and host with confidence.
The design approach was built around the idea of a workplace crafted through legacy, designed to fuel creativity and built for connection. It expresses the Vorwerk brand through warmth, precision and purposeful colour, creating a workplace that feels both professional and welcoming. Key design features include:
Front of House Entry & Arrival
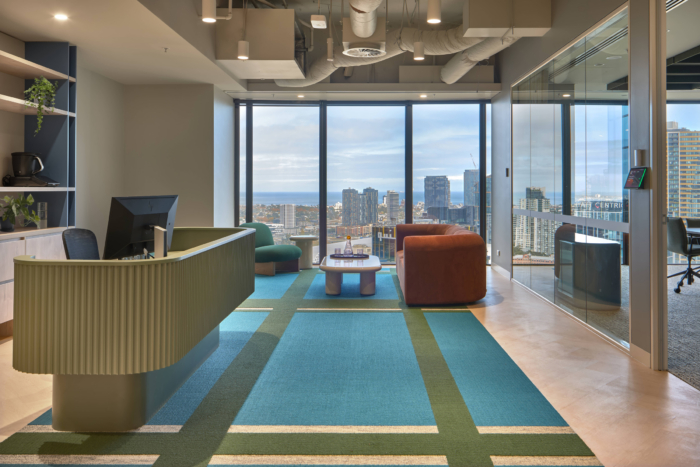
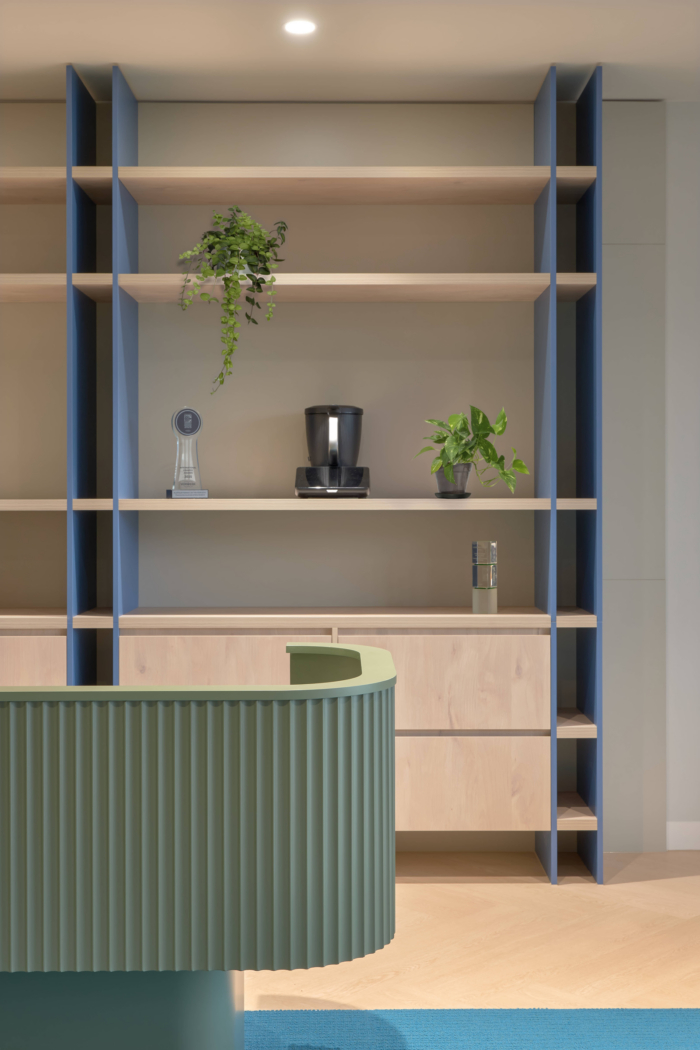
The arrival experience uses warm timbers, layered textures, soft curves and brand messaging moments to invite visitors into the Vorwerk story. Reception, waiting, display and product showcase areas combine to create a strong first impression that communicates legacy, innovation and hospitality.
Branding & Hero Wall
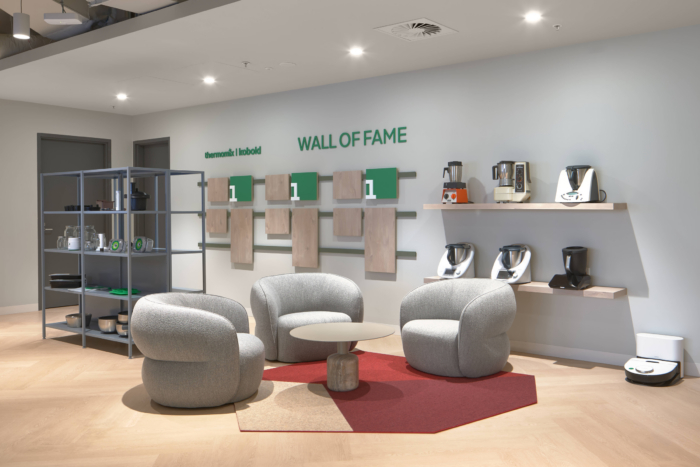
A custom brand wall and Hall of Fame display provide a flexible storytelling platform, allowing Vorwerk to celebrate people, milestones, products and achievements. Modular rails and display elements allow content to evolve over time.
Front of House Meeting Room
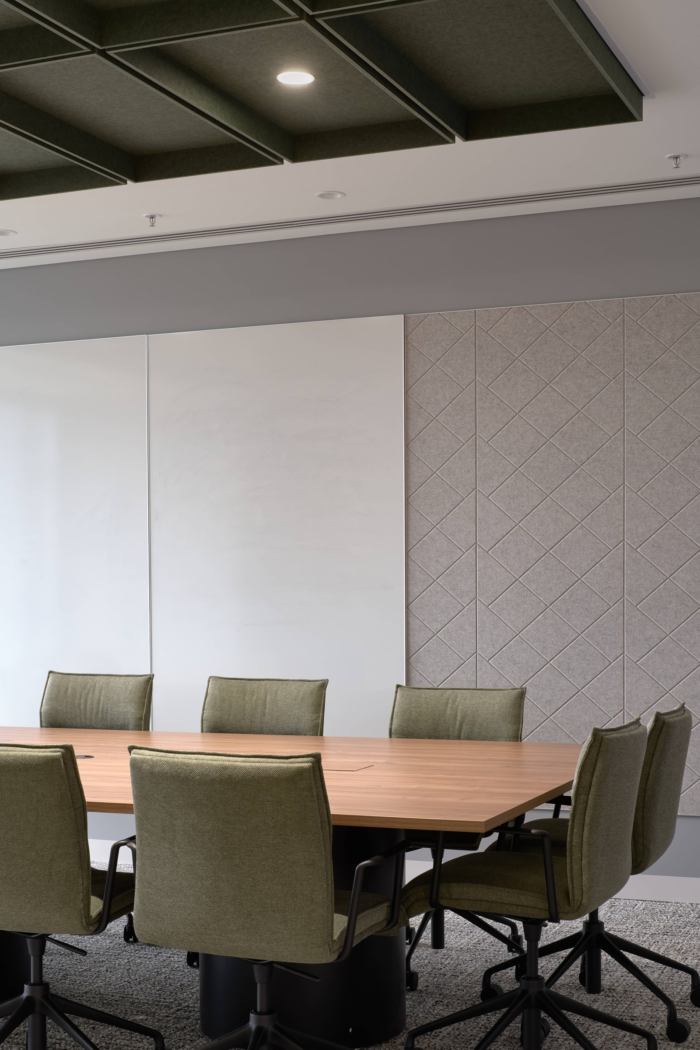
The meeting room suite expresses quiet precision through technology-enabled capability, warm materiality, acoustic treatments and clear detailing. Glass partitions support transparency and connection while maintaining a professional meeting environment.
Breakout & Community Hub
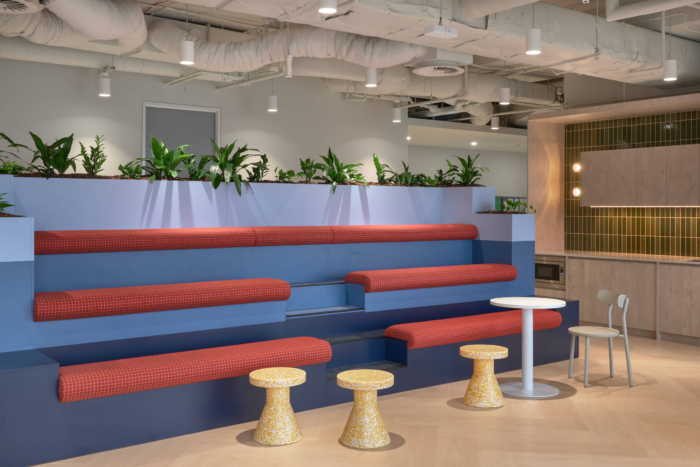
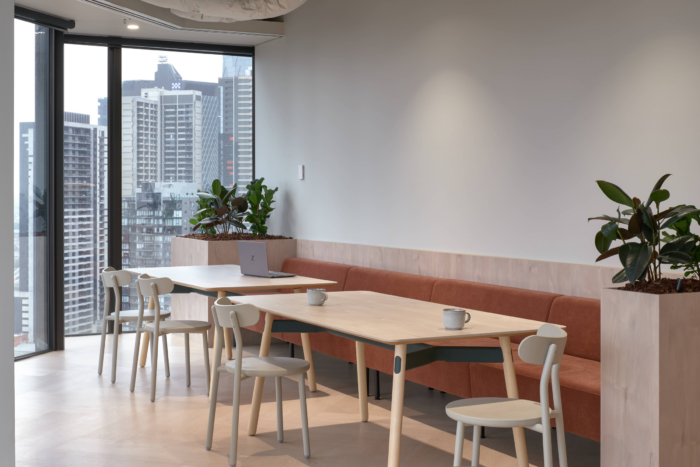
The breakout area forms the emotional centre of the workplace. Designed as a kitchen-led communal space, it supports morning coffee, informal meetings, staff gatherings, demonstrations and moments of connection. Tiered seating, integrated planting, flexible dining settings and a warm material palette create a space that feels social, active and inviting.
Test Kitchen & Specialist Rooms
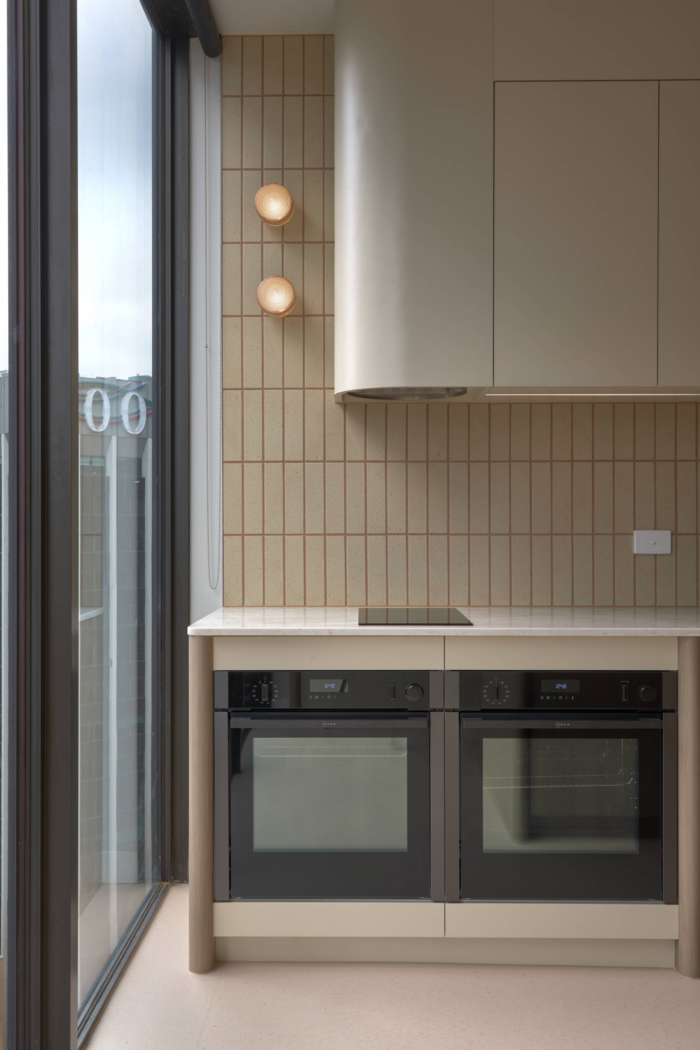
The test kitchen and support rooms are designed as high-performance spaces that reflect Vorwerk’s mastery in food, product and recipe development. The kitchen includes integrated equipment, storage, safety flooring, suspended power, stainless steel worktops and dedicated areas for Vorwerk equipment, enabling practical workflow while maintaining a refined workplace aesthetic.
Workspace & Executive Offices
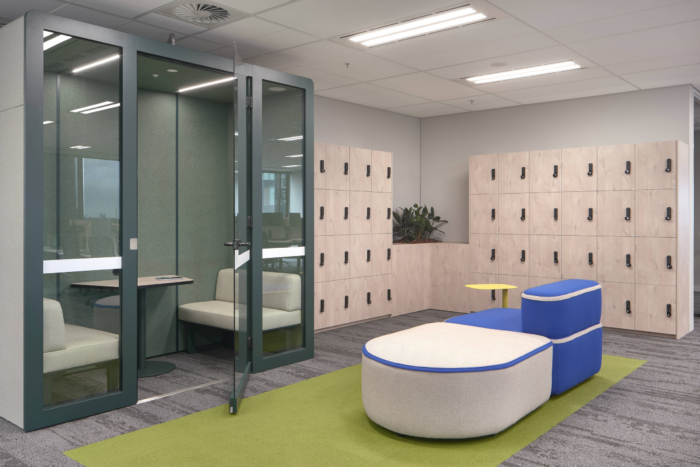
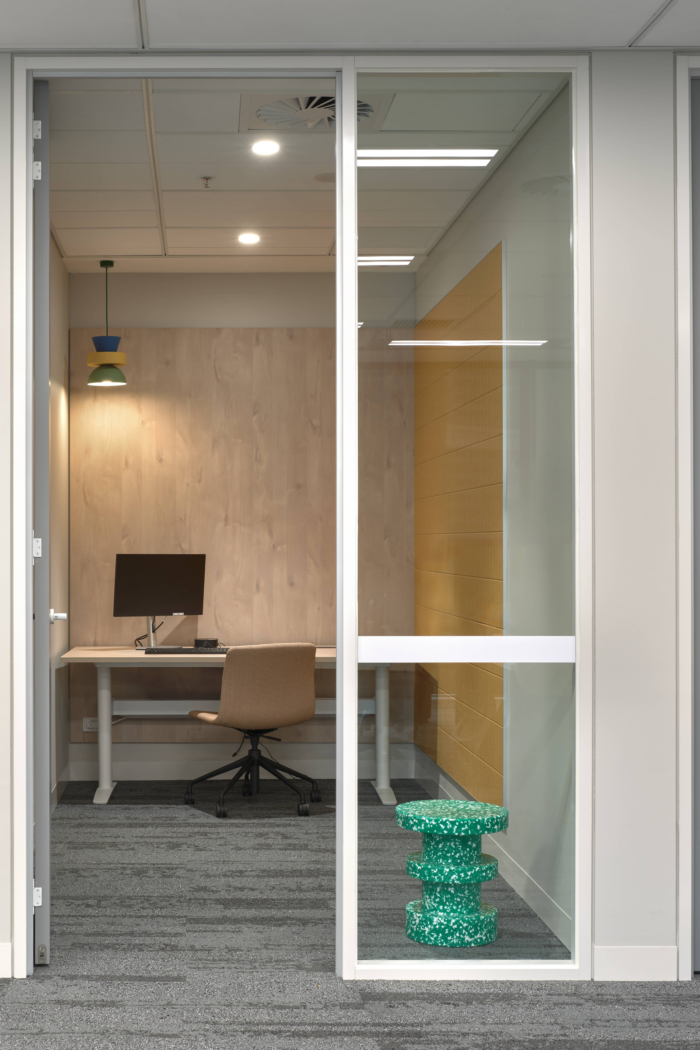
The back-of-house workspaces are calm, light-filled and organised with clarity. Open plan work areas, touchdown settings, focus rooms, private booths, executive offices and people and culture spaces create a balanced workplace environment that supports concentration, collaboration and daily operational flow.
Materiality & Colour
The palette combines the Vorwerk and Tmix green with warm timber, soft neutrals and selective colour accents inspired by food, ingredients and brand moments. Colour is introduced through carpet, upholstery, shelving, tiles, rugs and feature finishes, creating moments of energy without overwhelming the workplace.
The overall design balances precision and warmth, ensuring the workplace is technically capable while still feeling human, generous and connected.
The result is a headquarters that reflects Vorwerk’s passion for innovation, creativity and connection – enabling teams to gather, create, demonstrate, collaborate and perform within an environment that feels distinctly Vorwerk.
This outcome was reflected in Vorwerk’s outstanding NPS score of 9, with perfect 7/7 ratings across responsiveness, value for money and commitment. Client feedback highlighted Axiom’s strong communication, responsiveness and supportive approach, with the team noting that the process felt comfortable, well aligned and well managed from end to end.
Design: Axiom Workplaces
Photography: Graham Alderton


















Now editing content for LinkedIn.