
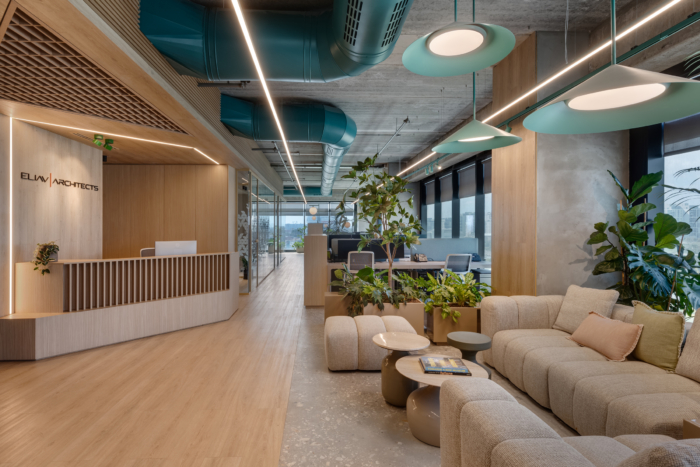
Eliav Architects Offices – Kiryat Ono
Studio Hazak designed the Eliav Architects Offices in Kiryat Ono, Israel, blending exposed industrial elements with warm finishes to create a collaborative yet intimate environment that celebrates the architectural craft.
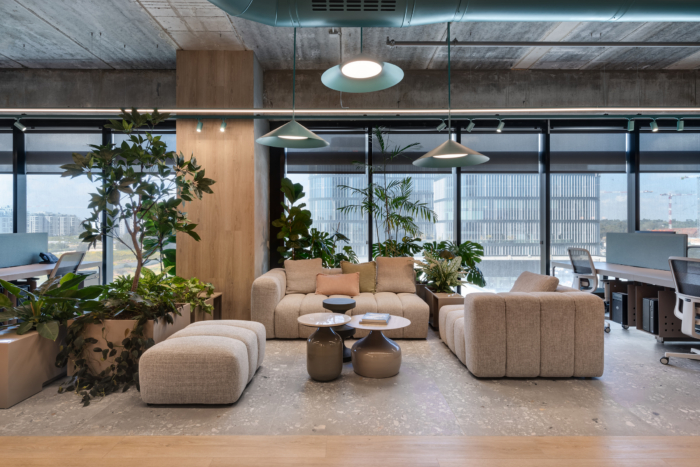
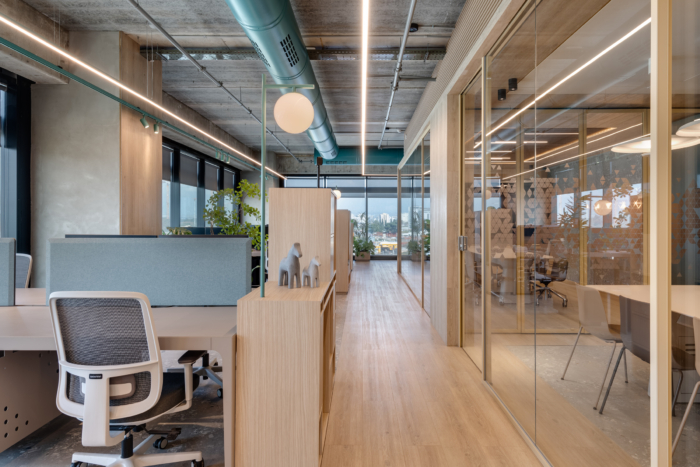
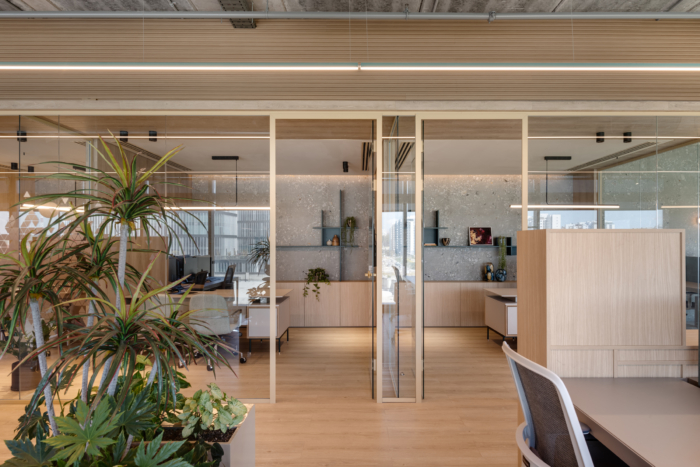
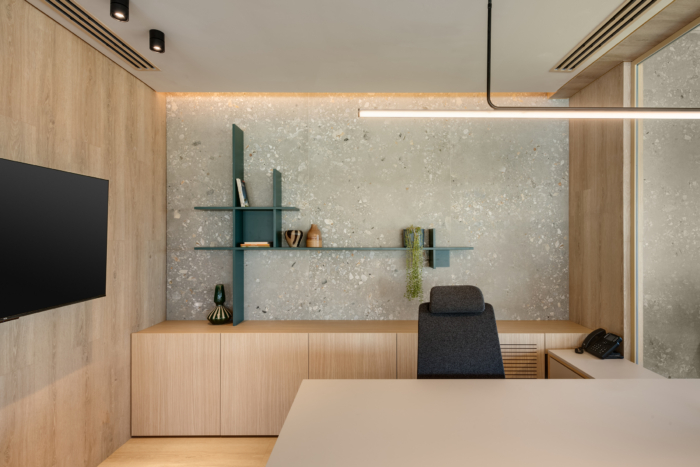
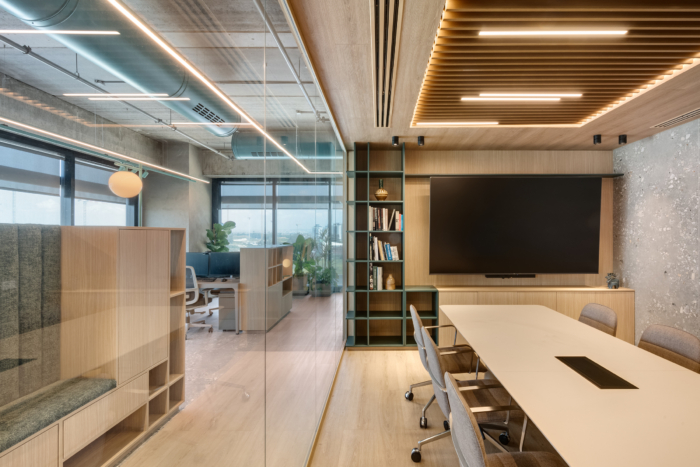
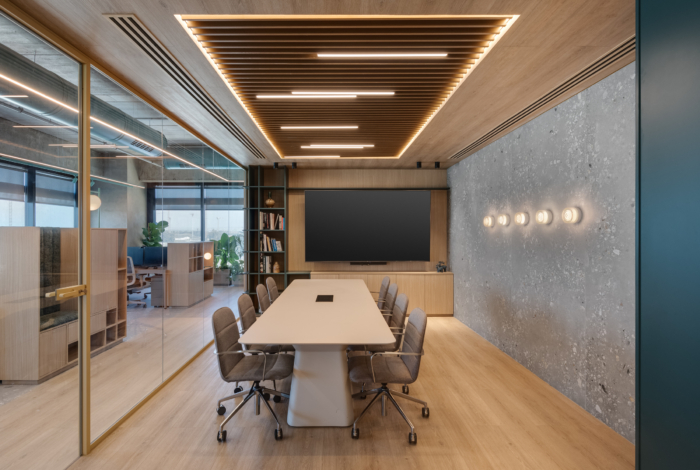
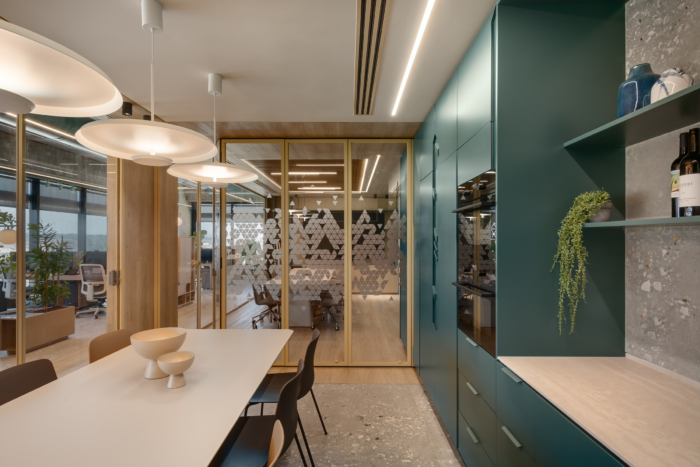
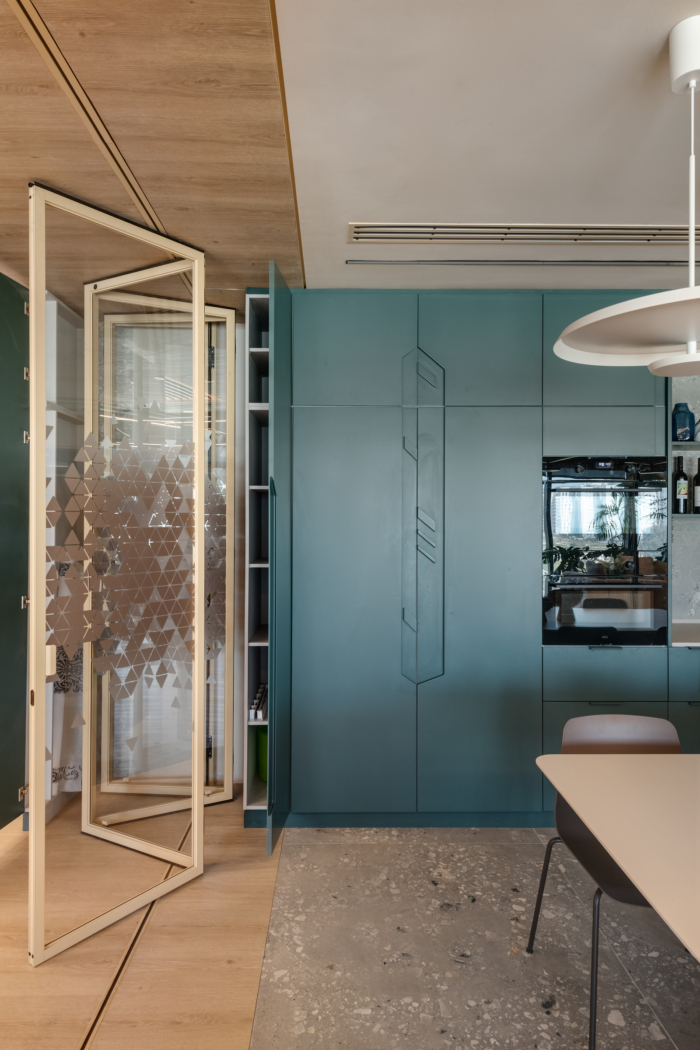
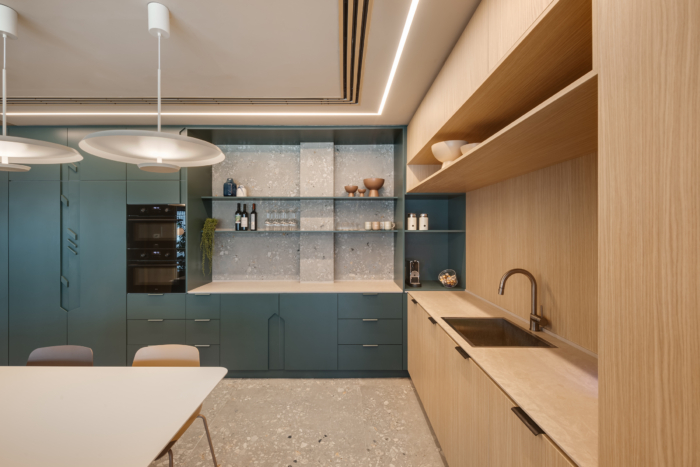
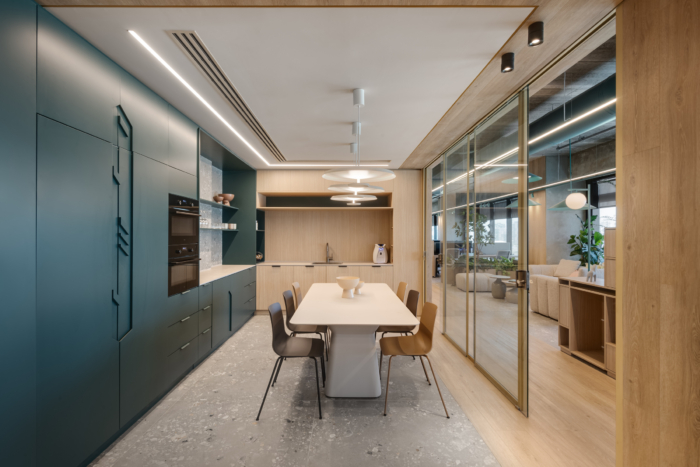
In designing the Eliav Architects office, our concept focused on exposing the creative process, showcasing the synergy between raw, exposed industrial materials and the polished, warm finished product. This office does not just house talented architects; it tells the story of the craft of planning and seeks to blur the line between the ‘construction site’ and the ‘home.’ The space proudly reveals its technical systems and exposed concrete, symbolizing the solid foundation of the profession, while wrapping them in layers of warm wood, precise lighting, and natural greenery.
We created a balance between collaboration and concentration through the use of partitions, work niches, and architectural elements that define personal zones—all without closing off the space or compromising the sense of openness. The result is an office that feels open, bright, and inviting, yet still provides each employee with a quiet corner when needed.
Design: Studio Hazak
Contractor: mediterranean-engineering
Lighting: Kamchi Lighting
Furniture: Waxman
Photography: Oded Smadar


















Now editing content for LinkedIn.