
Arıkan Group & Konyalı Saat Offices – Istanbul
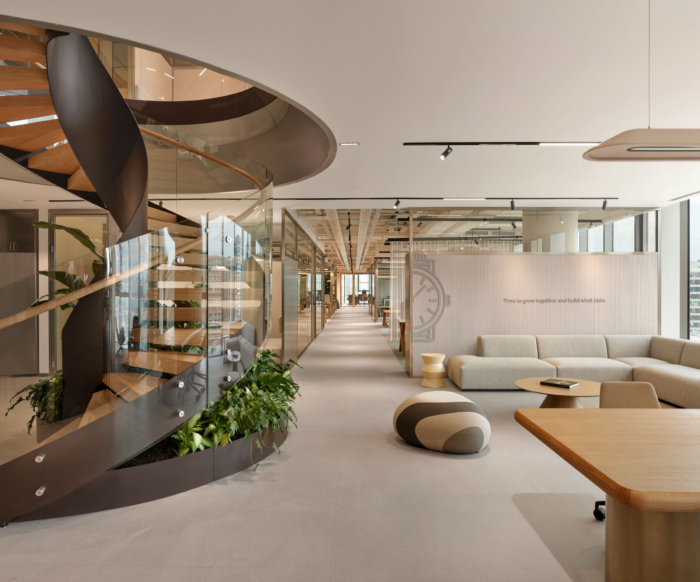
Studio 13 Architects unveils the Arıkan Group & Konyalı Saat Offices in Istanbul, where meticulous design reflects the precision and craftsmanship of watchmaking through a harmonious blend of heritage and contemporary work culture, fostering collaboration and communication.
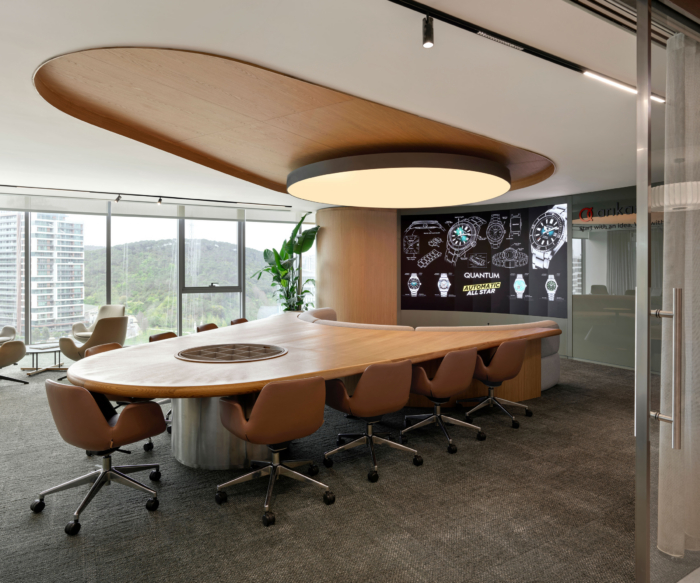
Designed for Arıkan Group & Konyalı Saat, this workplace is inspired by the enduring values of watchmaking—precision, craftsmanship, and the continuous passage of time. Rather than interpreting these qualities literally, the project translates them into an architectural language that balances heritage with contemporary ways of working, creating a workplace where every detail is carefully considered.
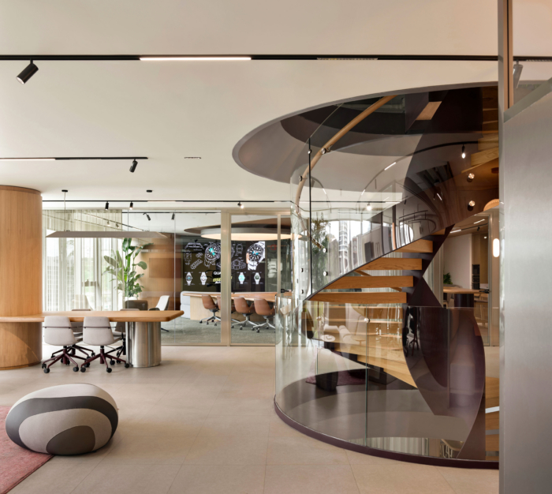
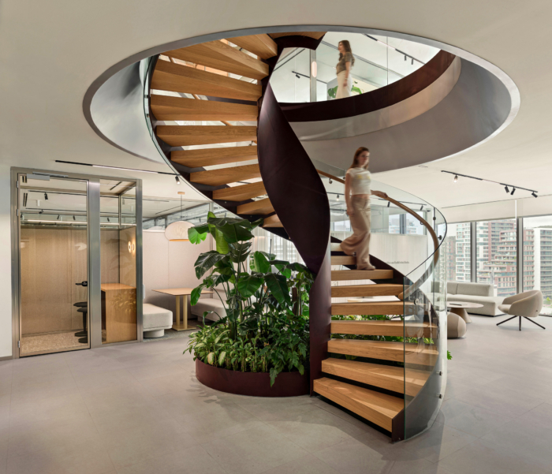
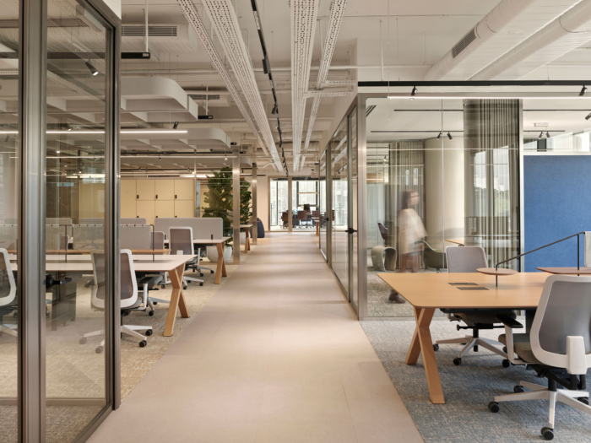
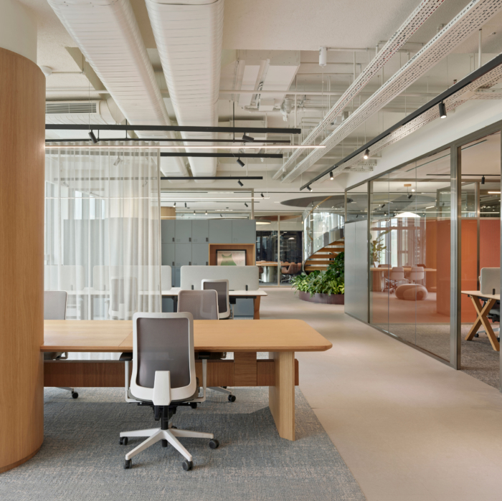
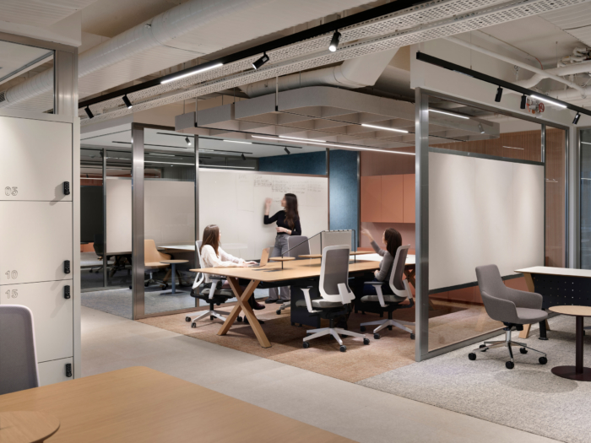
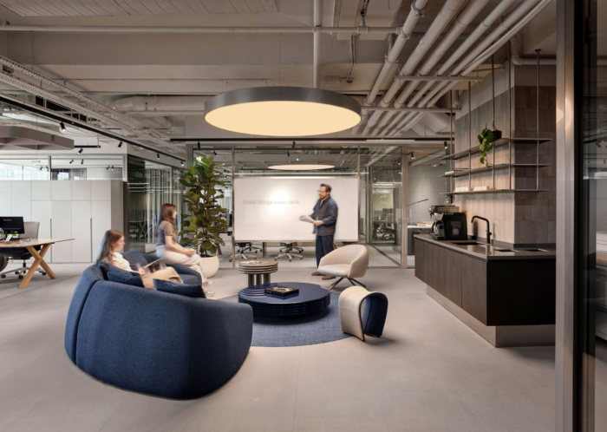
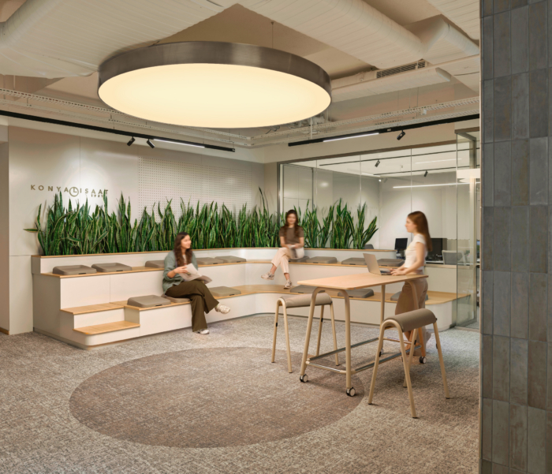
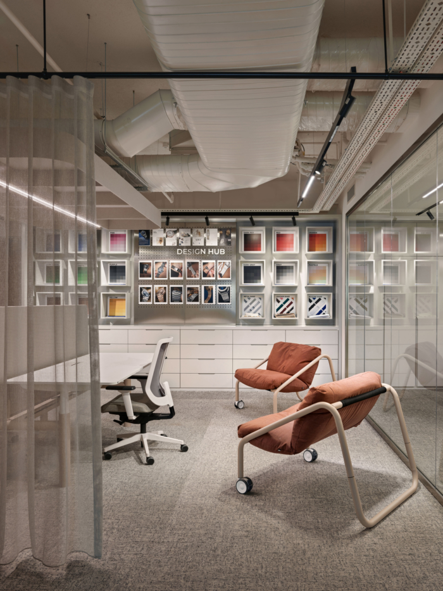
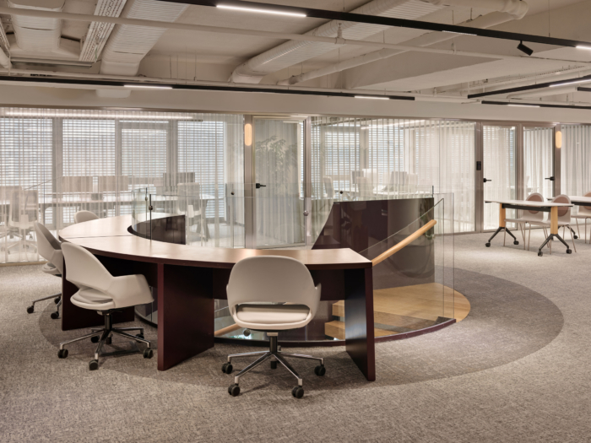
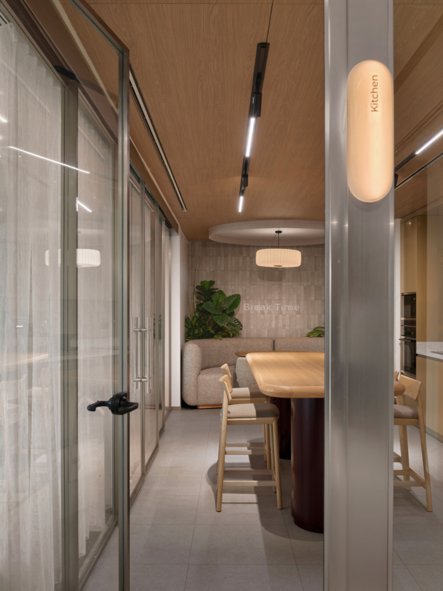
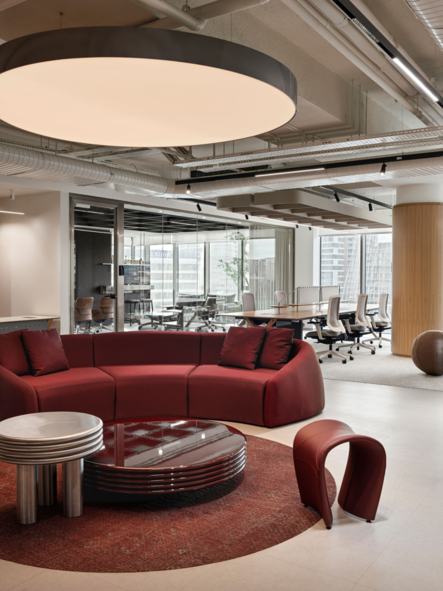
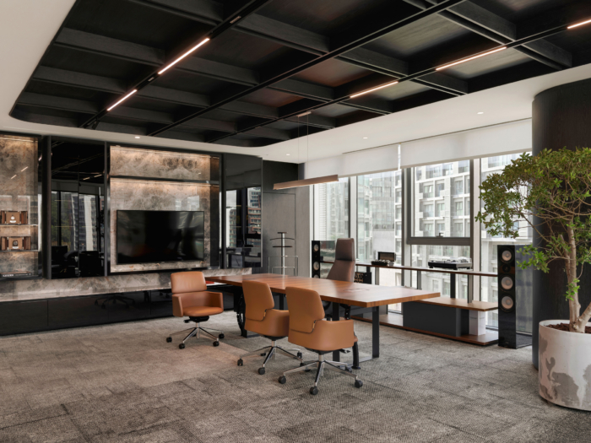
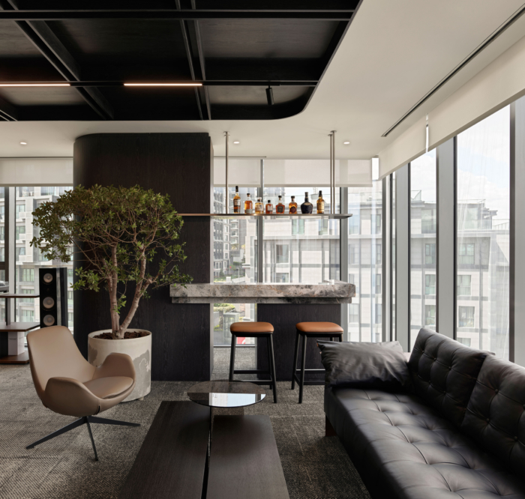
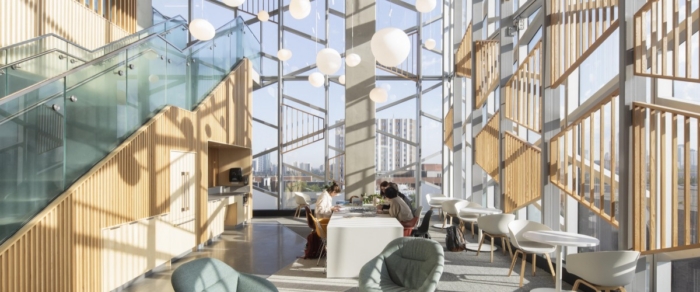
The office is organized across two interconnected floors that encourage movement, visibility, and collaboration. By strengthening the relationship between departments, the design supports seamless communication while offering a variety of work settings that respond to today’s flexible and activity-based work culture. Open collaboration areas, focused workspaces, informal meeting points, and social hubs create an environment where interaction and concentration coexist naturally.
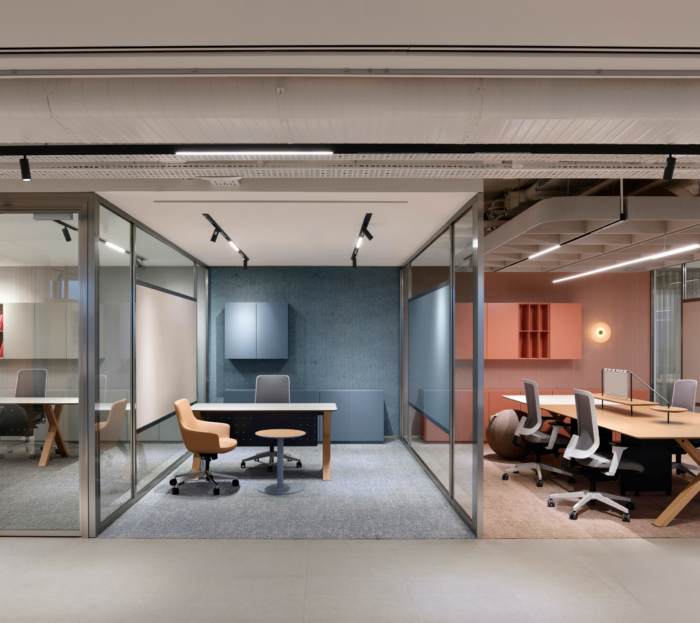
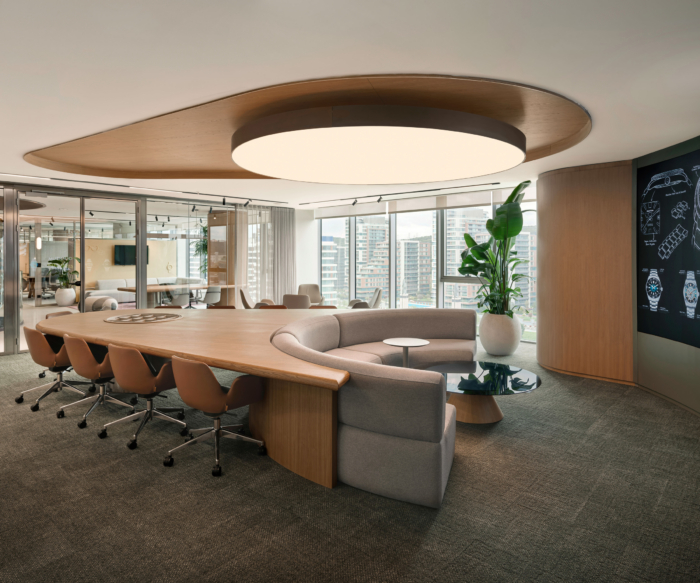
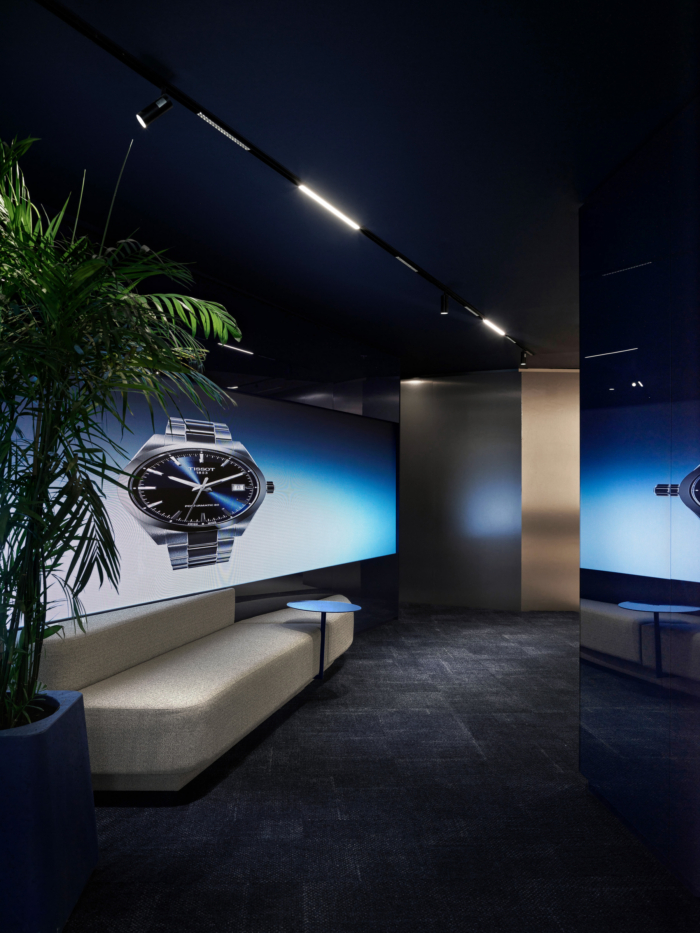
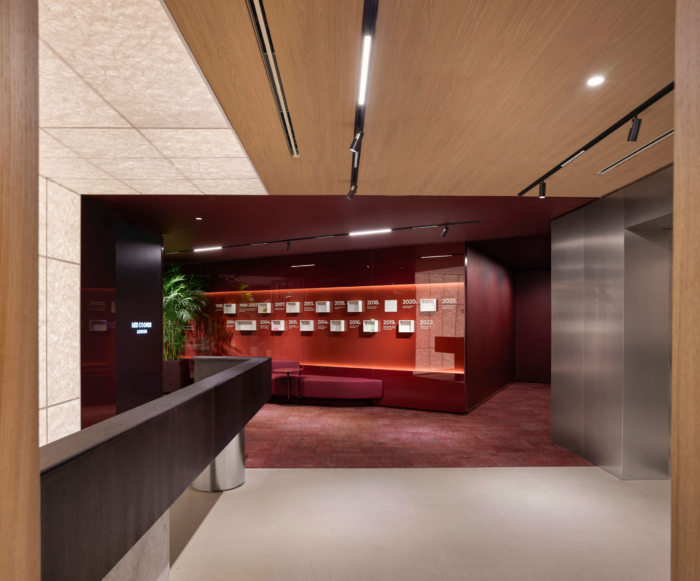
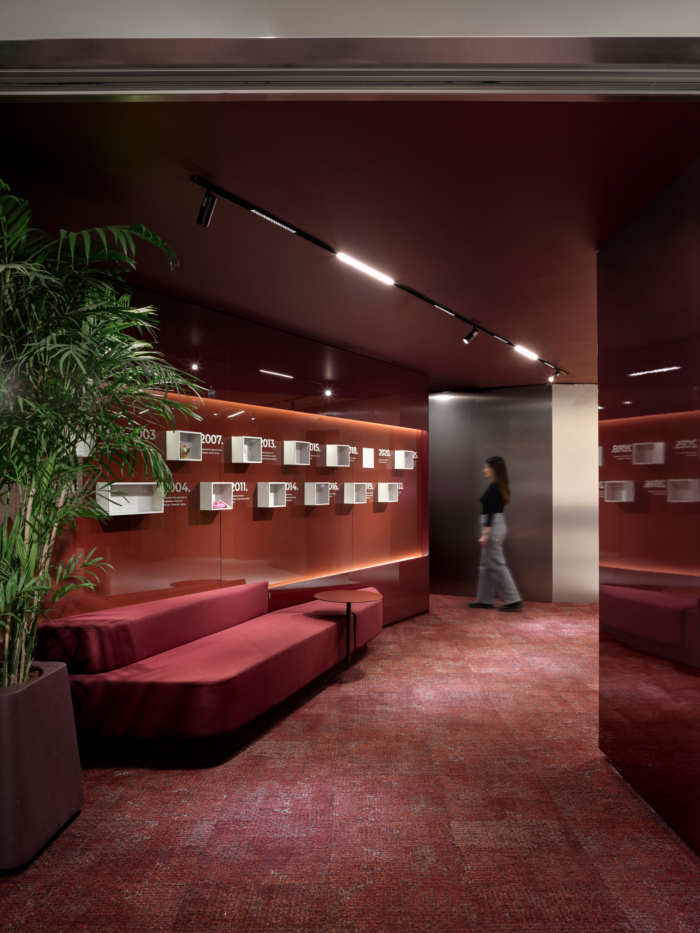
Layered compositions, transparent partitions, reflective materials, and carefully framed perspectives establish visual depth while maintaining openness throughout the workspace. Inspired by the intricate organization of a mechanical watch, the spatial layout connects individual elements into a cohesive whole, allowing people, ideas, and workflows to move effortlessly across the office.
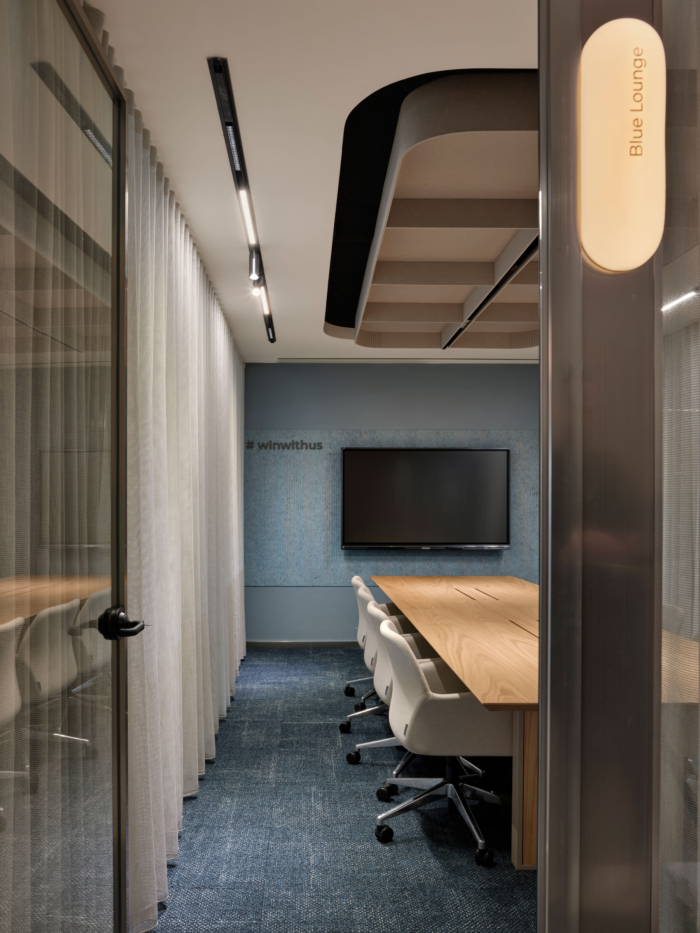
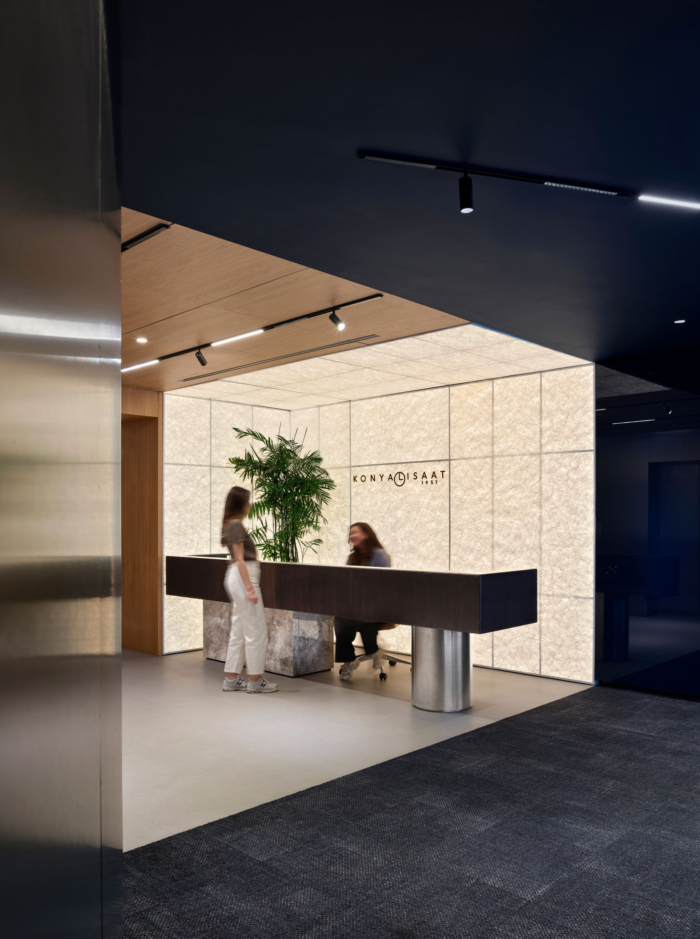
Materiality plays a central role in expressing the project’s identity. Stainless steel references the precision and durability of watchmaking, while warm natural textures soften the environment and create a welcoming atmosphere. A carefully balanced color palette—composed of neutral tones with selective accent colors—provides visual clarity, supports intuitive wayfinding, and subtly reflects the diverse identities of the brands within the organization.
Sustainability informed the material selection from the outset. Durable, long-lasting finishes, recyclable materials, responsibly sourced wood products, low-VOC finishes, and energy-conscious lighting solutions contribute to a healthier and more environmentally responsible workplace designed to perform over time.
More than a workplace, the project is conceived as a spatial reflection of the brands’ evolution—bringing together craftsmanship, innovation, and collaboration in an environment where precision shapes every detail, communication flows naturally, and architecture supports the future of work.
Design: Studio13, Architects
Photography: İbrahim Özbunar


















Now editing content for LinkedIn.