
Solaris & Aris Water Offices – Houston
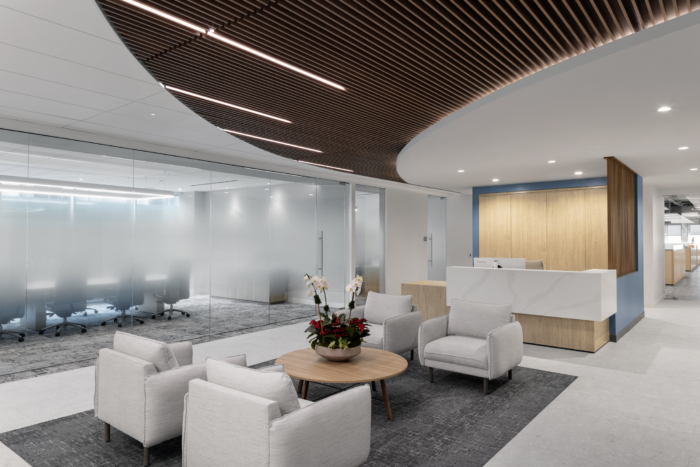
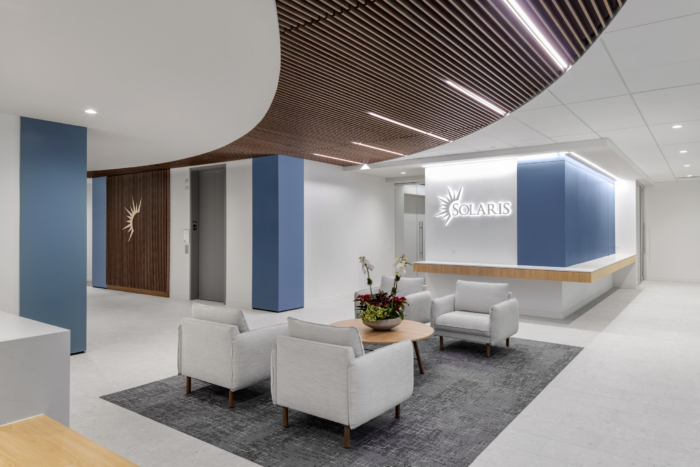
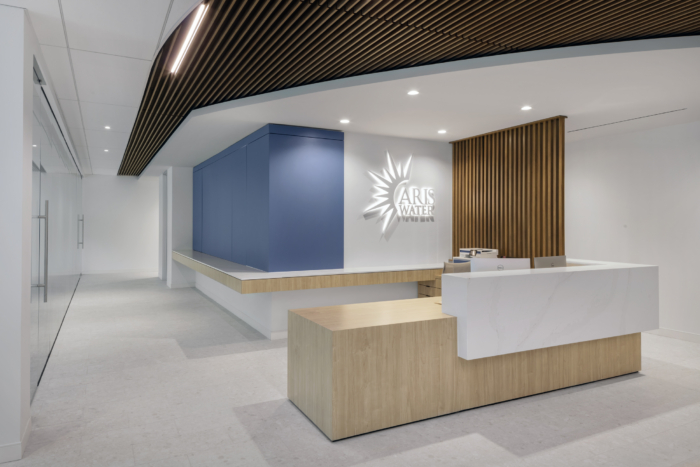
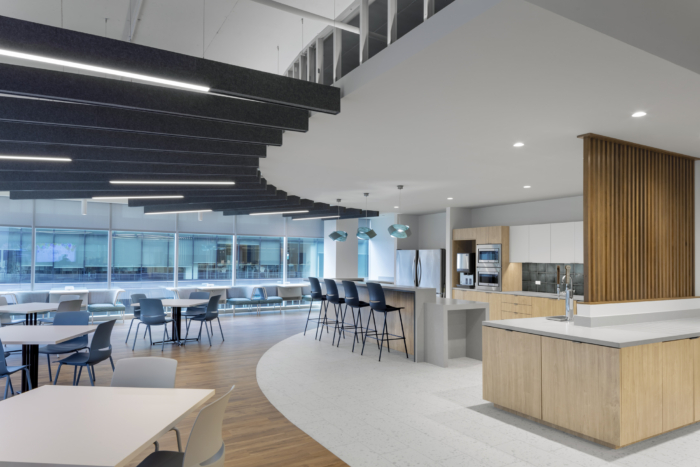
Tramonte Design Studio’s Solaris & Aris Water Offices in Houston masterfully blends distinct identities for two sister companies into a cohesive workspace, utilizing soft curves and sculptural elements inspired by their logo to create an inviting atmosphere.
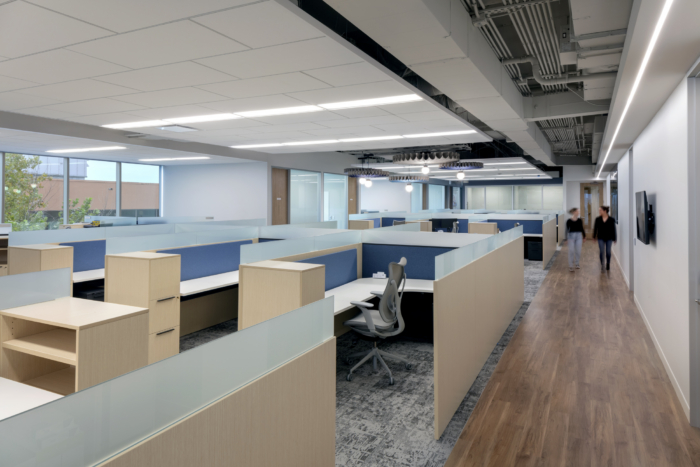
Designed across two floors, the offices for Solaris and Aris Water bring together two sister companies while each giving their own distinct identity. Our goal was to create customized environments that reflect the unique culture and operational needs of each team while maintaining a cohesive design language rooted in the companies’ shared brand.
One of the project’s greatest challenges was working within an existing post-tensioned building with low ceiling heights. Through close collaboration with MEP engineers and lighting consultants, our team carefully coordinated building systems to maximize ceiling heights and create open, comfortable workspaces. Creative problem-solving was especially important in the main lobby, where existing structural conditions required thoughtful design solutions that balanced function with aesthetics.
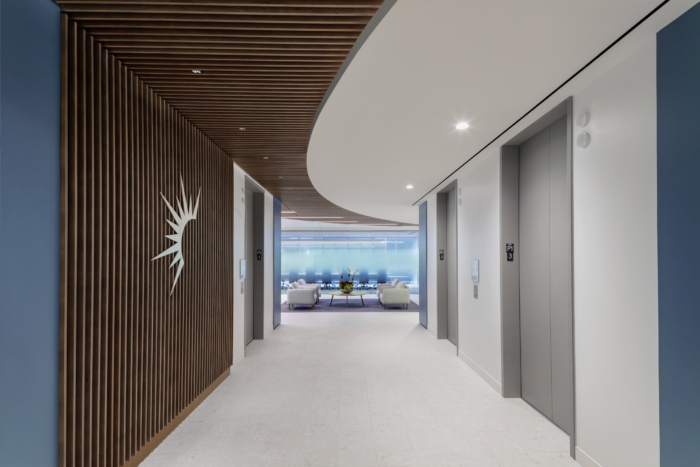

The office design takes inspiration directly from the Solaris and Aris Water logo, using its signature sunburst as a design element throughout the space. Soft curves, sculptural wall forms, and custom acoustic lighting reinterpret the logo in subtle yet impactful ways, creating a visual that guides occupants through the workplace. These organic forms establish a sense of movement and continuity while reinforcing the companies’ brand identity. The result is a modern, welcoming workplace that seamlessly blends functionality, collaboration, and thoughtful design, giving both Solaris and Aris Water spaces that feel uniquely their own while remaining connected as one cohesive environment.
Design: Tramonte Design Studio
General Contractor: Harvey Cleary
Commercial Real Estate: Cushman & Wakefield
Photography: Joe Aker
























Now editing content for LinkedIn.