
De Nederlandsche Bank Headquarters – Amsterdam
Mecanoo’s transformative design for the De Nederlandsche Bank Headquarters in Amsterdam reimagines the historic financial institution as an accessible public hub, featuring a dynamic atrium, interactive exhibitions, and a vibrant “street” that fosters community engagement.
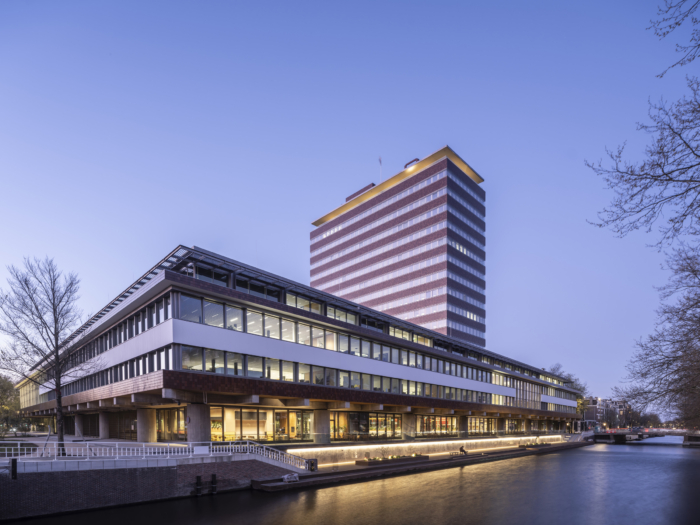
De Nederlandsche Bank (DNB) is the independent central bank of the Netherlands, committed to financial stability, a smooth and secure payment system, and the supervision of financial institutions. The DNB building, designed by architect Marius Duintjer, was modern and functional. However, it was not embraced by the people of Amsterdam, who found that it was unapproachable and contrasted with the historic architecture of the city centre. At the time, the design was pioneering due to its minimalist lines, restrained use of materials, and transparency. However, that sense of transparency was soon lost due to security requirements; the building became a fortress with fences, large boulders, and armed military police. In 1991, a circular tower was added in the courtyard, and a third floor was placed atop the low-rise square. With the decision to relocate the gold reserves and banknote operations to the Cash Centre in Zeist, the opportunity arose to transform this heavily secured and overdue-for-renovation building and open it up to the greater public in a more engaging way.
Atrium, restaurant, and ‘Singelgracht’
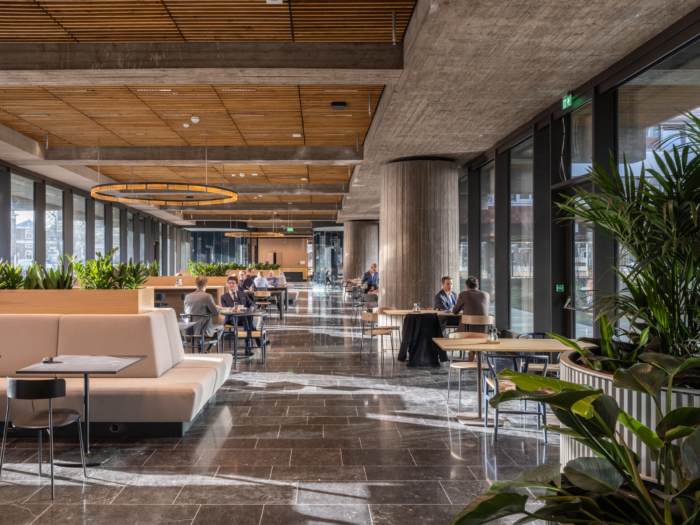
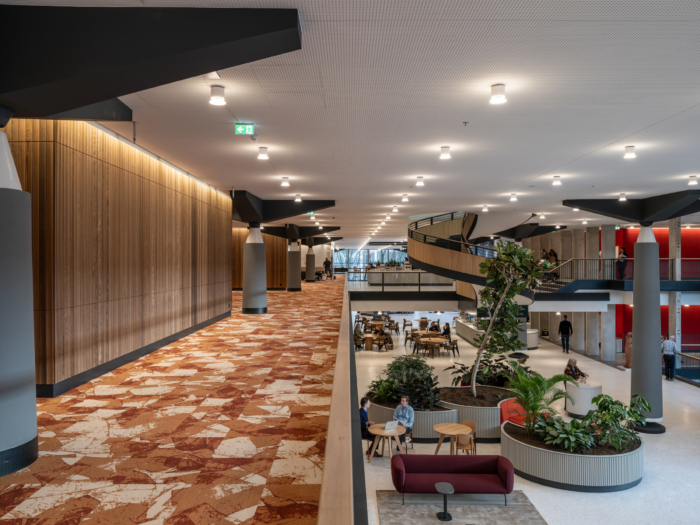
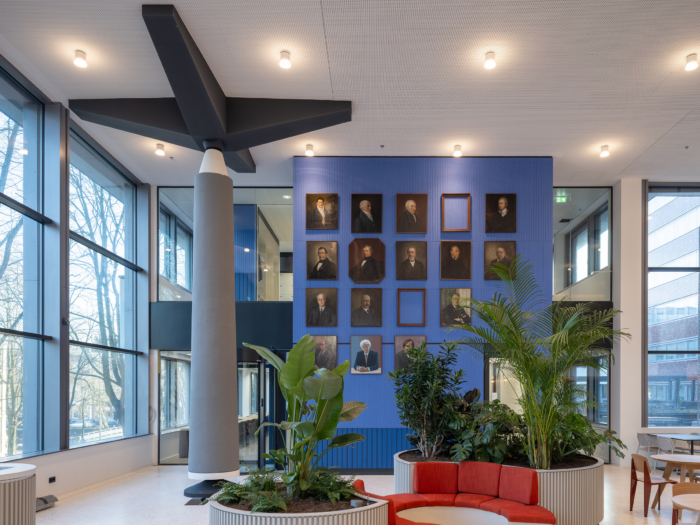
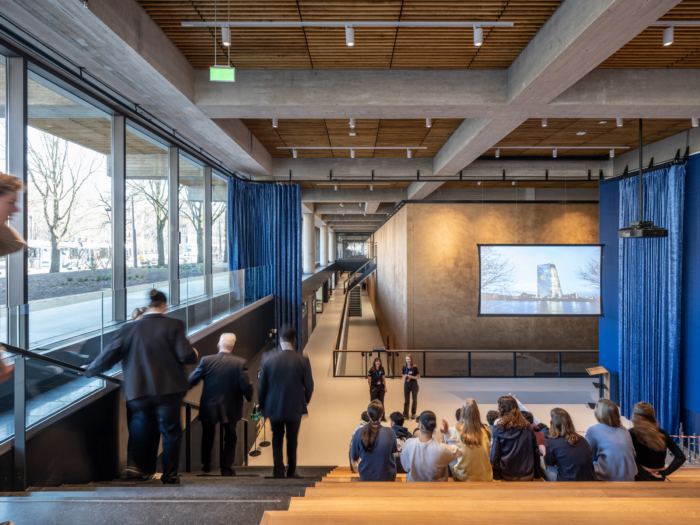
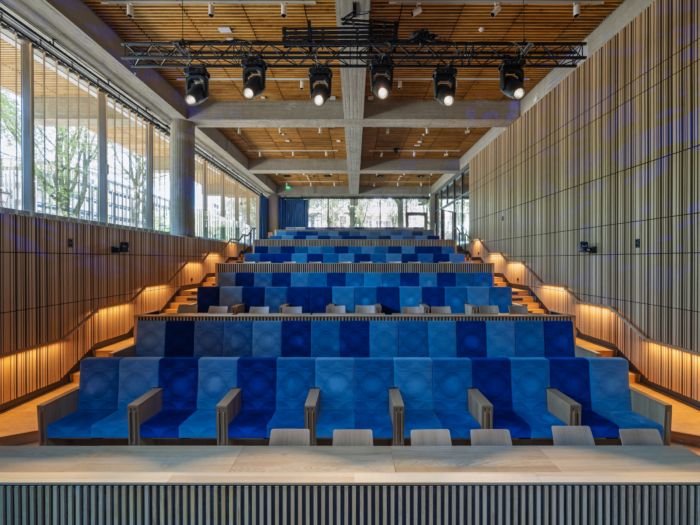
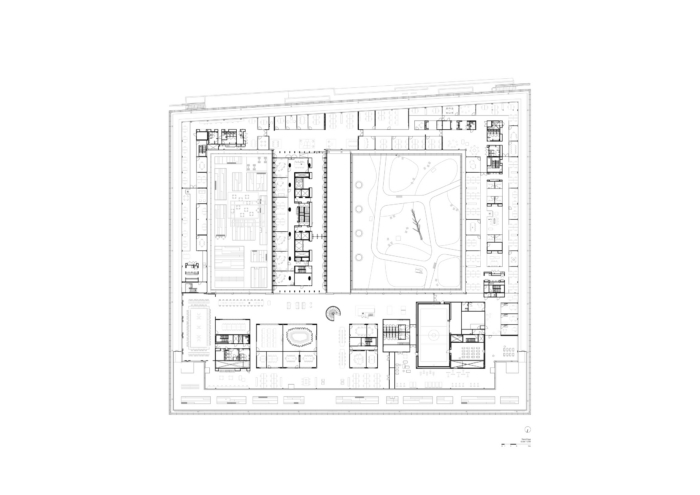
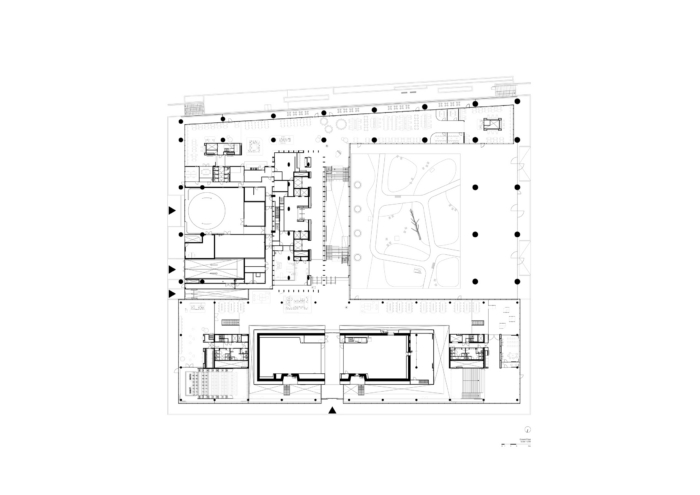
In the semi-public area, Mecanoo added a five-storey atrium with staircases along the Utrechtsestraat axis, encouraging movement and interaction. The atrium brings daylight to the basement levels through a double staircase, and serves as the venue for ‘Townhall Meetings’ for the approximately 2,300 employees. The grid-like, robust concrete structure of the former exterior wall now forms an open interior wall within the atrium. The atrium leads to the restaurant, which, positioned like a mezzanine, overlooks the Singelgracht. Here, DNB employees and their guests can dine, both formally and informally, in small groups or in a lunchroom setting. Outside lunch hours, it serves as a work and meeting space. The quay along the Singelgracht has been transformed into a public gathering place, where passers-by can sit in the sun on the wooden deck hovering just above the water.
Cash Hall becomes the Forum
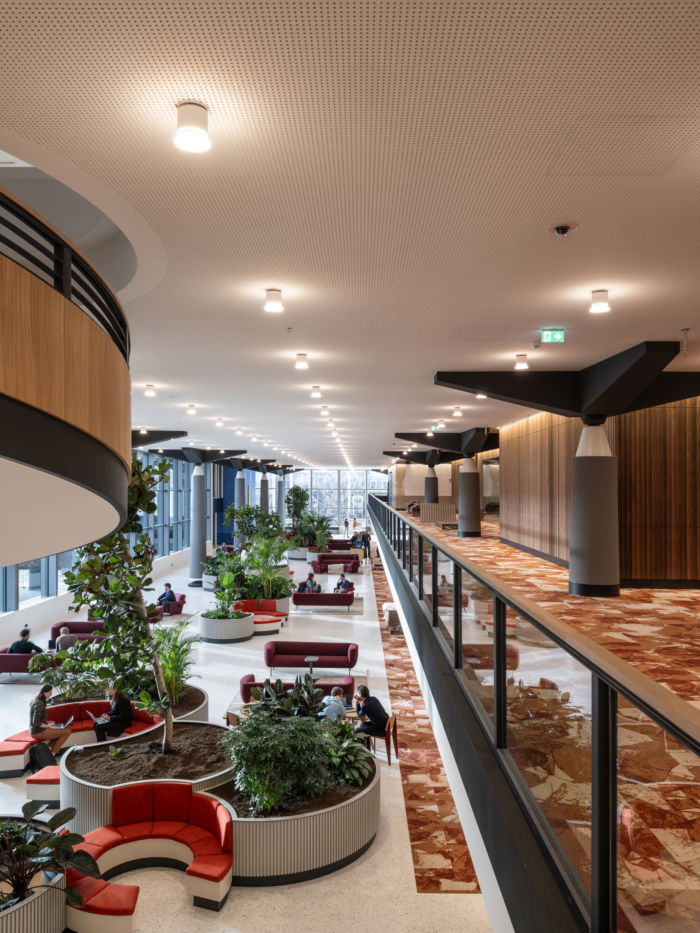
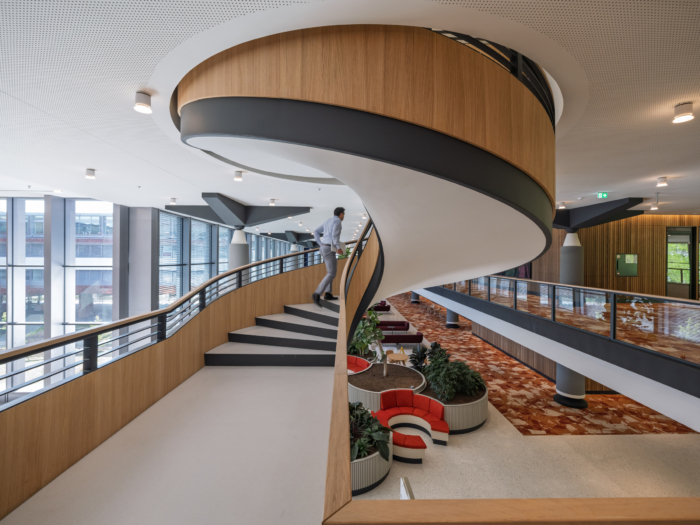
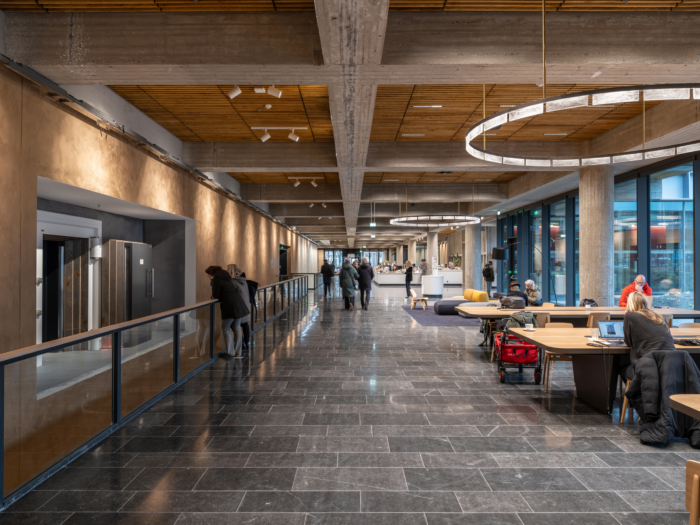
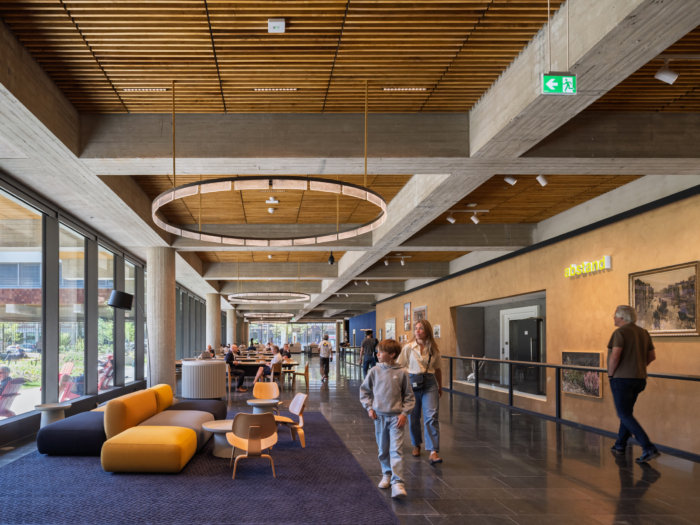
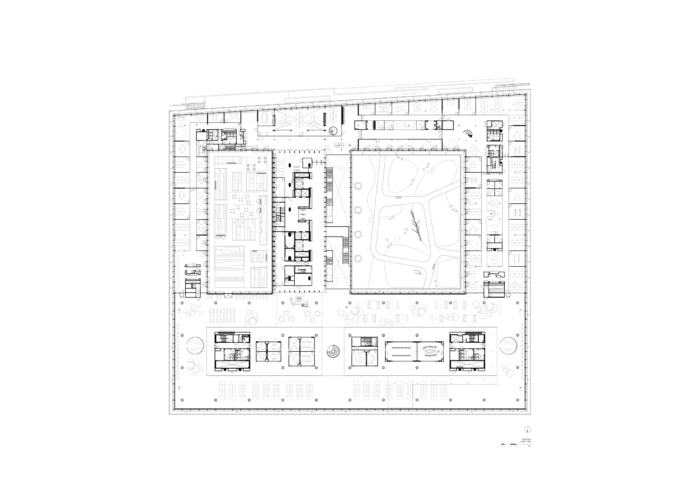
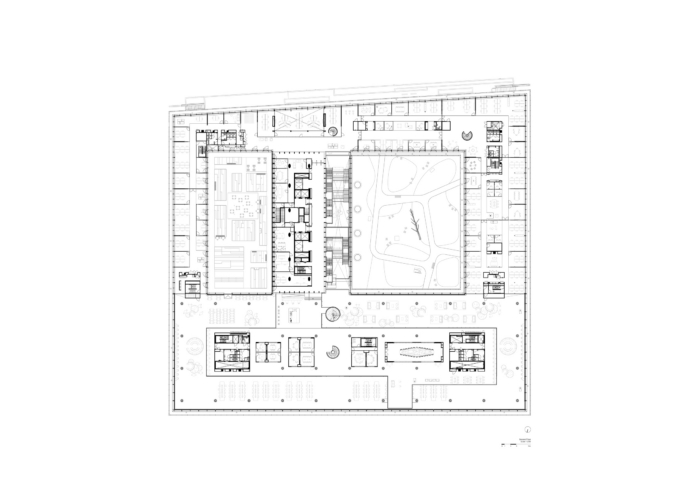
The double-height cash hall by Duintjer, characterised by its distinctive columns, was the place where money was counted. The hall has been transformed into the Forum, a meeting centre with meeting rooms at its heart. After passing the second security zone, guests are welcomed into this semi-public area, Intimate breakout zones with tables, seating areas, and numerous plants are located on the side of the city garden and the staff courtyard. Inspired by the Rose Main Reading Room of the New York Public Library, the monumental 120-metre-long reading room faces Frederiksplein and is surrounded by the crowns of Dutch elms. Mecanoo designed eighteen DNB tables for the reading room, complete with lighting. The room is used daily as a workspace, but it is also suitable for special conferences and dinners. In the centre stands the spiral staircase designed by Duintjer. Mecanoo added a complementary staircase, in a yin and yang fashion, connecting the 2nd and 3rd floors.
A diverse work environment
Workspaces for DNB employees lie beyond the third security zone and are spread across the courtyard-shaped low-rise building and the tower. The work environment is designed not only for focus but also for collaboration and interaction. Employees can choose from a great variety of workspaces: from enclosed to open, interspersed with lounge areas, video call rooms, meeting spaces, and landing zones. Every workspace has natural light, openable windows, and a view. Both inside and outside spaces are brought to life with abundant greenery. The top floor of the tower offers a spectacular view of Amsterdam. All installations are located in the basement, making it possible to create panoramic spaces on the top floor of the tower for special meetings and brainstorming sessions.
Design: Mecanoo
Construction: Pieters Bouwtechniek
M&E Engineer: Valstar Simonis
Lighting Design: Frans van Hooijdonk
Main Contractor: SPIE
Exhibition
Photography: De Nederlandsche Bank/Ossip Architectuurfotografie

























Now editing content for LinkedIn.