
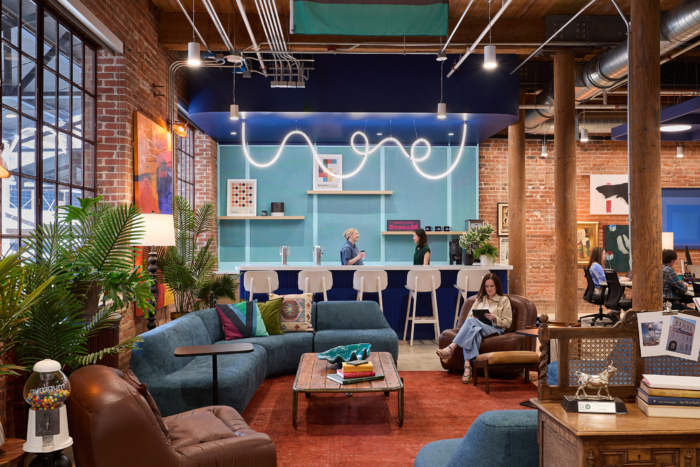
American Underground Coworking Offices – Durham
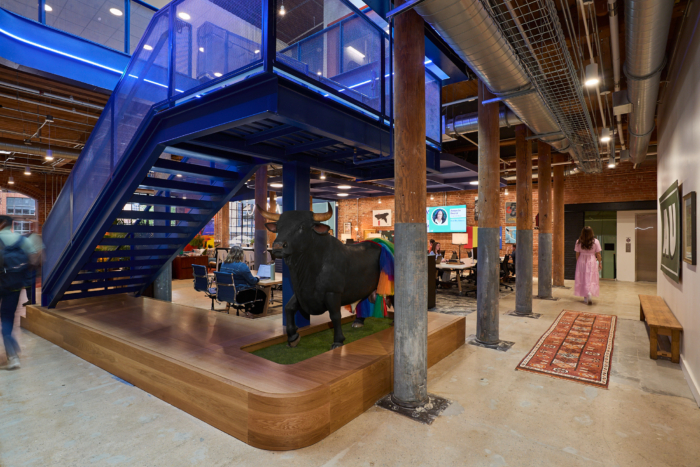
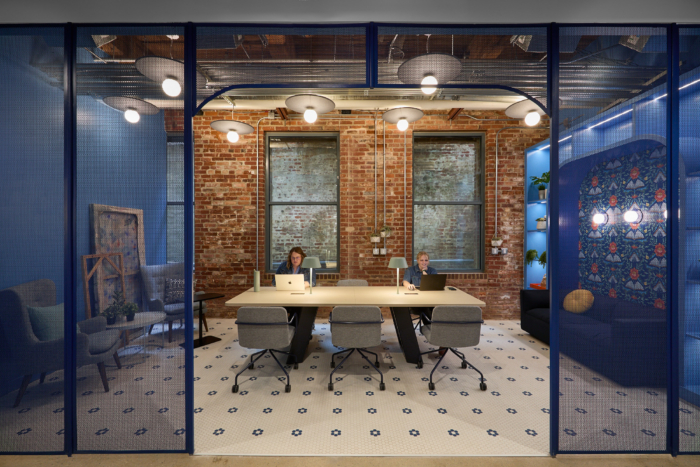
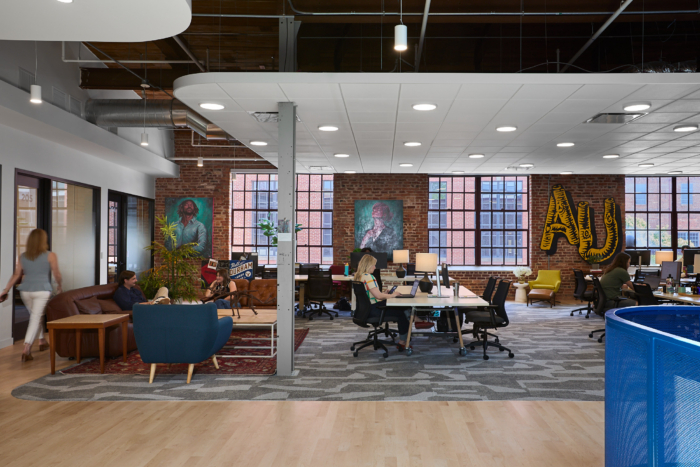
Little Diversified Architectural Consulting’s design for the American Underground Coworking Offices in Durham, NC, seamlessly integrates modern workspace flexibility, fostering a vibrant community of entrepreneurs while honoring the area’s industrial heritage.
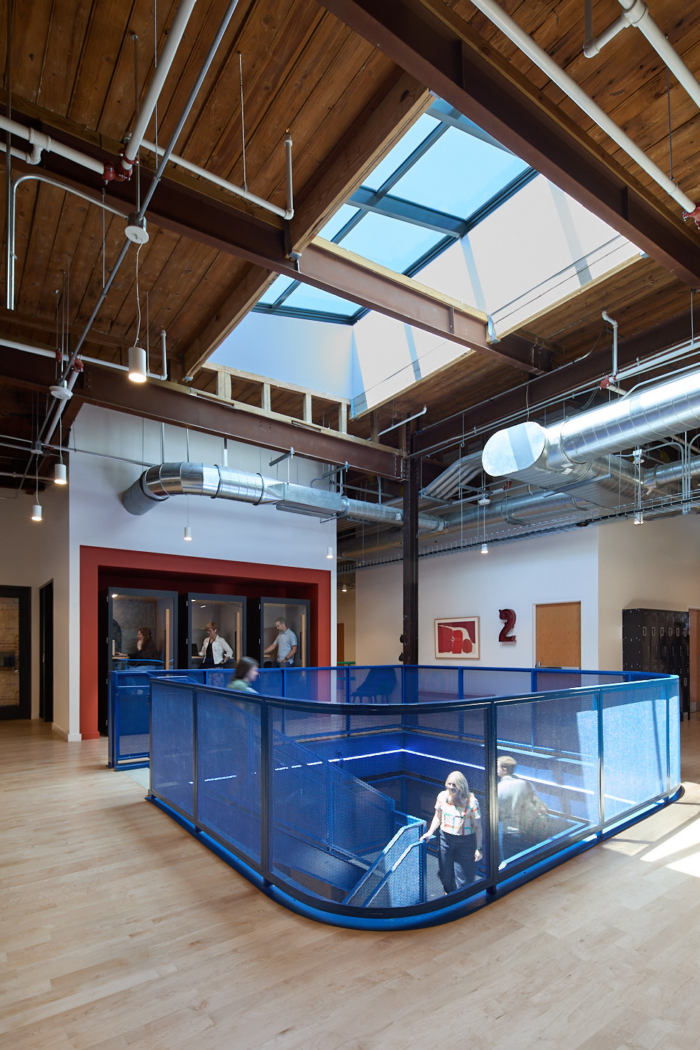
American Underground (AU), recognized by CNBC as the “Startup Hub of the South,” expanded its presence in downtown Durham with a new location at the historic American Tobacco Campus. Situated in Bays 9 and 10 of the Washington Building, this 40,000-square-foot coworking space is designed to serve a vibrant community of over 275 startups, growth-stage companies, creatives, remote workers, and entrepreneurs.
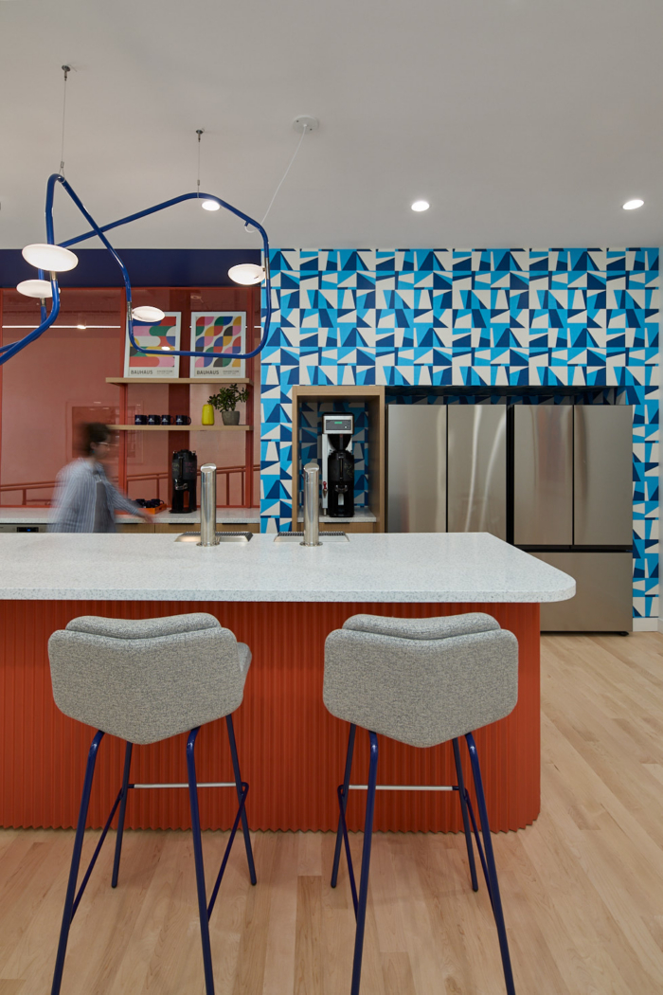
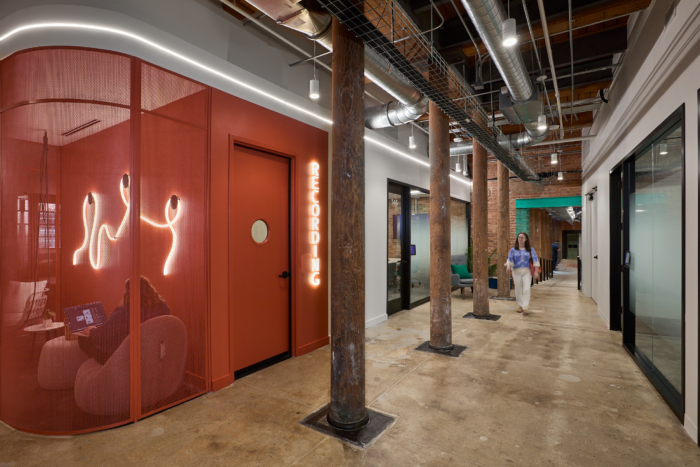
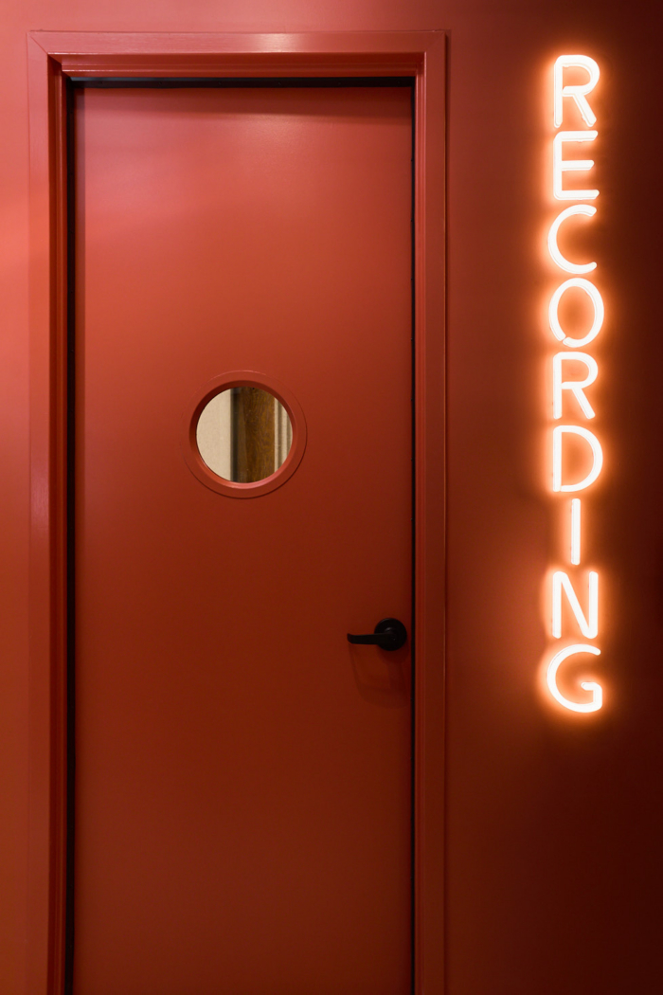
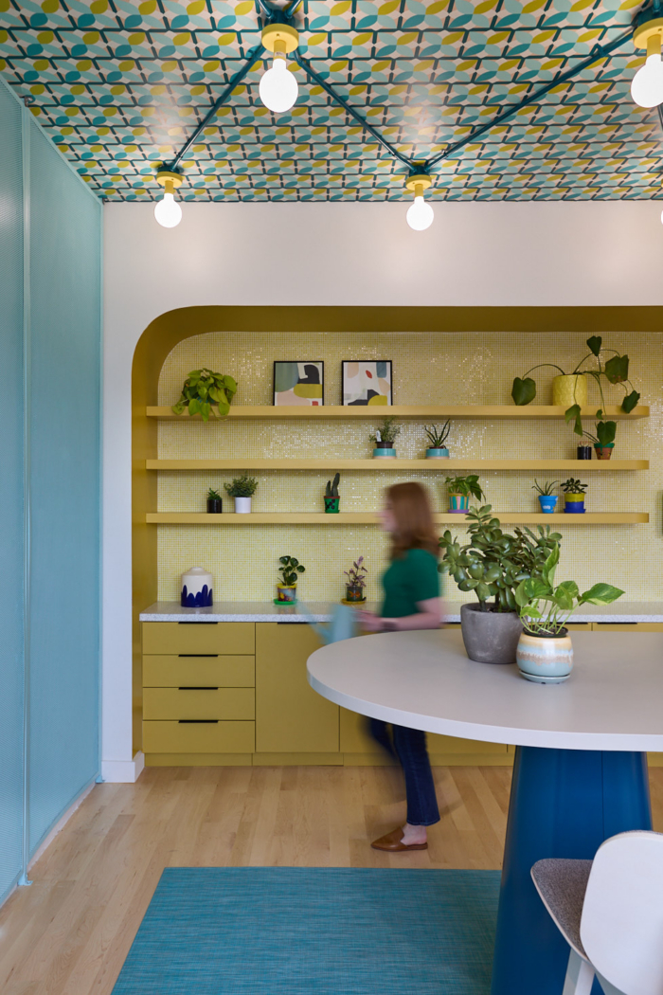
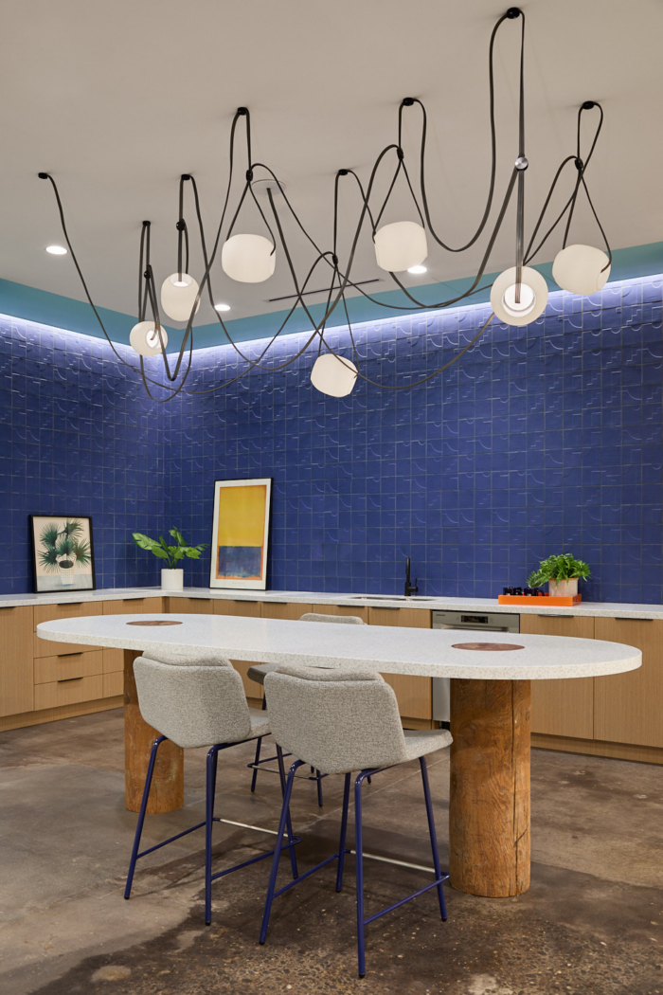
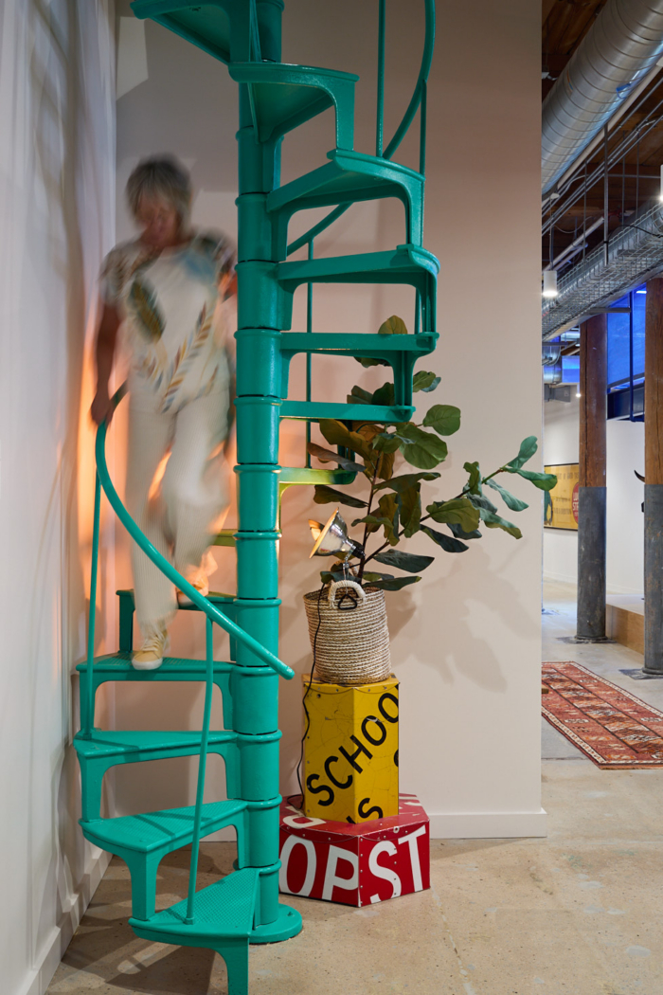
The space provides a flexible workspace with open areas, private offices, meeting rooms, a fully equipped podcast studio, community garden, and a botanical library. The design pays homage to both AU’s entrepreneurial spirit and Durham’s industrial heritage. Located in Durham’s sports and entertainment district, the site provides easy access to Durham Bulls Athletic Park, DPAC, local restaurants, retailers, and makers within the campus. Partnerships with neighborhood favorites such as Fullsteam Brewery, Ment Beverage Co., and Boricua Soul reinforce American Underground’s commitment to connecting community members championing local entrepreneurship.
The new American Underground location continues the evolution of the American Tobacco Campus, bringing modern workplace design into a historic setting while responding to the changing needs of its members. In doing so, the project builds on the campus’ reputation as one of Durham’s most active and engaging mixed-use destinations.
Design: Little Diversified Architectural Consulting
Contractor: Consigli Construction
Photography: Monica Slaney






















Now editing content for LinkedIn.