
EQ Bank Offices – Montreal
Inside Studio’s design for the EQ Bank Offices in Montreal artfully integrates flexibility and collaboration within a dynamic workplace, featuring a thoughtfully arranged layout highlighting the brand’s identity through vibrant accents and a welcoming atmosphere.
For its new Montreal office, EQ Bank envisioned a workplace that could support an evolving hybrid culture while remaining flexible for future growth. The resulting design balances collaboration, wellness, and adaptability within a highly efficient floorplan, accommodating a variety of work styles while encouraging connection throughout the workplace.
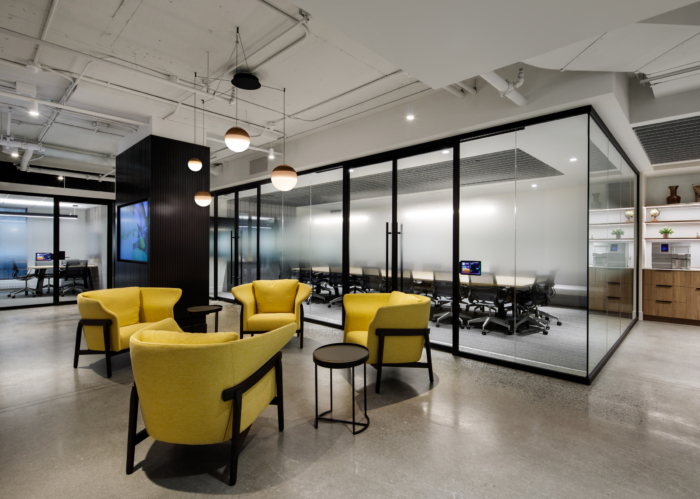
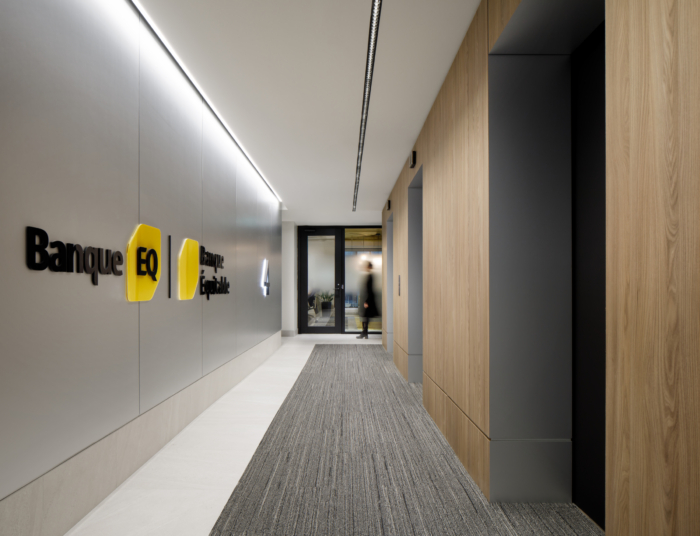
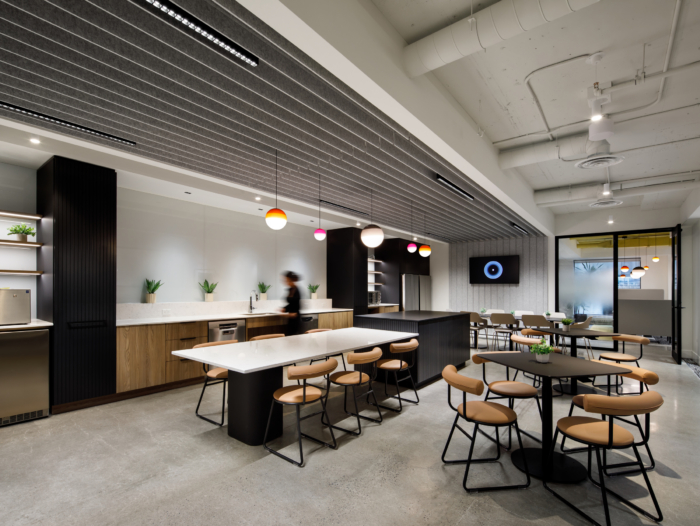
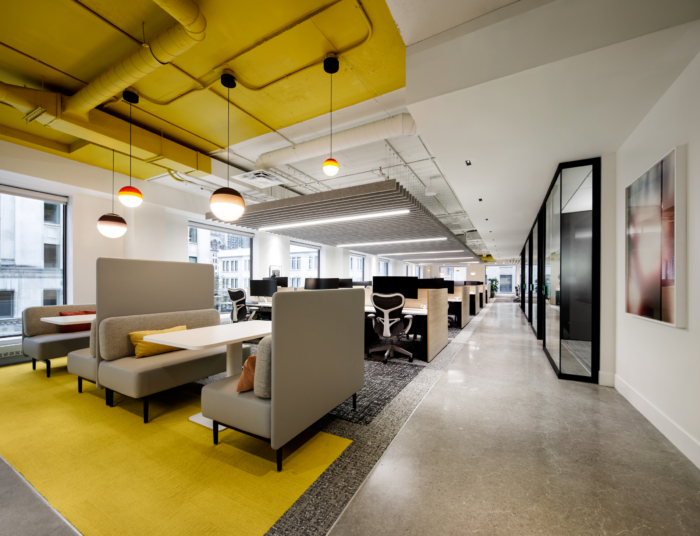
Visitors arrive through the elevator lobby into a welcoming reception area anchored by an 18-person boardroom, a meeting room, and a breakout space. From there, circulation naturally unfolds through the central kitchen—the social heart of the office—before opening into the primary work areas beyond. Enclosed meeting rooms, focus rooms, and a dedicated wellness room are consolidated within the central core, allowing open workstations to wrap around the perimeter in an L-shaped configuration that maximizes access to daylight and exterior views. Rather than concentrating collaboration in a single location, three collaborative breakout areas punctuate the workstation landscape, each occupying one of the floorplan’s most desirable corners. This arrangement places shared spaces directly within the daily work environment, encouraging spontaneous interaction while ensuring every team benefits from the office’s best views.
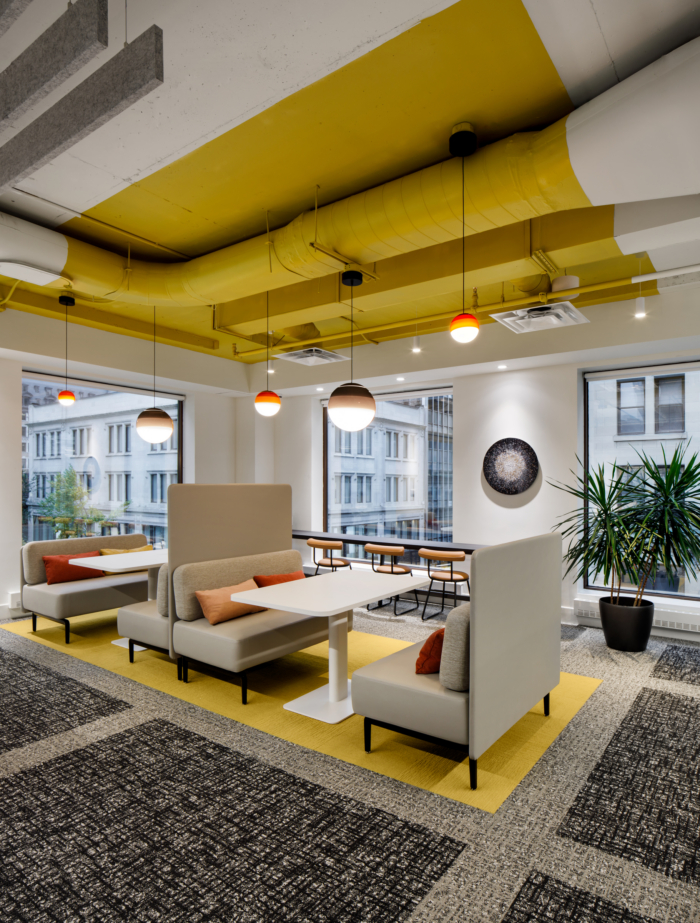
These collaborative hubs are distinguished by bold yellow ceilings—drawn from EQ Bank’s brand identity—and matching carpet accents that animate the otherwise neutral palette. Suspended globe pendants, arranged in a staggered composition of different-sized spheres, introduce texture and visual rhythm to the key gathering areas. Their whimsical, candy-like forms soften the clean architectural language while enhancing the playful character of these shared spaces. Existing concrete flooring was preserved across much of the project, providing a durable and understated foundation. Warm wood accents were strategically introduced to balance the industrial character of the concrete and create visual interest.
Existing perimeter ceilings were opened to increase the perceived height of the space while minimizing visual interference with the exterior views. This created the opportunity to suspend acoustic felt baffles with integrated LED lighting, creating a dynamic rhythm across the ceiling plane while improving both acoustic comfort and illumination without compromising a sense of openness.
By carefully balancing social interaction with focused work, and a contemporary material palette with expressive brand elements, the design creates a workplace that is both highly functional and distinctly memorable.
Design: Inside Studio
Design Team: Susie Silveri, Tina Rahaniotis
Contractor: P&R Desjardins
Project Manager: Alexis Hur Consulting
Photography: Stéphane Brügger


























Now editing content for LinkedIn.