

One New Zealand Offices – Auckland
STACK Interiors has transformed the One New Zealand Offices in Auckland into a cutting-edge workplace that redefines the corporate environment by fostering collaboration and connectivity, blending bold architectural forms with the warm essence of Aotearoa’s landscape to create a vibrant hub that inspires shared ambition and progress.
STACK Interiors has designed the new workplace for technology and telecommunications provider One New Zealand, located in the prominent Wynyard Quarter precinct in Auckland, New Zealand.
The project represents a major operational and cultural realignment for the company. Moving approximately 1,200 staff from an isolated corporate campus on the North Shore to a cutting-edge central business district development, the strategic relocation aimed to remove urban barriers and place the firm at the heart of its partner and customer ecosystem. STACK Interiors was tasked with designing a future-focused environment across three interconnected levels that redefines the purpose of the corporate office, moving away from mandatory attendance toward a high-performance destination employees actively choose to visit.
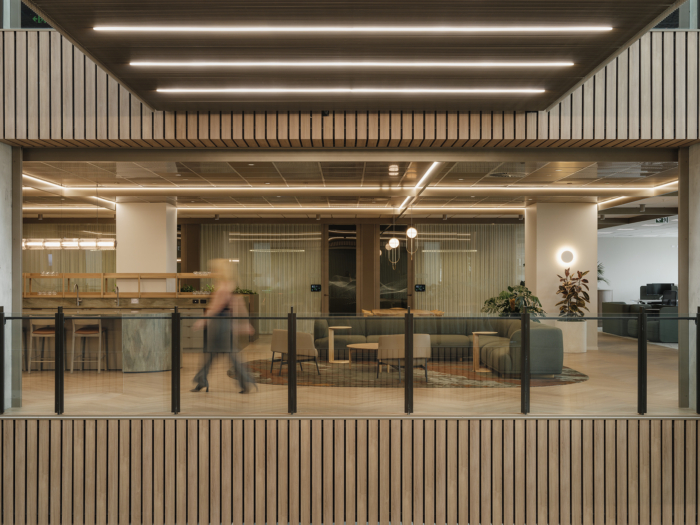
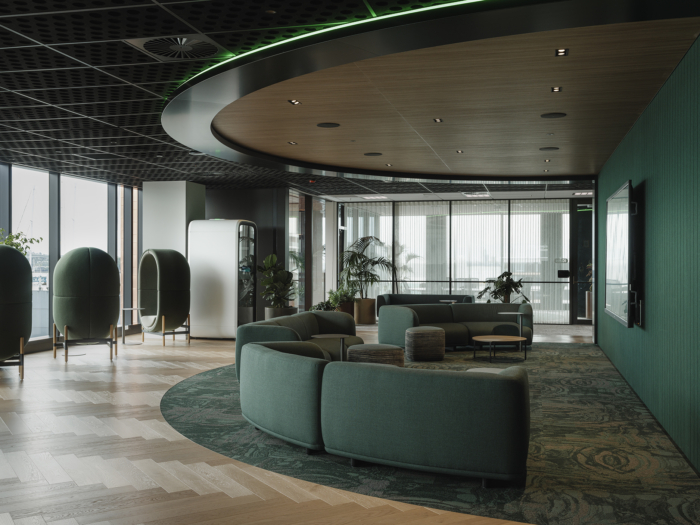
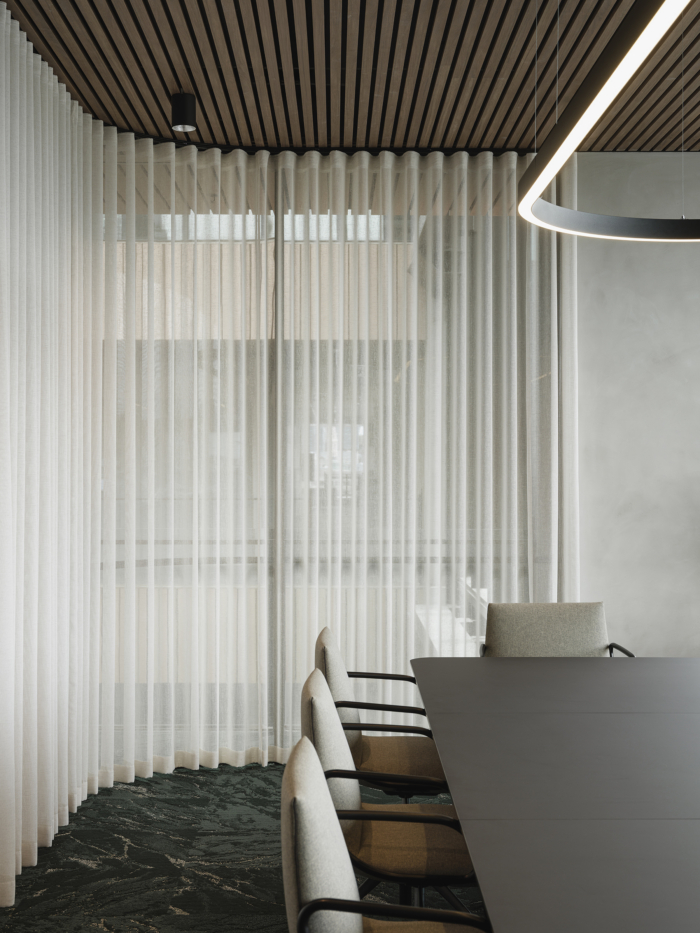
The core spatial strategy conceives the workplace as the new offsite. Moving past the familiar industry baseline of standard resimmercial comfort, the layout captures the fluid energy, hospitality and civic variety of the broader city, concentrating these external rhythms into a singular, high-performance sanctuary. The architectural concept thrives on a moody, masterfully layered tension between the precision of a major technology brand and the grounding presence of the Aotearoa New Zealand landscape. Bold architectural forms, reflective surfaces and structured tech grids are seamlessly juxtaposed with warm timbers, rich stone finishes and leaf-veined carpeting.
An intuitive circulation network utilising open atrium bridges and architectural stairs forms the framework of the floorplates, intentionally prompting spontaneous encounters and cross-functional connectivity. The spatial drama is anchored on the lower levels by the deliberate exposure and centralisation of previously cloaked operational technology. Placed transparently at the core of the floorplate, the futuristic Network Operations Centre (NOC) features a curved capsule form designed to evoke the dark, immersive depth and rich atmosphere of a native New Zealand forest.
Culturally resonant narratives are deeply woven into the spatial details. A dedicated seminar portal reflects Te Ao Māori through an architectural expression inspired by the traditional Poutama pattern, symbolising whakapapa and the shared pursuit of knowledge. Nearby, custom fibre-optic ceiling alcoves map the Matariki constellation directly into the building fabric.
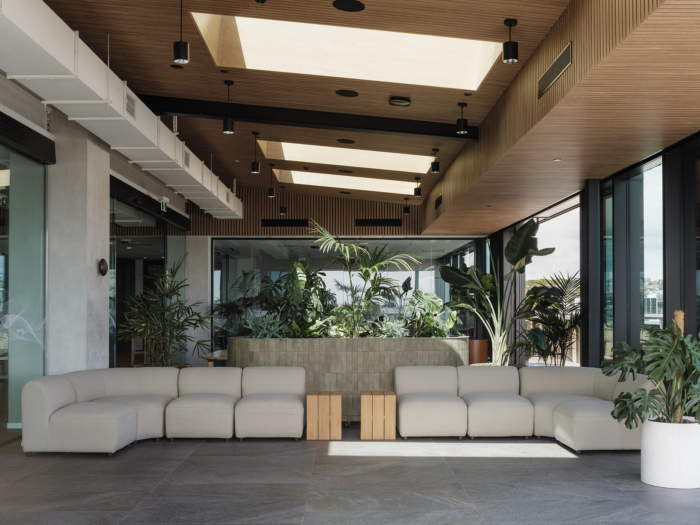
The user journey culminates on Level 6, which functions as the main social heart, community kitchen and collaborative staff hub. Designed to capture panoramic Auckland harbour views, this double-height atrium space utilises internal winter gardens, external decks and a mountainous topography lighting feature to establish a deeply familiar connection to the outdoors, successfully altering everyday corporate behaviours by keeping important interactions onsite.
Integrated within a basebuild targeting a 6 Green Star rating and Platinum WELL certification, the fitout embeds sustainability and manaakitanga throughout, proving that the true future of the workplace lies in its capacity to inspire collective ambition and shared progress.
Design: STACK Interiors
Design Team: David Plaistowe, Jesse James Smith, Jacquette Barrington, Iva Parapunova
Photography: David Straight























Now editing content for LinkedIn.