
Flight Centre Offices – Montreal
A+ designed the Flight Centre Offices in Montreal, Quebec, emphasizing clarity and efficient circulation to create a balanced workplace environment that fosters collaboration while preserving individual focus through thoughtfully designed spaces and a calming material palette.
A+ designed the Flight Centre offices in Montréal, Canada, creating a workplace where circulation is the defining gesture. Guided by clarity and efficiency, the layout fosters intuitive movement, while a simple material palette creates a calm atmosphere. Form, texture, and light establish an architectural rhythm that balances functionality with a strong sense of place.
A clear framework from day one
Three priorities guided the project. First, a business imperative: the client’s lease was coming to an end, creating a firm timeline for the entire mandate. Second, an operational goal: bringing two distinct teams together under one roof in a coherent, legible, and functional way. Finally, an experience-driven ambition focused on everyday quality and workplace appeal: close proximity to public transport, a generous kitchen and the integration of a wellness and rehabilitation room.
Coexisting without getting in each other’s way
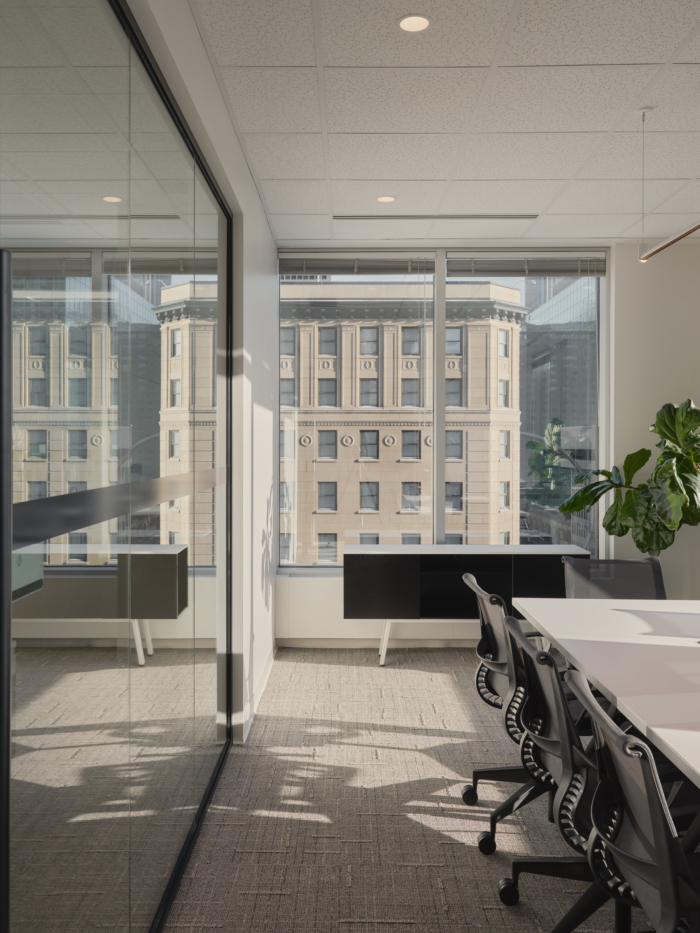
The space was built around a quiet sense of clarity: expansive glazed façades, long sightlines, and seamless circulation. Everything is pared back and intentional. The plan supports two teams with different needs while introducing collaboration spaces and meeting rooms for informal and formal exchanges.
Controlled circulation, privacy preserved
Paths and adjacencies were designed to protect focus and streamline welcome. Visitors access meeting spaces directly via a centralized boardroom, preserving confidentiality and uninterrupted work. Staff move from the open office to support spaces set back from circulation. The kitchen and lounge are positioned further away to offer a real break without disturbing colleagues. Meeting rooms, breakout lounges, and the wellness room support focused work, breaks, and varied daily rhythms.
Honest materials, a calming atmosphere
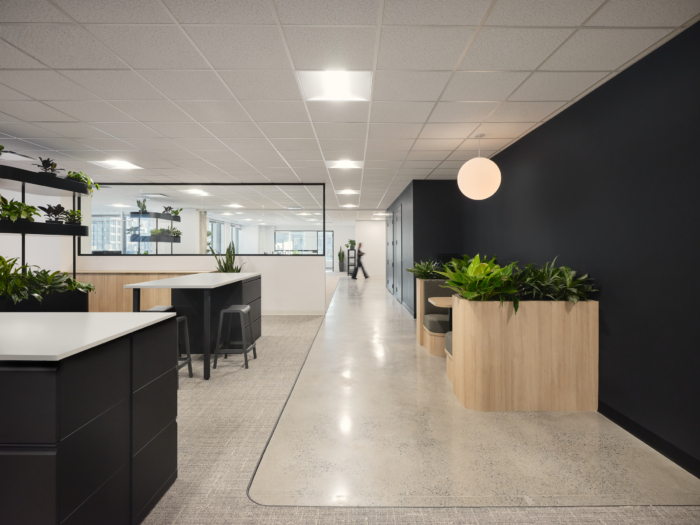
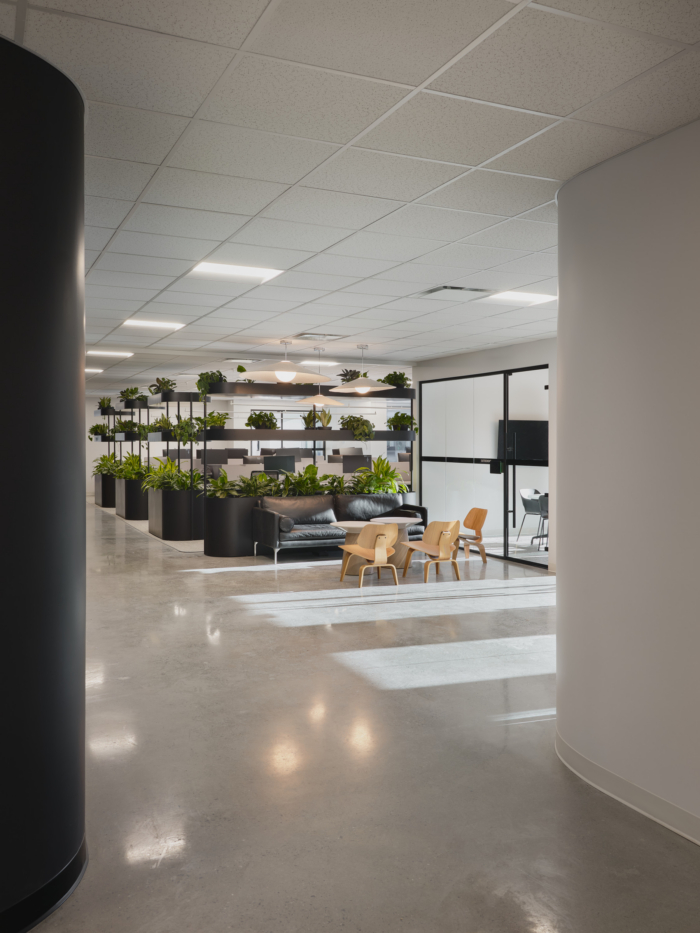
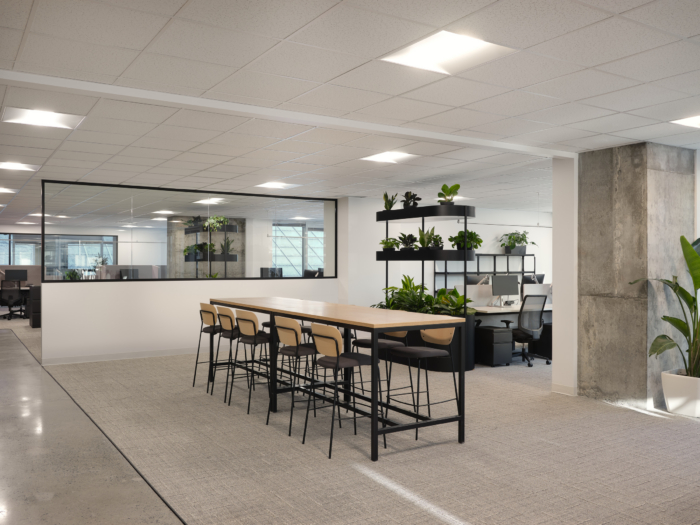
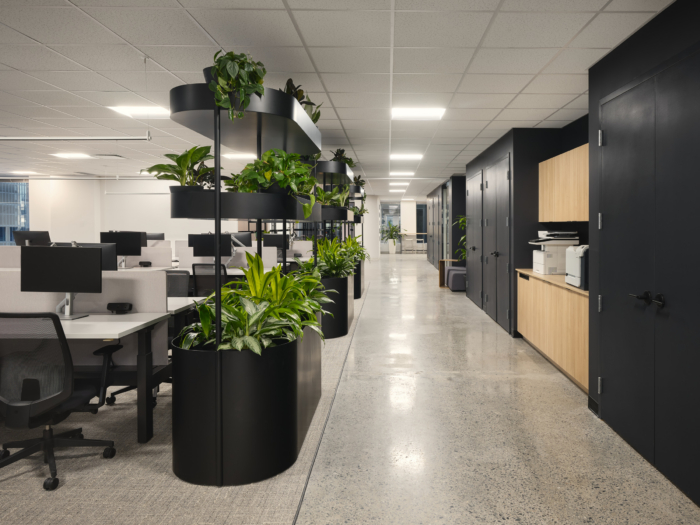
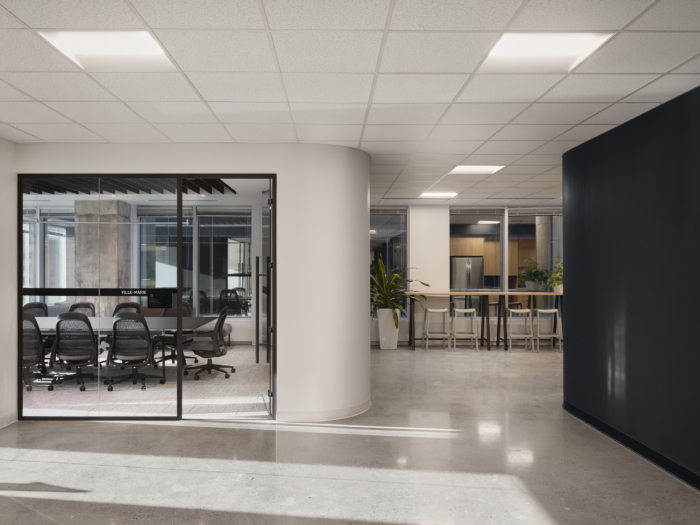
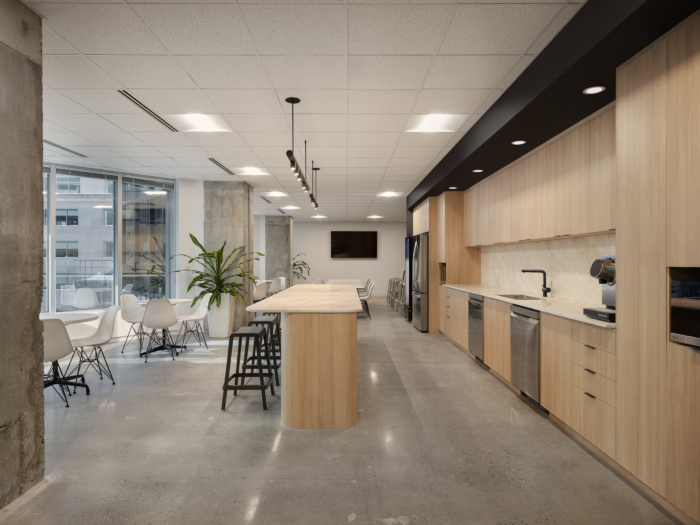
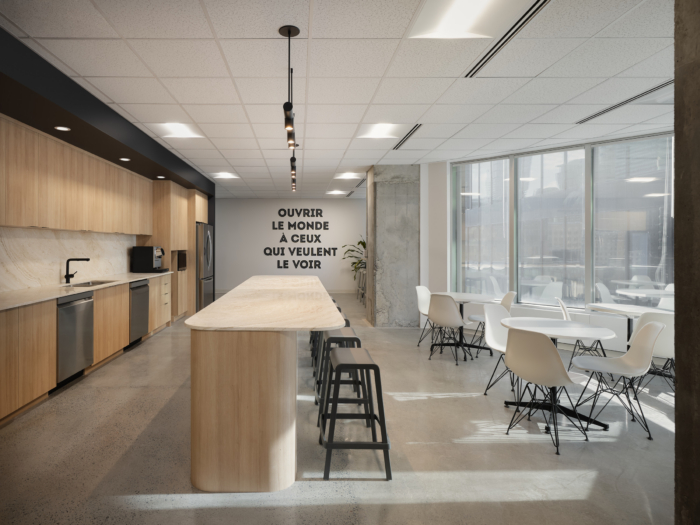
Materiality shapes the mood through a simple, precise, durable palette. Polished concrete floors ground the space. Light wood in the kitchen and millwork softens the rigor. Matte black, found in glazed frames, technical volumes, and furniture, acts as a graphic thread: it structures the space, frames views, and sets the rhythm. Glass dissolves boundaries while preserving privacy and daylight.
Signature moments that shape the day
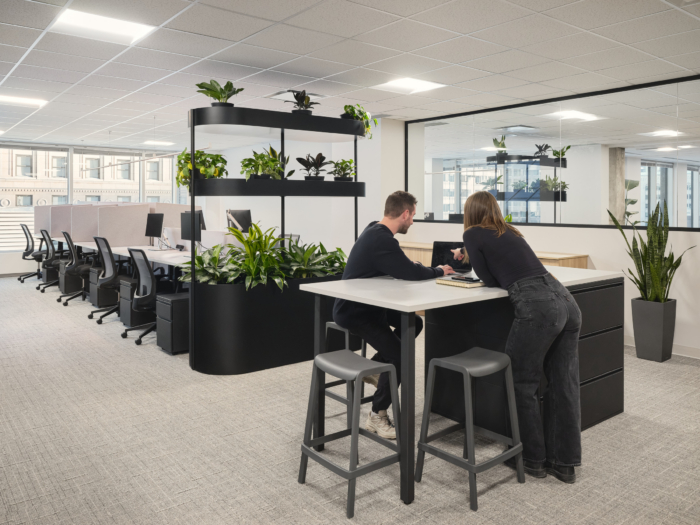
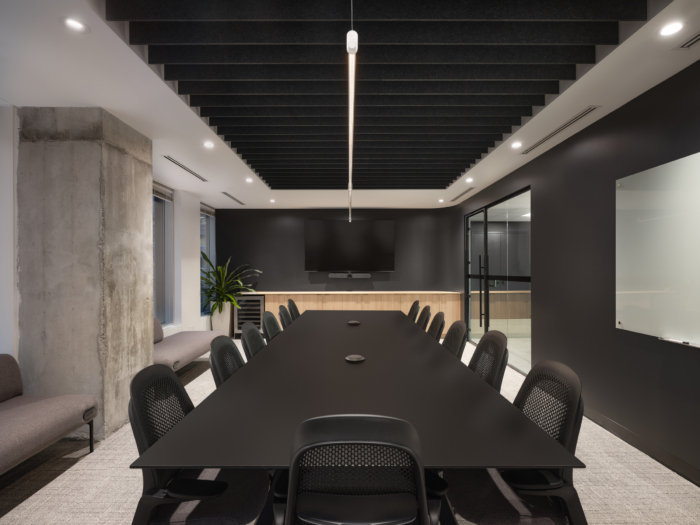
Key moments unfold naturally. A signature meeting room creates a more enveloping atmosphere: a dark ceiling, a large table, a focused ambiance, a place where decisions happen. Elsewhere, the open area remains bright and calm, punctuated by planted dividers that filter views and humanize the space. Then comes the living heart: a long, generous kitchen island, designed as a daily destination. Coffee and informal conversations bring people together. High tables along circulation routes encourage quick conversations and impromptu meetings.
Meeting the deadline, respecting the budget, delivering what matters
All of this was delivered under two non-negotiable constraints: the schedule dictated by the lease expiry and the budget. Every design decision balanced these constraints. The result reflects a way of working that is clear, open, and high-performing. An environment that encourages collaboration without sacrificing concentration and strengthens the brand through controlled simplicity, while offering comfort, daylight, and thoughtfully designed spaces.
Design: A+
Architect: Atelier Monarque
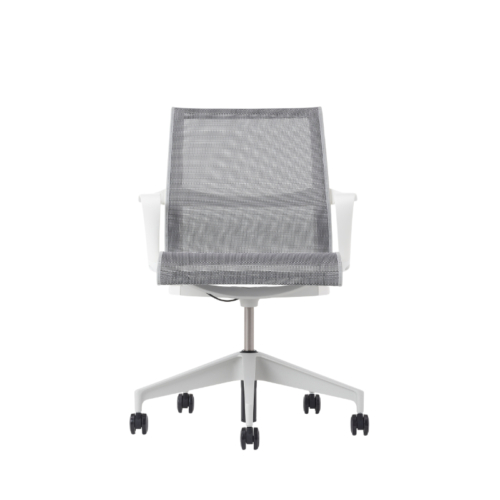

Furniture: Cime environnements d’affaires, Herman Miller
Lighting: Homier
Photography: Phil Bernard

























Now editing content for LinkedIn.