
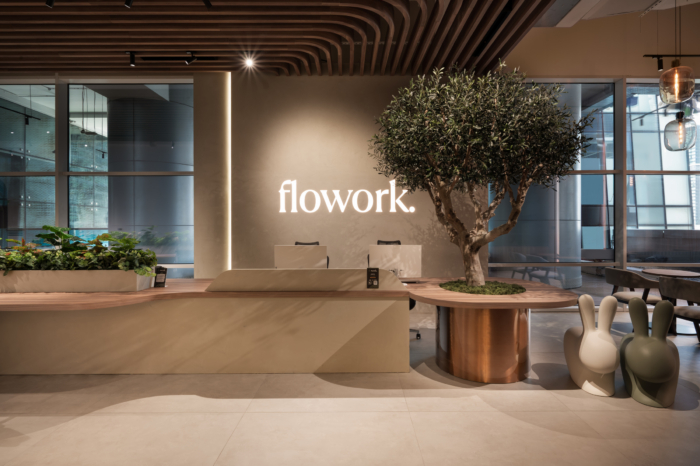
Flowork Coworking Office – Dubai
Flowork Designer’s Flowork Coworking Office in Dubai transforms a former fitness center into a dynamic business hub, seamlessly integrating innovative design and engineering to foster collaboration and enhance wellbeing within an expansive, naturally lit environment.
Some projects are special because of what you build. Others are special because of who you build them for and also because they challenge you to think differently when design and engineering go hand in hand. FLOWORK Business Centre at Vision Tower, Business Bay was one of those projects.
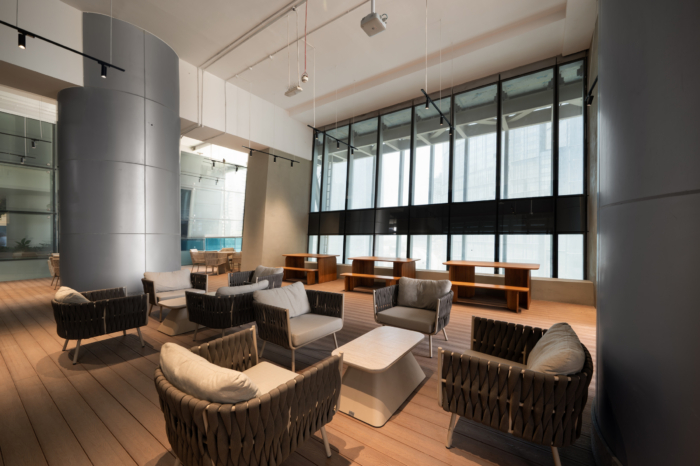
Having the opportunity to work with an existing client once again is something we never take for granted. To us, a repeat client is more than another project—it is a reflection of the trust we’ve earned, the relationships we’ve built, and the confidence placed in our team to deliver once again. But this time when we first walked into the space, it was hard to imagine it as a workplace. A former fitness centre with soaring floor-to-ceiling heights of nearly 8.5 metres, exposed structural elements, and a layout designed entirely around movement, it presented both an exciting opportunity and a complex challenge.
Our goal wasn’t simply to convert the space into offices—it was to create a business centre that feels welcoming, inspires collaboration, and supports the way people work today.
Achieving that vision required far more than aesthetics. New structural steel frameworks were carefully integrated to redefine the volume, while the HVAC system was completely re-engineered to deliver consistent comfort within the expansive double-height space. Every technical decision was made with the same attention to detail as every design choice, ensuring the final environment performs as beautifully as it looks.
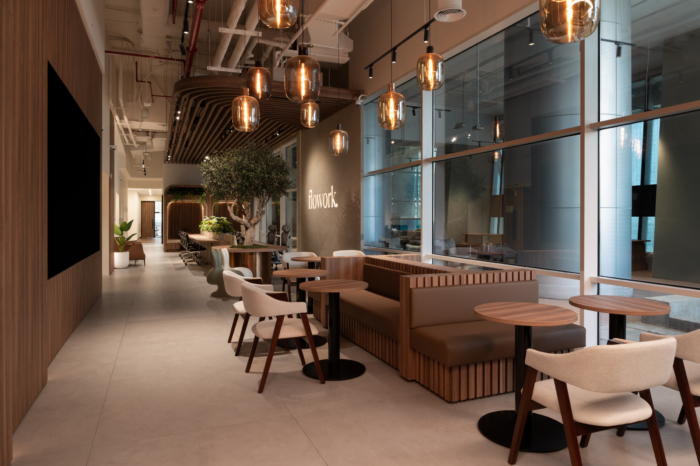
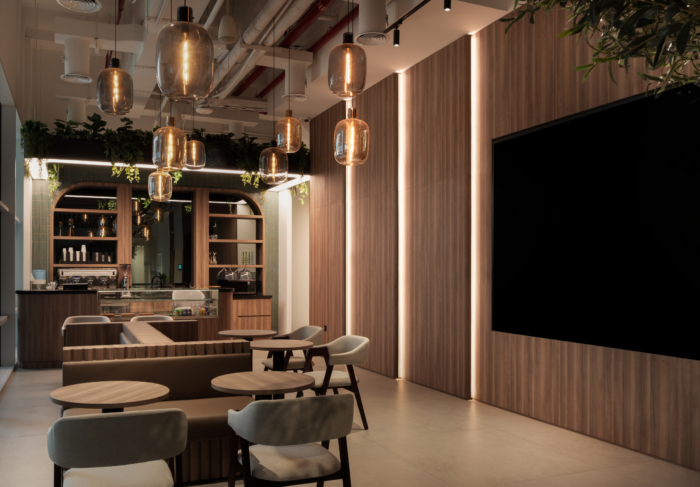
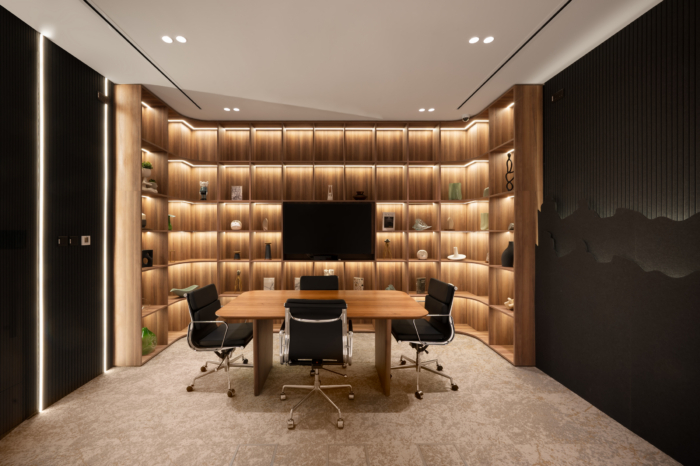
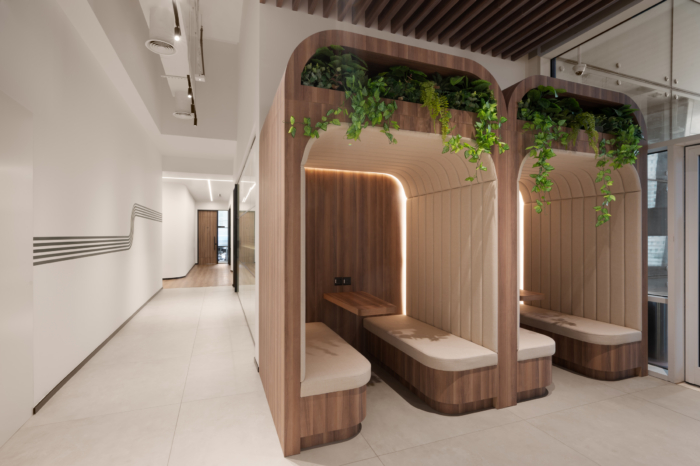
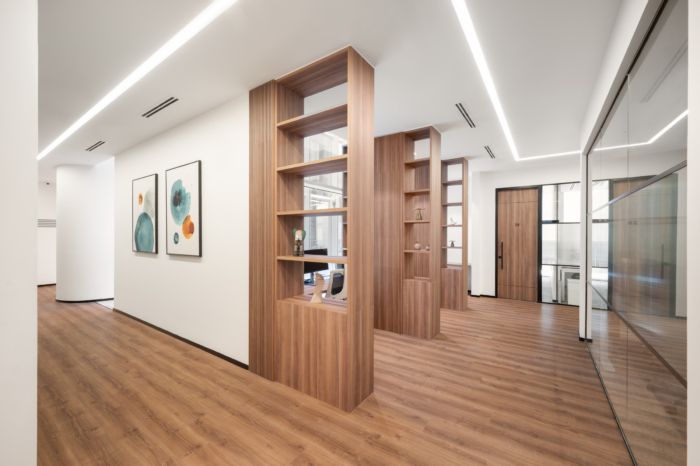
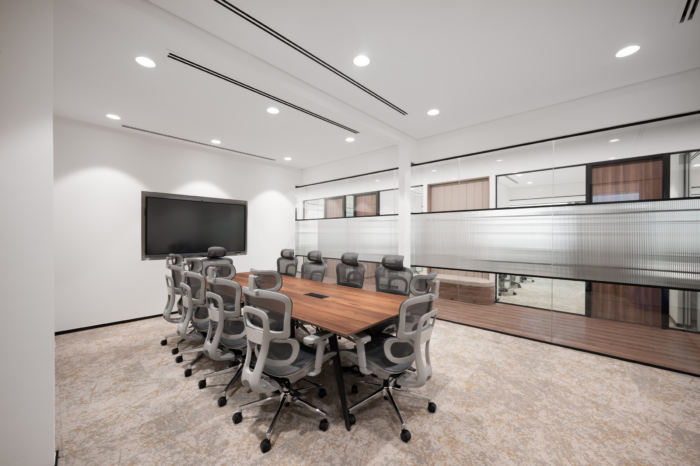
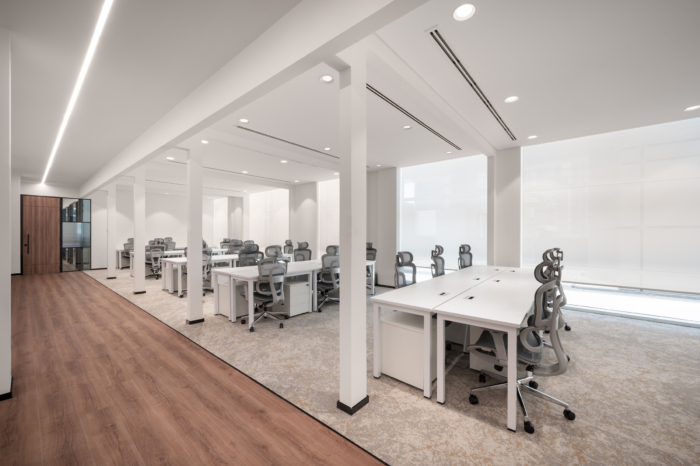
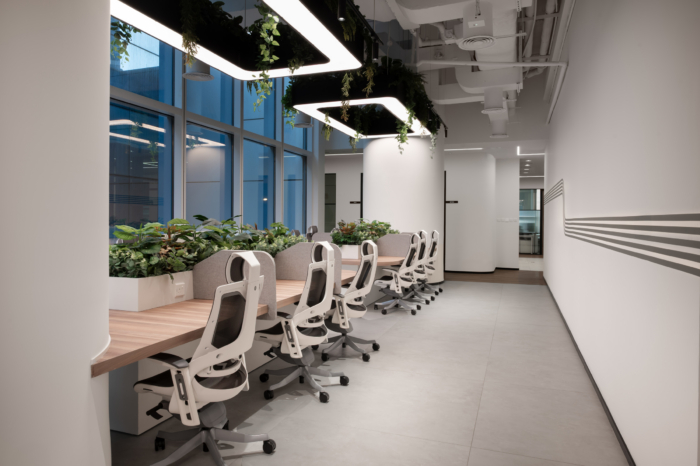
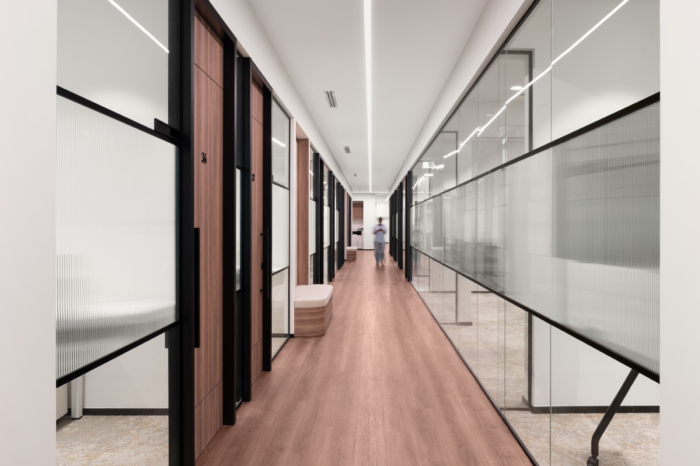
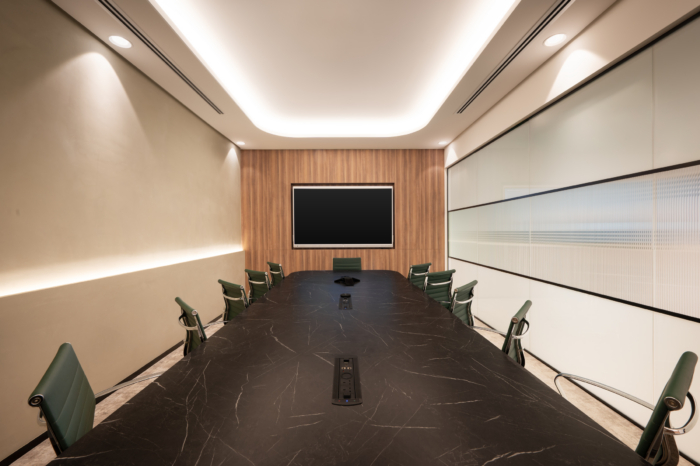
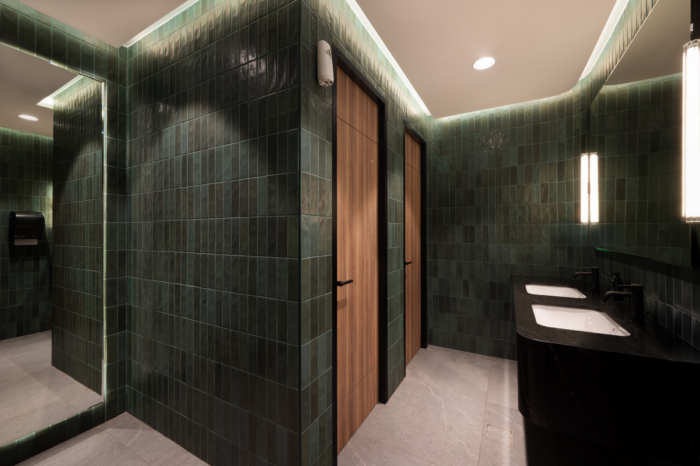
From welcoming reception areas to hybrid meeting suites and focused workspaces, every element was designed to encourage productivity while enhancing wellbeing with natural light flowing through collaborative spaces. Warm timber finishes soften the architecture, and carefully selected materials create an atmosphere that is calm, contemporary, and human-centred.
Projects like FLOWORK remind us that great workplaces are never just built—they are carefully crafted through collaboration, engineering precision, and a shared vision and proud to have transformed a 17,000 sq. ft. former fitness centre into a future-ready business destination that reflects both innovation and craftsmanship and it becomes all the more special when the effort goes in for our existing client.
Design: Flowork Designer
Fit Out / Contractor: Westbrook Interiors
Photography: Yamini Krishna Photography






















Now editing content for LinkedIn.