
Comporium F&C Plant Work Center – Rock Hill
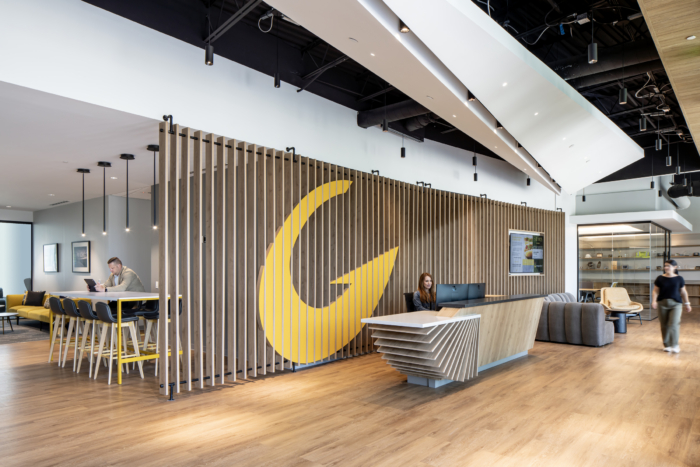
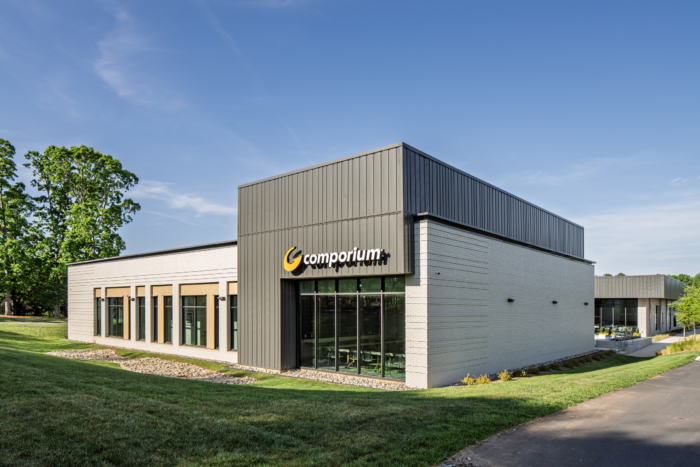
Little Diversified Architectural Consulting’s Comporium F&C Plant Work Center in Rock Hill, SC, transforms the operational landscape with a 10,000-square-foot extension and an 8,600-square-foot renovation that fosters a contemporary and collaborative work environment.
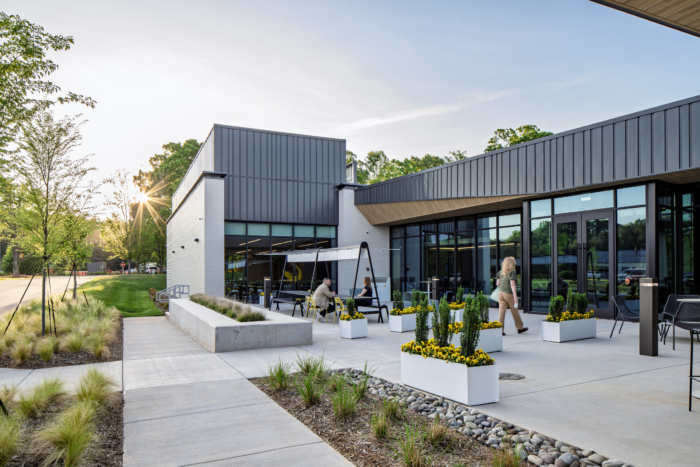
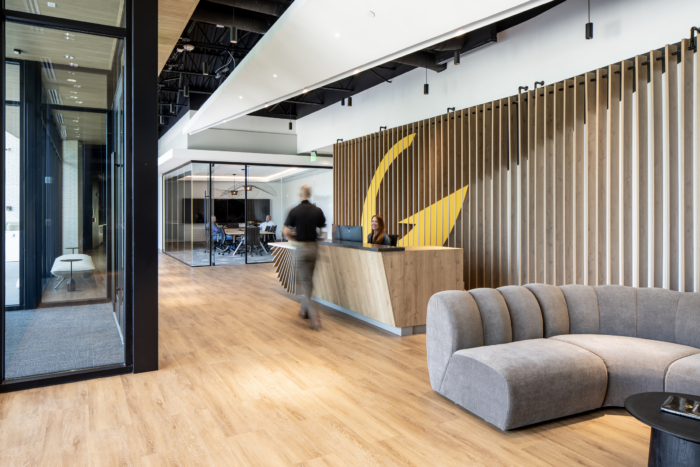
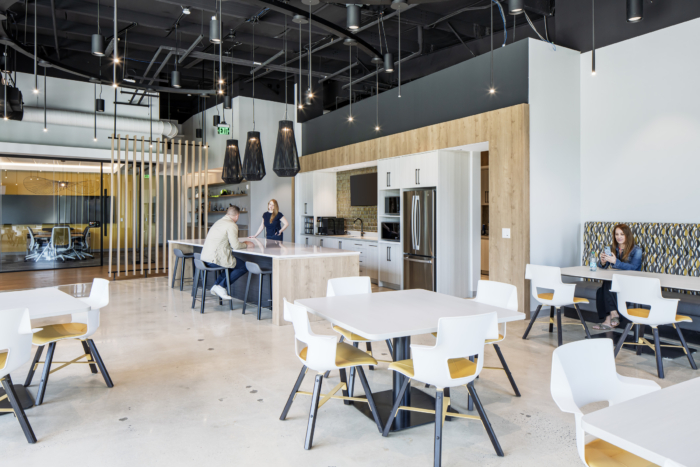
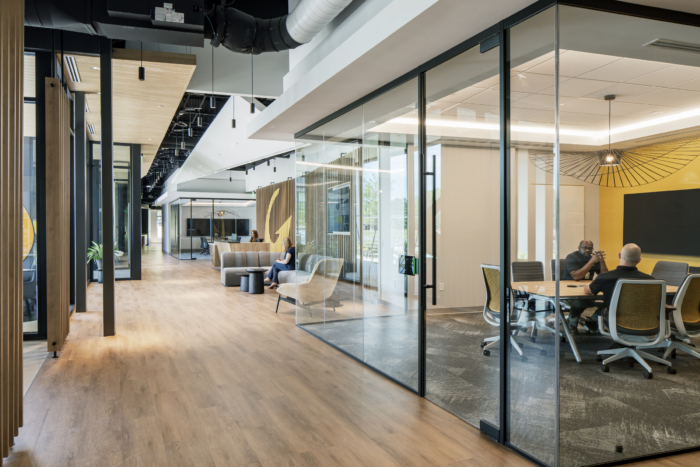
Comporium’s Rock Hill operations center has been reimagined to facilitate a more contemporary and collaborative work environment. The project encompassed a 10,000-square-foot extension and an 8,600-square-foot renovation, thereby enlarging office and conference areas while incorporating a new break area, training facility, and outdoor public space designated for events and gatherings. The design seamlessly incorporates Comporium’s branding throughout, while also improving flexibility and operational efficiency, thus establishing a new benchmark within the company’s expanding portfolio.
Design: Little Diversified Architectural Consulting
Contractors: Barringer Construction
Photography: Susan Holt



















Now editing content for LinkedIn.