
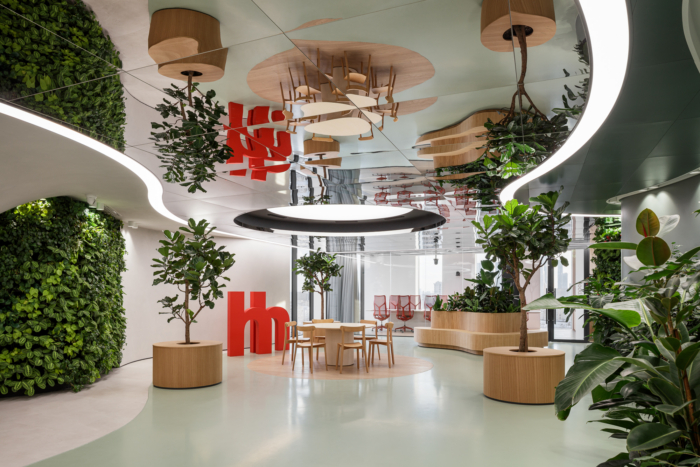
HeadHunter Offices – Moscow
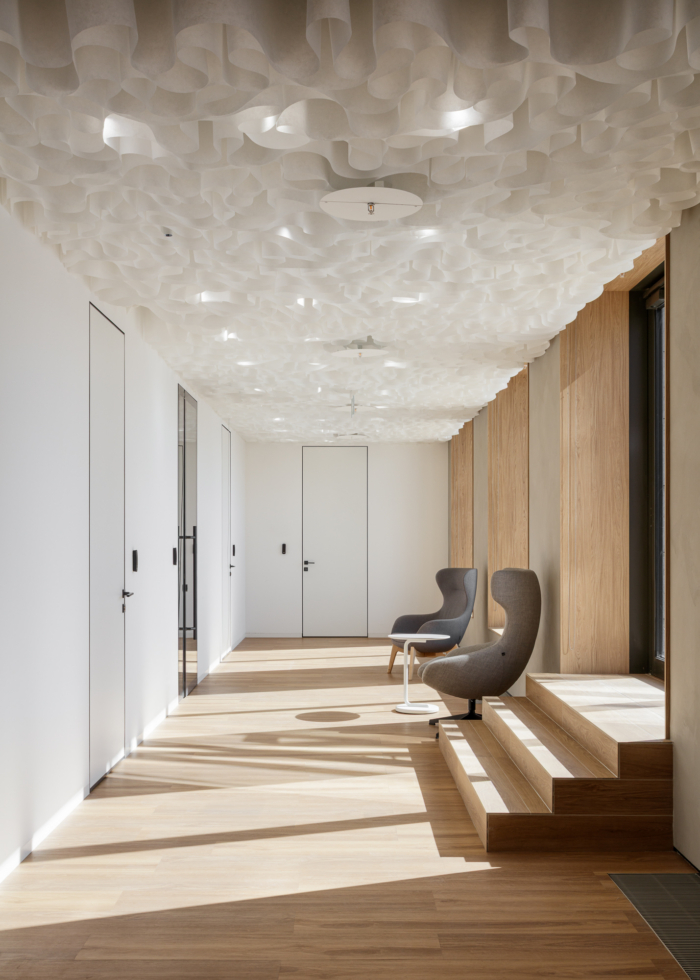
Ekaterina Fadeeva Architecture & Design Studio’s HeadHunter Offices in Moscow masterfully blends neuroarchitecture principles with a collaborative workplace design, creating a serene yet dynamic environment that enhances employee well-being and productivity.
The project was delivered over a two-year period, covering the entire process from building selection to construction completion. The design process began with two months of workplace research, allowing the team to understand business objectives, organizational culture, and employee needs before developing the architectural concept.
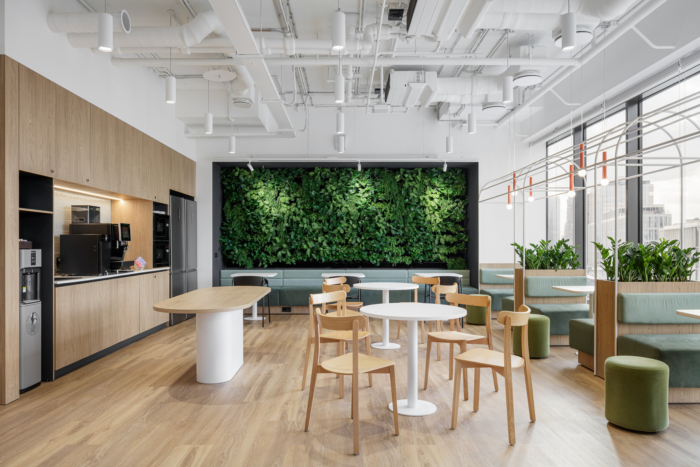
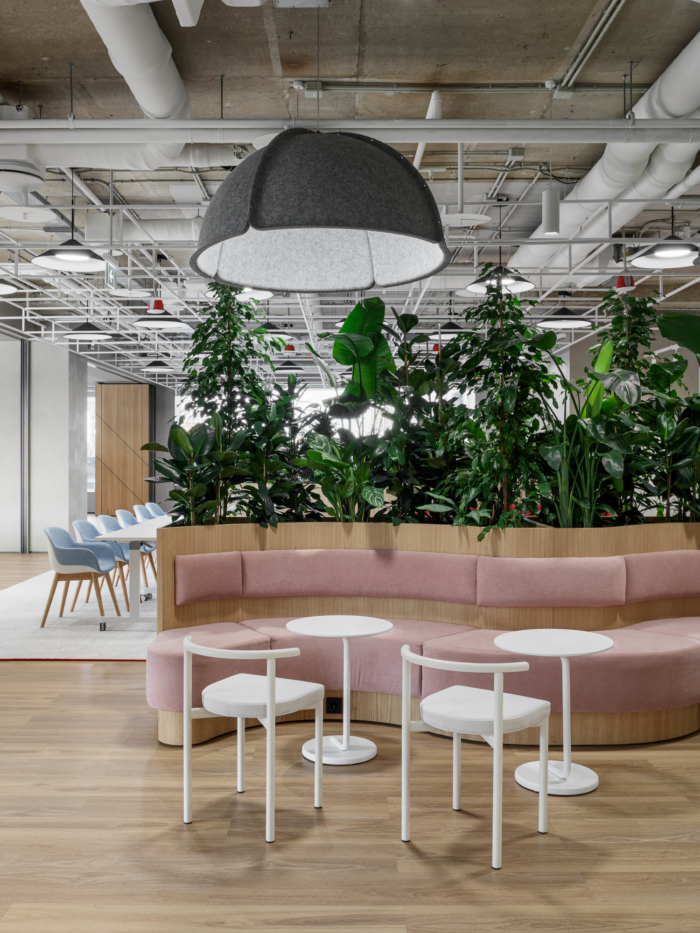
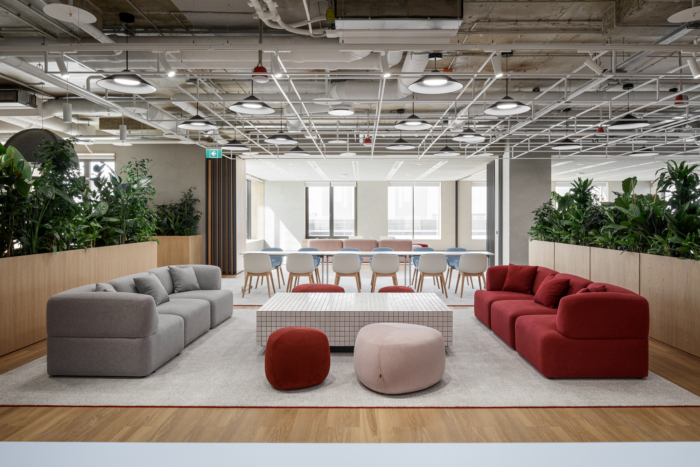
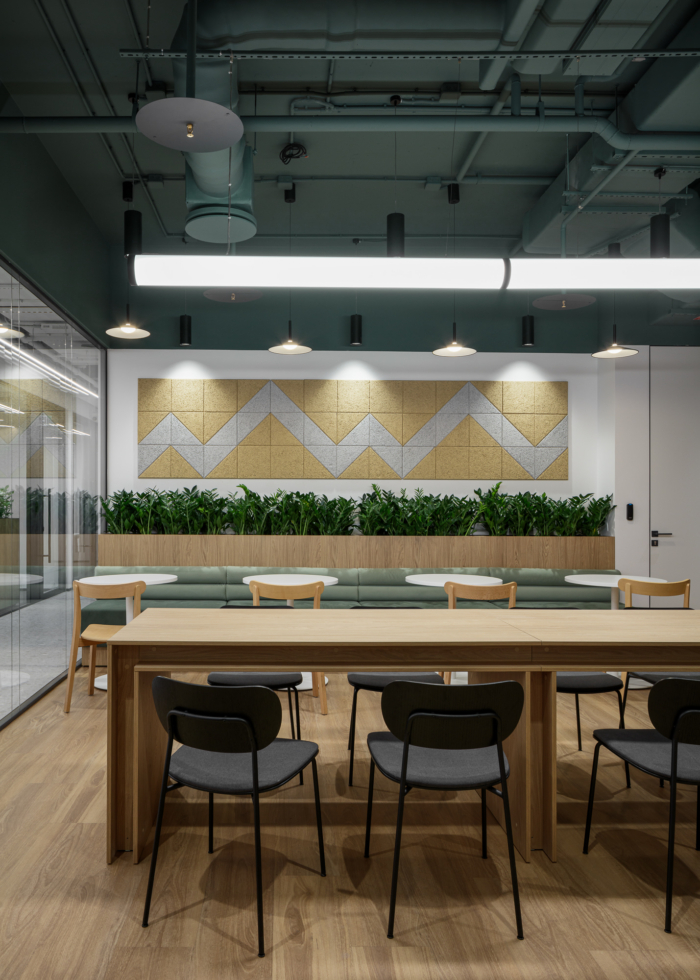
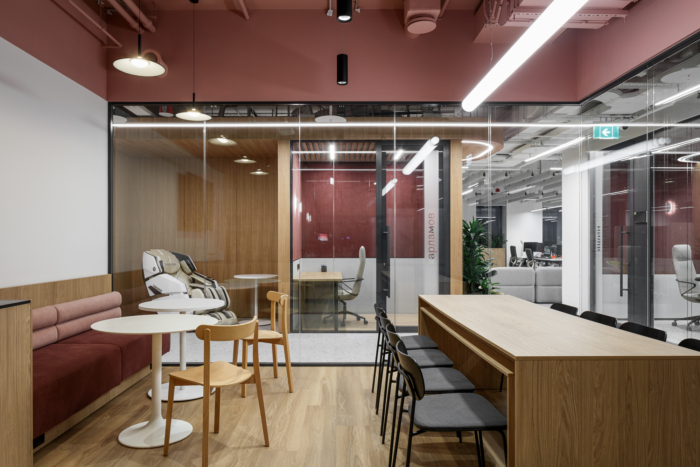
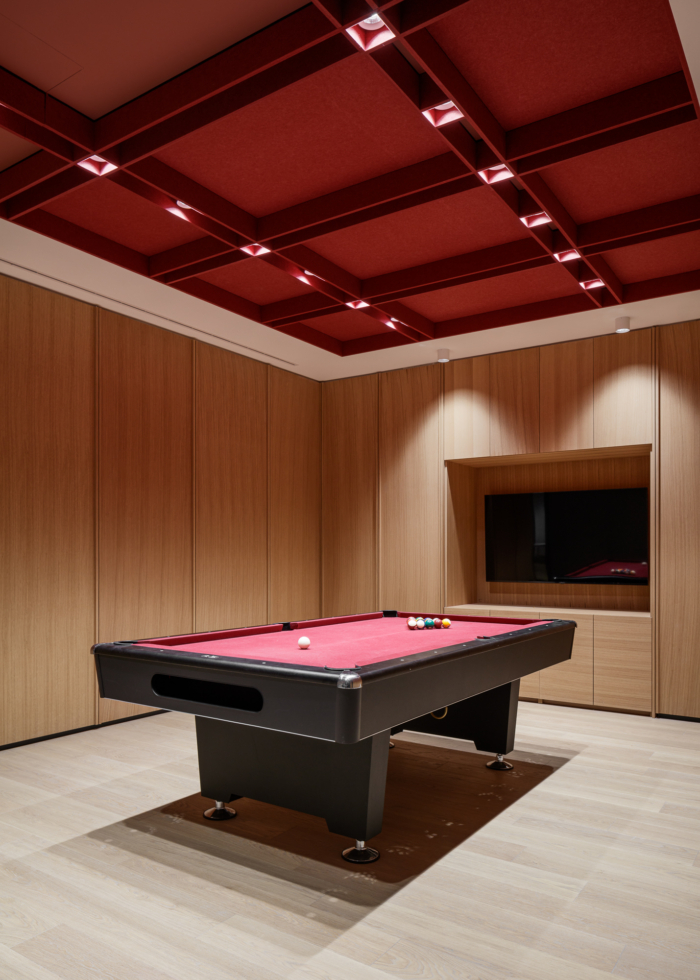
The workplace includes more than 20 dedicated collaboration and breakout spaces, designed to support different work modes, informal communication, and employee well-being.
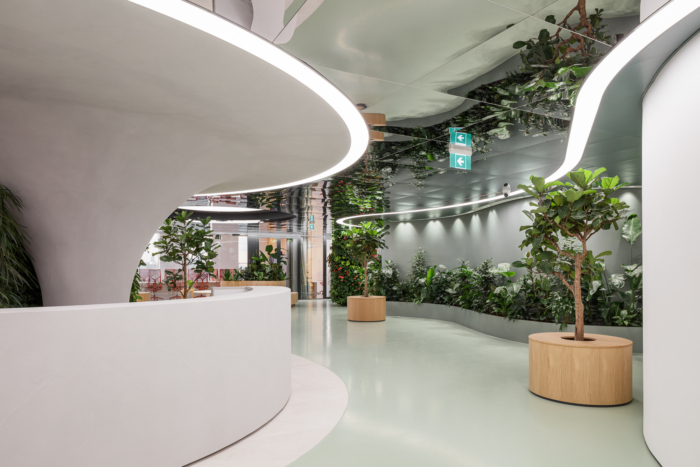
The project was developed using a neuroarchitecture-driven approach, creating an environment that supports physical and mental well-being while encouraging creativity, collaboration, and long-term performance.
Project Outcomes
The space planning and design concept were approved with only minor refinements, reflecting the value of the extensive research phase completed before design began.
Today, the workplace has become an integral part of HeadHunter’s corporate culture. Rather than simply accommodating employees, it supports the way they work, collaborate, and connect.
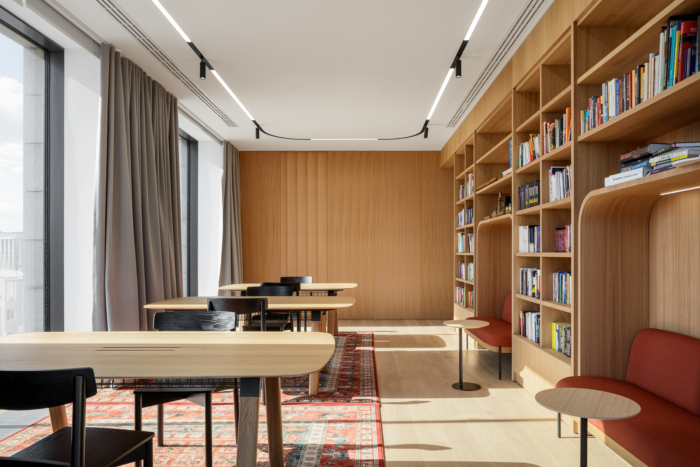
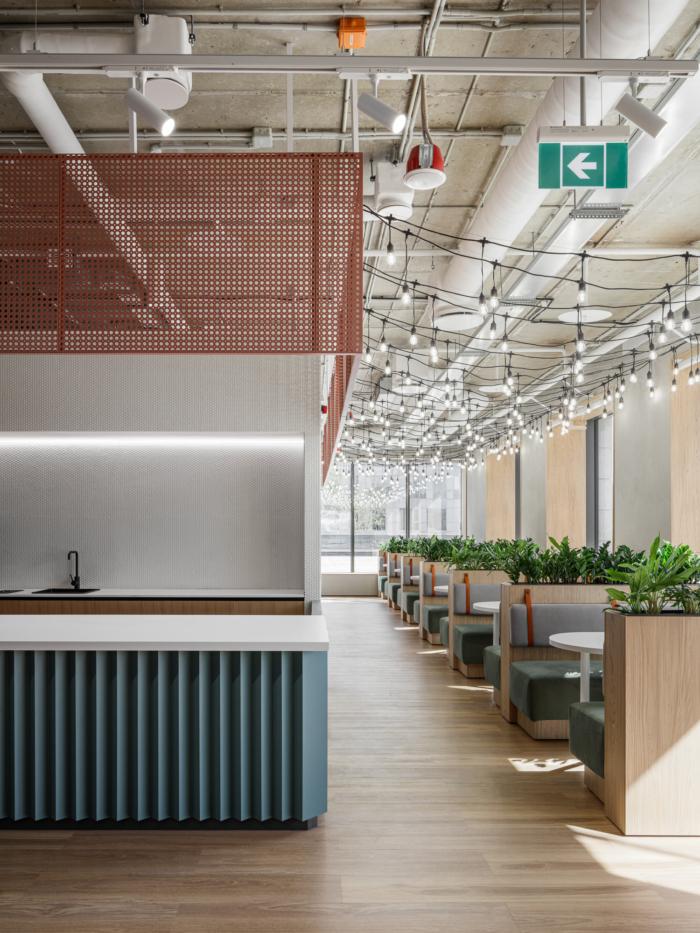
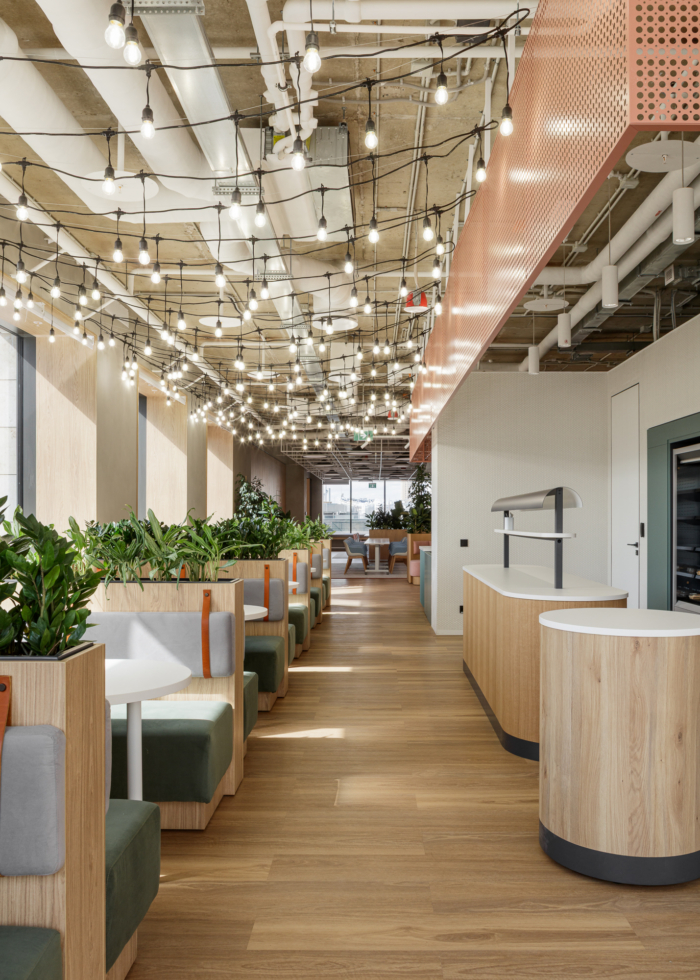
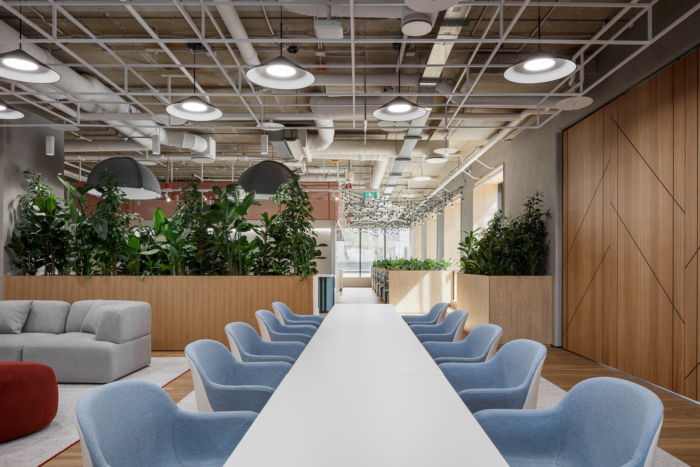
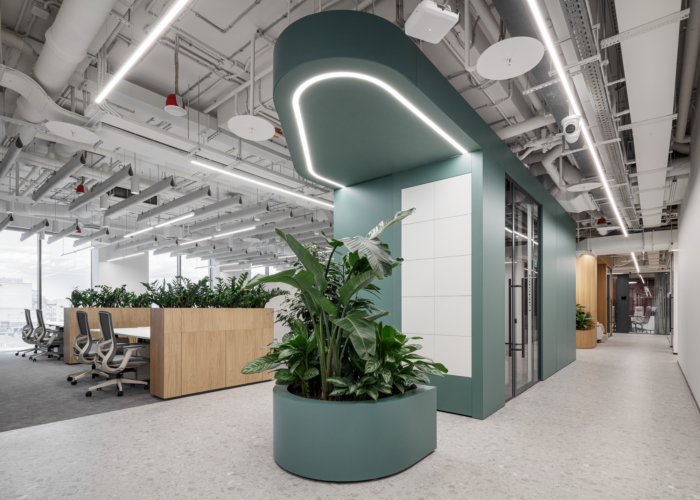
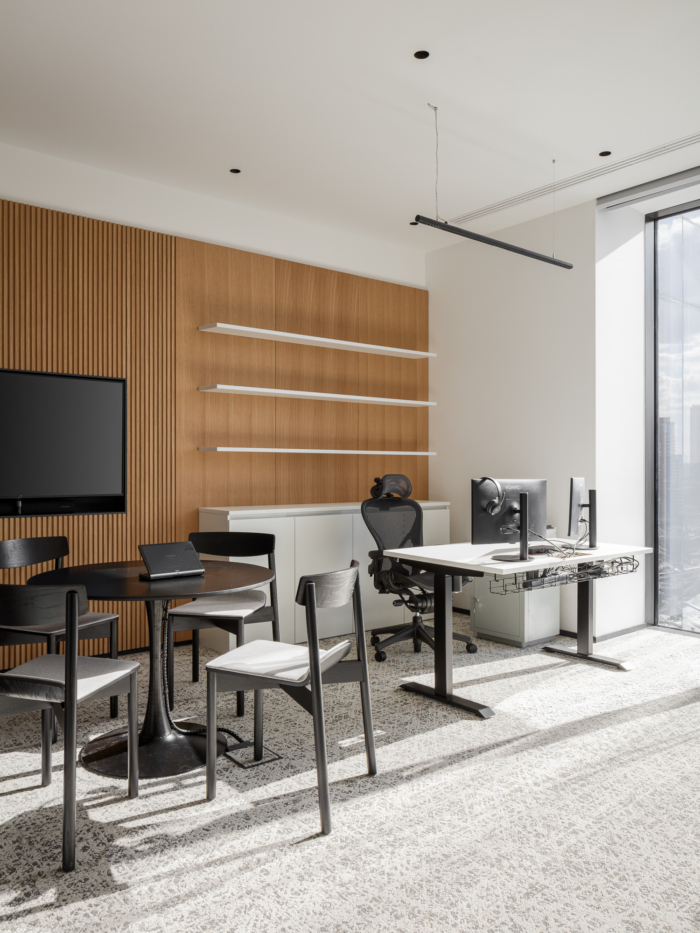
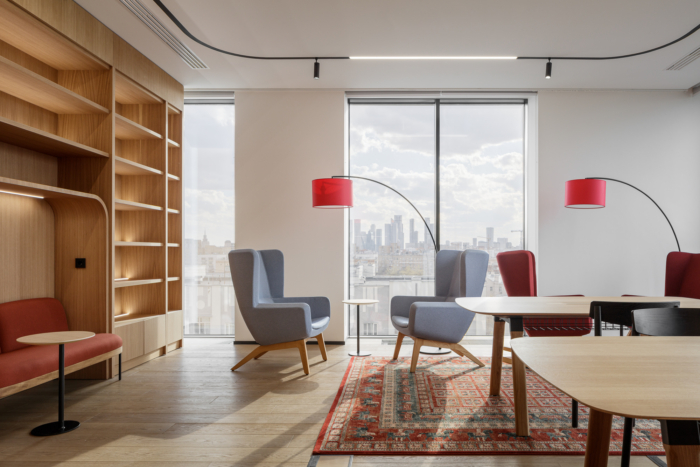
The workplace was designed to accommodate multiple modes of work, allowing employees to move naturally between focused work, collaboration, informal conversations, and moments of recovery throughout the day.
One of the project’s most successful features is the fifth-floor community hub. Designed as a flexible venue for knowledge sharing and internal events, it has remained continuously booked since the office opened.
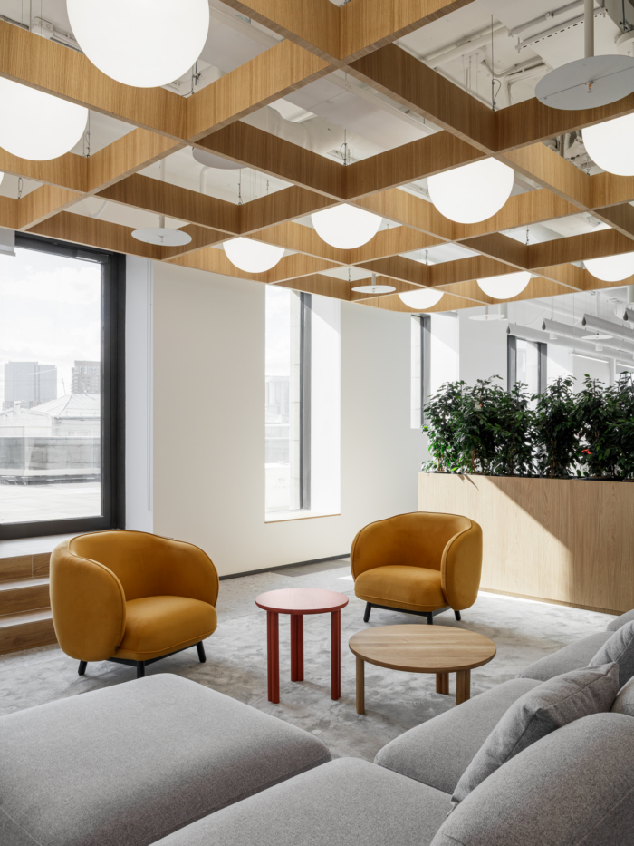
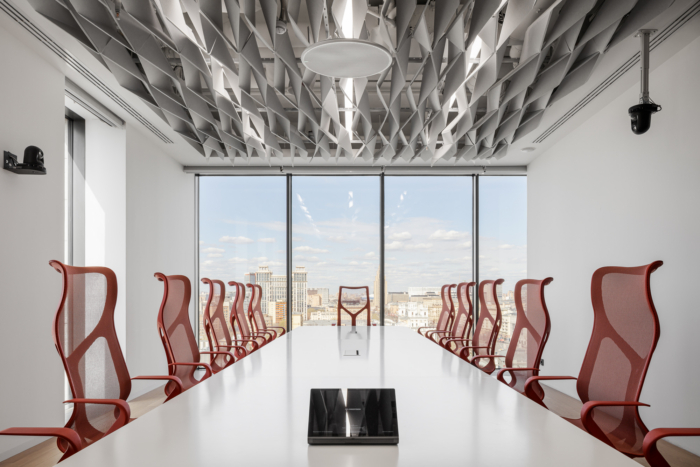
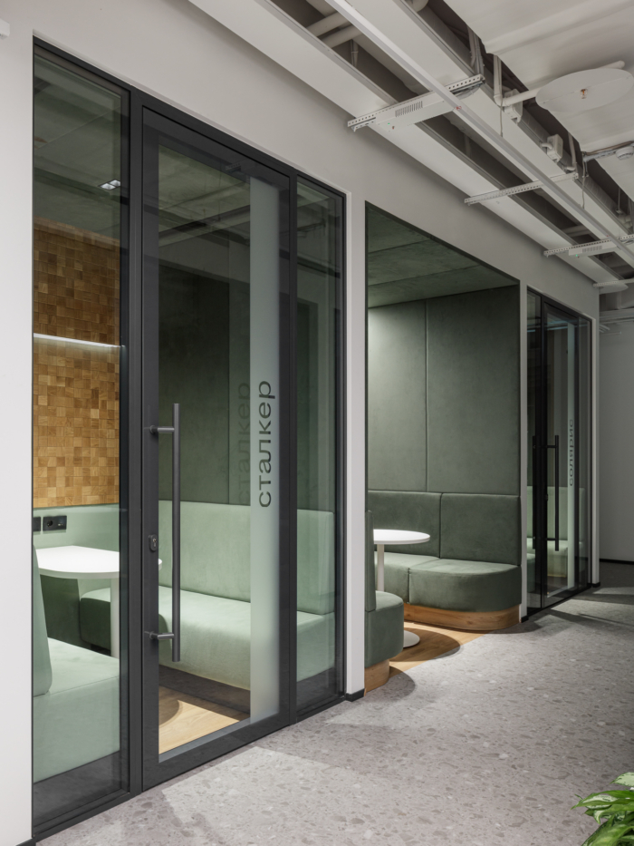
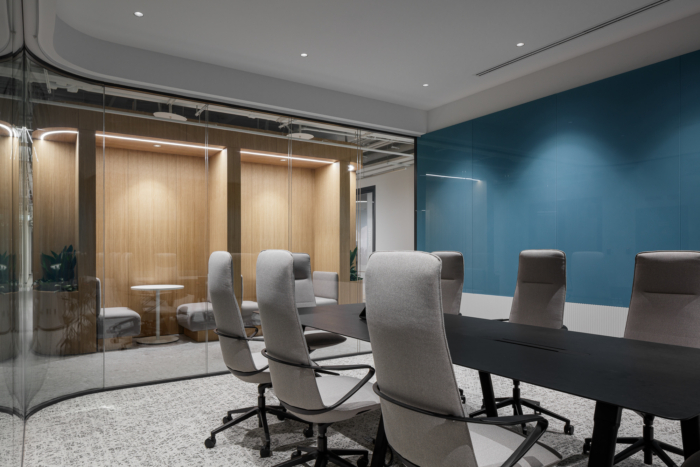
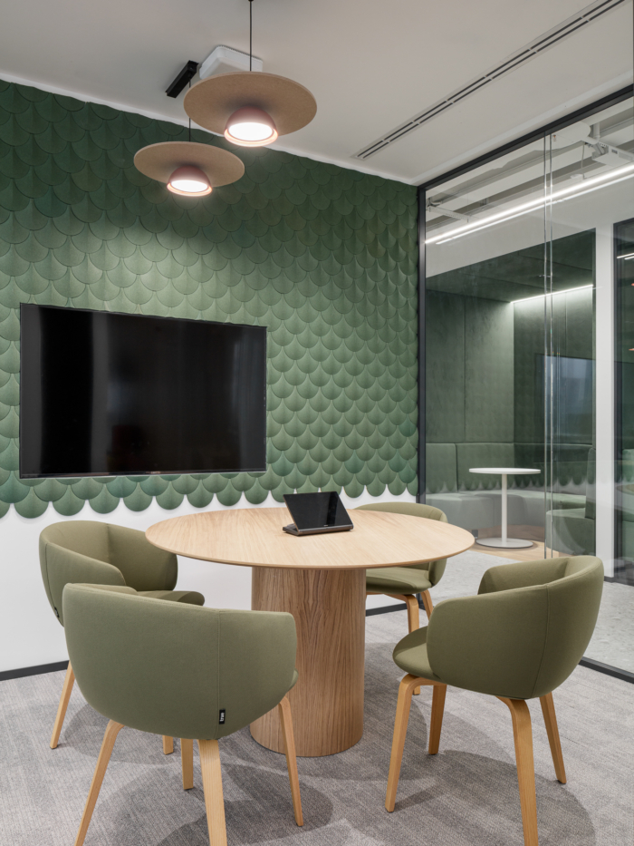
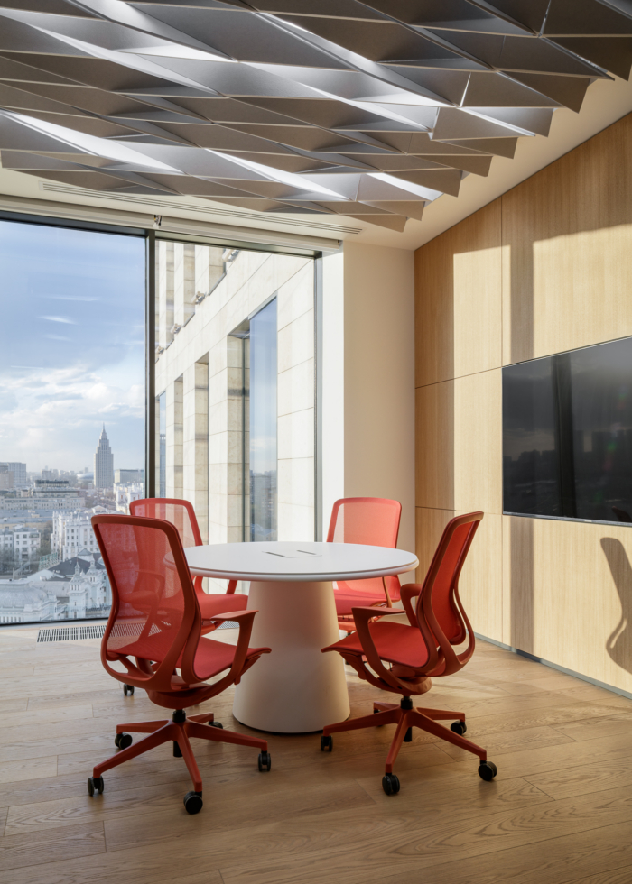
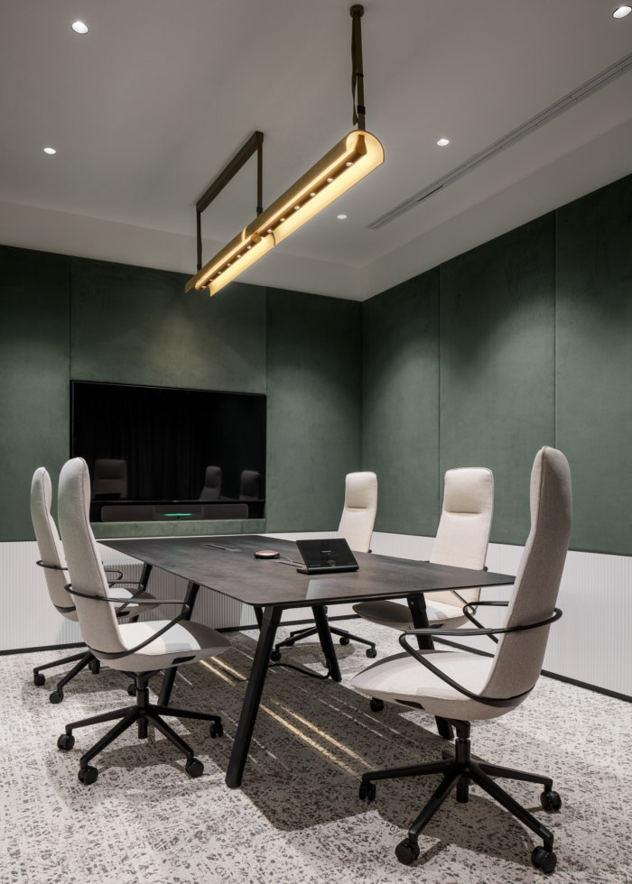
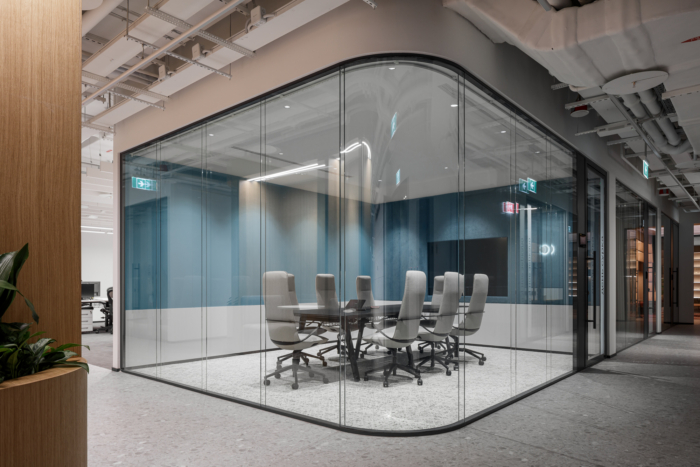
Meeting spaces were intentionally designed in a variety of formats—from private focus booths and enclosed meeting rooms to open collaboration lounges—allowing teams to choose the environment that best supports each conversation.
The overall architectural approach creates a calm and supportive environment within the intensity of a fast-paced urban workplace, reducing unnecessary cognitive load while promoting well-being and productivity.
The project was shortlisted for the Best Office Awards 2026 (“Offices of the New Generation”), recognizing its contribution to contemporary workplace design.
Design: Ekaterina Fadeeva Architecture & Design Studio
Photography: Sergey Volokitin




















Now editing content for LinkedIn.