Corgan Offices – New York
Corgan’s expanded New York Midtown office reimagines the 54th floor of the Empire State Building as a dynamic, light-filled workspace that honors its Art Deco heritage while fostering creativity and collaboration through stunning vistas and thoughtfully curated materials.
After a year of design and construction, Corgan’s expanded New York Midtown studio now occupies the entire 54th floor of the Empire State Building. Designed to celebrate the panoramic vistas, the studio offers employees and visitors unobstructed sightlines to the city’s most iconic landmarks, abundant natural light, and a refined, muted palette that honors the raw materiality of its landmarked home. Designed by Corgan’s own workplace interiors team, the studio reflects the firm’s enduring commitment to crafting spaces that inspire creativity, foster collaboration, and energize people within them.

The design pays homage to the Empire State Building’s storied history, drawing from the elegance of the Art Deco style of the 1920s and 1930s. Interior motifs echo the era: vertical tilework mirrors the building’s exterior brickwork and mixed-metal details reference the iconic designs found in its celebrated lobby. The light fixture above the main conference room table features the building’s signature chevron pattern, a detail both subtle and unmistakable.
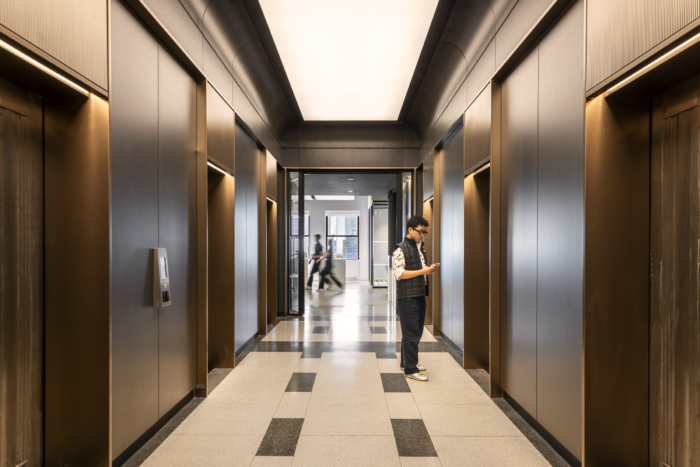
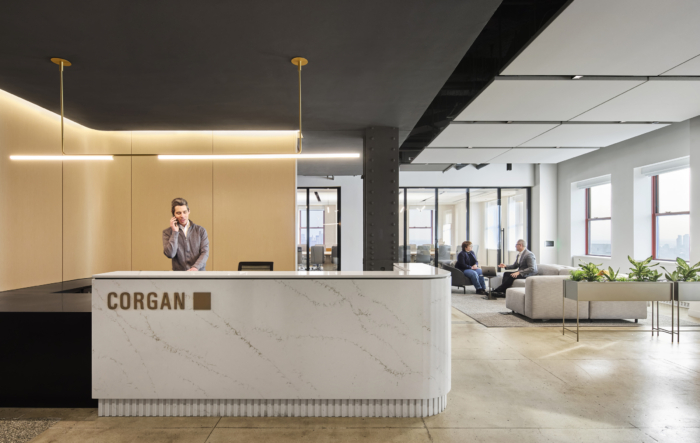
Original elements of the building are woven throughout the space, including concrete floors, refinished original elevator doors, exposed and painted riveted steel columns, and terrazzo flooring original to the 1931 design, unearthed during construction. New material palettes draw inspiration from the building’s grand lobby and exterior — fluted metal, polished stone, brass finishes, and warm lighting work in harmony rather than in competition with their surroundings. The careful curation of materials, textures, fixtures, and accent lighting, including the bold gold-colored Corgan sign in the studio lobby, communicates that even the small moments of sophistication and comfort leave a lasting impression.
A central hall connecting the north and south-facing workspaces doubles as a gallery, displaying rotating project images and architectural models that highlight the firm’s work, both past and present.
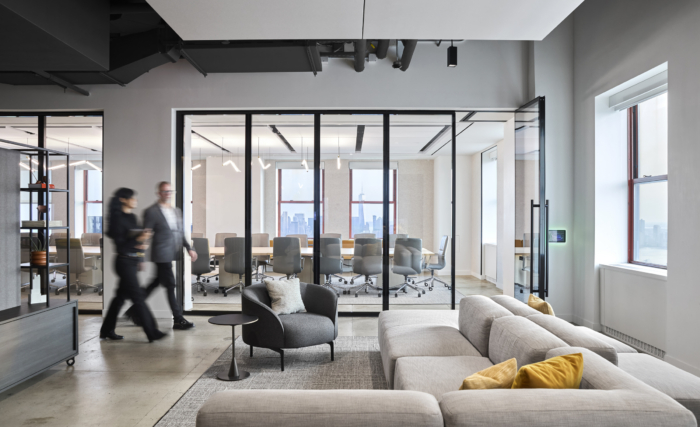
Dotting the perimeter of the studio, conference rooms are named for the iconic landmarks visible through their windows. Central Park, on the north side, offers diffused light all day while Liberty faces New York Harbor with daily sunset views past the downtown skyline.
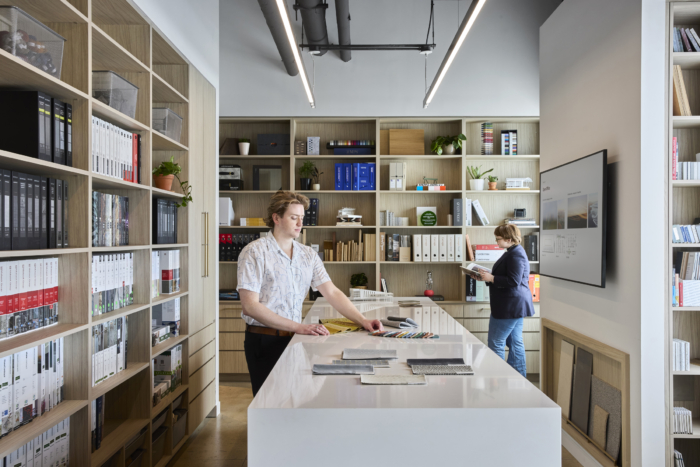
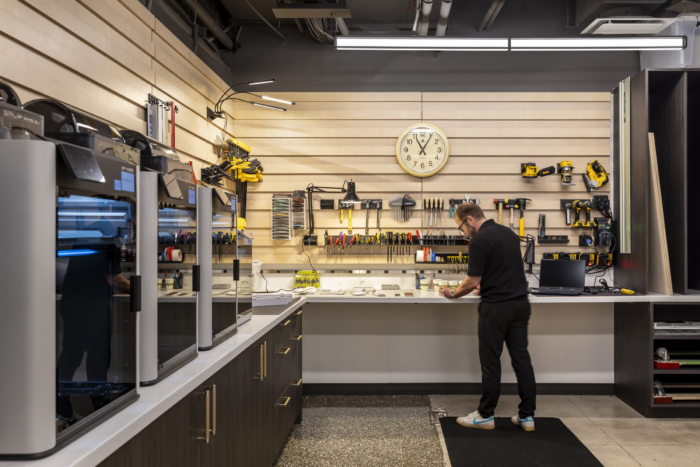
Clean, minimally-styled workspaces with neutral materials and deliberate pops of Corgan’s signature yellow complete the office’s creative aesthetic — intentional decisions that bridge past and present while lending familiarity to an environment rich with amenity and character. Multi-use spaces designed for sustained productivity support employee well-being, connectivity, and collaboration. A mix of conference spaces, lounge, library, café, gallery, wellness rooms, and phone booths thoughtfully accommodate everything from structured meetings, informal collaboration, and the quiet ideation behind day-to-day practice work.
Sustainability guided the renovation from concept through occupancy. Working with Empire State Realty Trust, Corgan is pursuing Fitwel certification and International Living Future Institute Zero Carbon certification for the studio. As both designer and occupant, the firm can measure the project’s environmental performance throughout design, construction and ongoing operations and apply those lessons across its office portfolio.
The result is a workplace that respects one of New York City’s most recognizable landmarks while demonstrating how thoughtful design can preserve history, support employee well-being and create an adaptable environment for the future of work.
Design: Corgan
Design team: George Kahler, Brent Capron, Alexandria Davis, Terrence Davis, Elias Atkinson, Lydia Mudd, Monica Saucedo, Emma Holland, Jason Mirise
Contractor: JRM Construction
Furniture Dealer: WRG
Photography: Courtesy of Corgan