Publicis Group Offices – Auckland
Cachet Group transformed Publicis Groupe’s offices in Auckland at 34 Sale Street into a dynamic workplace, fostering collaboration among five brand partners through thoughtfully defined spaces that preserve individual identities alongside communal areas.
Cachet Group designed and constructed Publicis Groupe’s new Auckland workplace, bringing five brand partners together within a connected 3,000-square-metre environment across two floors at 34 Sale Street.
After three decades in a heritage building, Publicis needed a workplace that could support the next chapter of its Auckland operation. The move provided an opportunity to strengthen collaboration between its agencies while preserving the individual cultures and creative identities that distinguish each brand.
Rather than applying a single, uniform design language across the workplace, the planning gives each agency its own clearly defined area. Subtle differences in colour, signage, materials and detailing establish a sense of identity and ownership, while shared spaces connect the teams as part of the wider Publicis Groupe community.
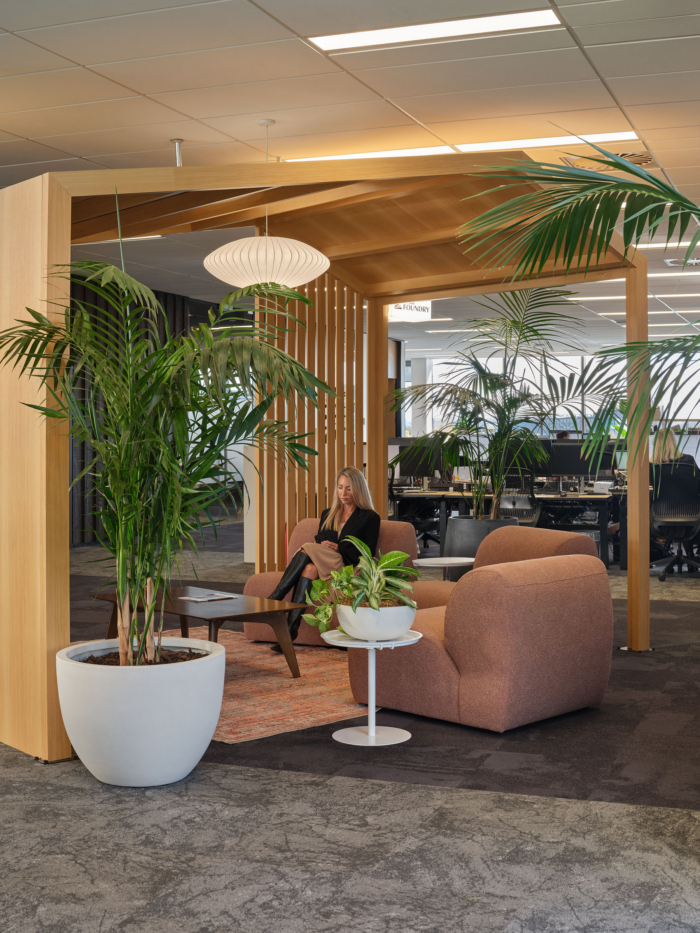
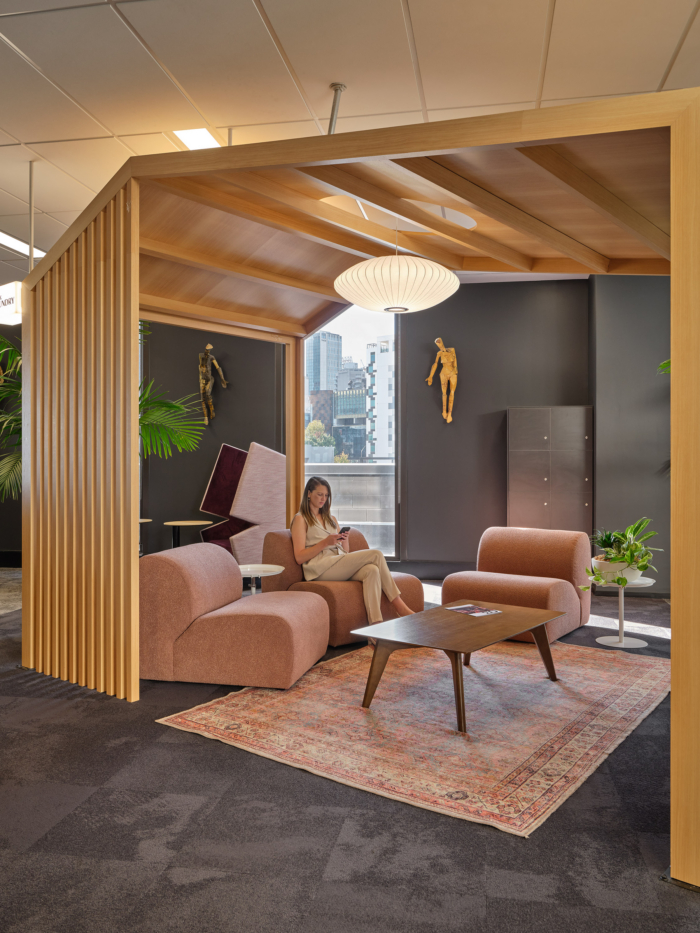
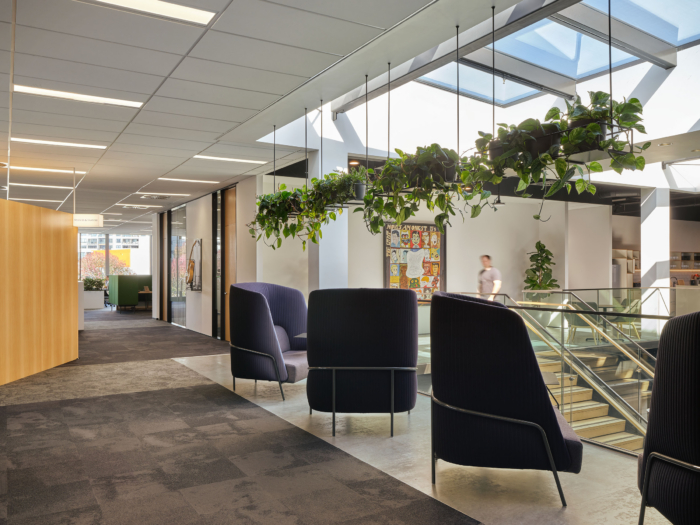
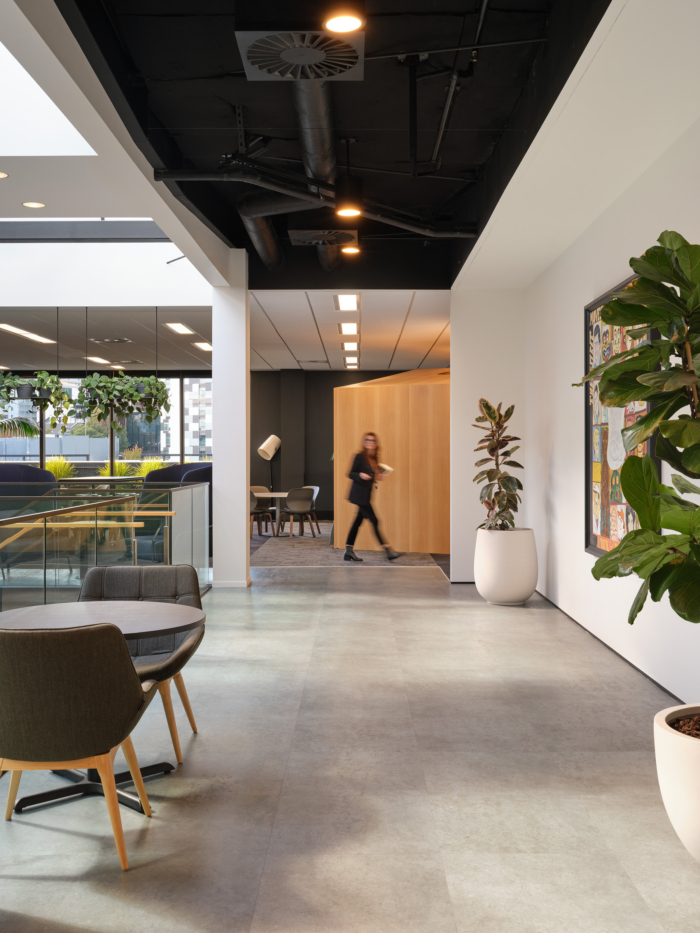
Kitchen hubs, lounges, informal meeting settings and collaboration areas are positioned throughout the two floors to encourage interaction between agencies. These communal spaces support spontaneous conversations, creative exchange and larger gatherings, creating more opportunities for teams to connect beyond their immediate working groups.
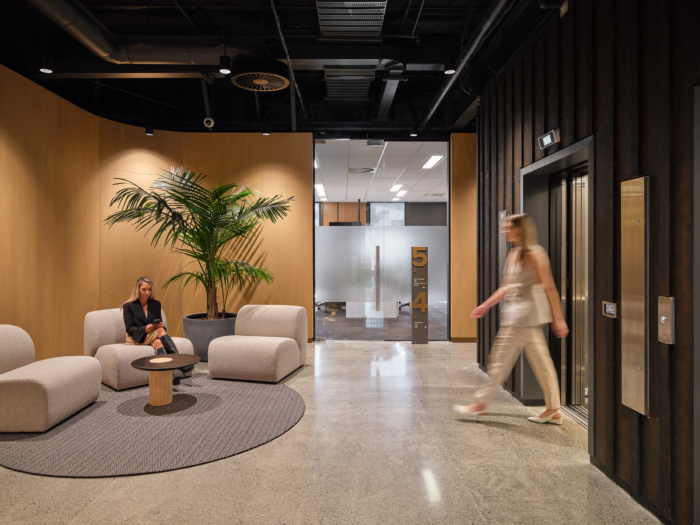
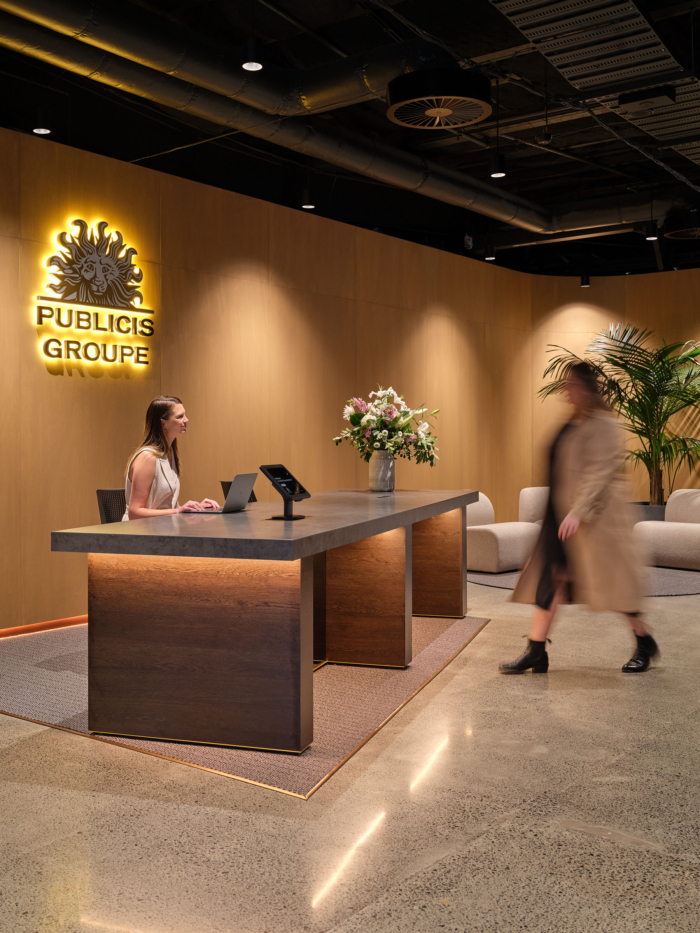
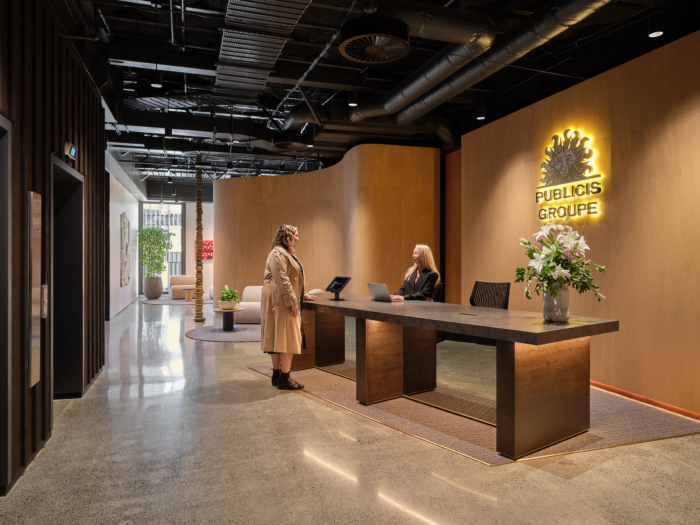
The arrival experience presents the clearest expression of the global Publicis brand. Warm timber finishes, integrated signage and a restrained material palette create a polished yet welcoming front door for employees, clients and collaborators. Beyond reception, the workplace becomes increasingly personal, with each agency contributing its own character to the overall environment.
A distinctly New Zealand perspective informed the design. Natural materials, warm textures and relaxed shared settings establish a sense of familiarity and ease, grounding the international brand within its Auckland context. The workplace feels creative and contemporary without relying on an overly corporate aesthetic.

The project also prioritised the considered reuse of the existing fitout. Carpet, furniture and other elements from both the previous tenant and Publicis’ former workplace were retained and repurposed where appropriate. This reduced unnecessary waste while adding continuity and depth to the finished environment.
A variety of workstations, focus settings, meeting rooms and informal spaces gives employees choice in how and where they work. The completed workplace unites five agencies within one cohesive destination, supporting collaboration across the group while allowing each brand to maintain a distinct identity.
Design: Cachet Group Australia Pty Ltd
Photography: Hamish Melville