
Evereve Offices – Edina
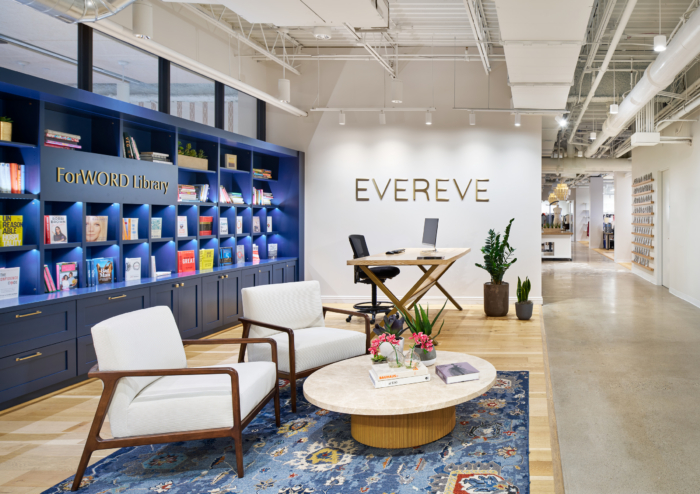
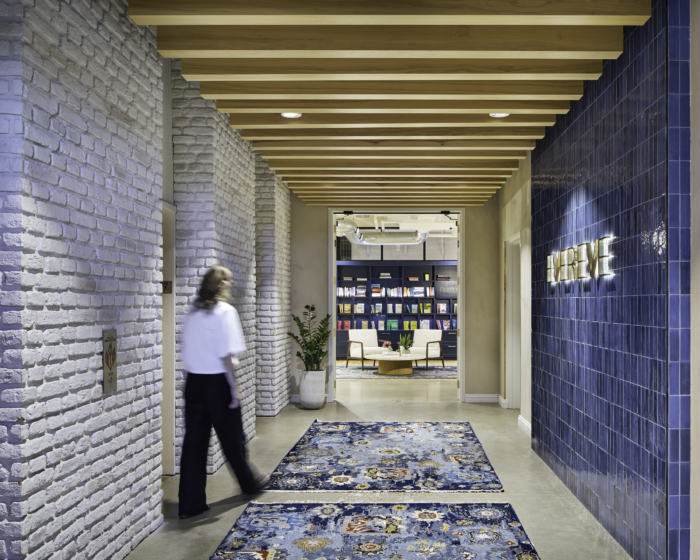
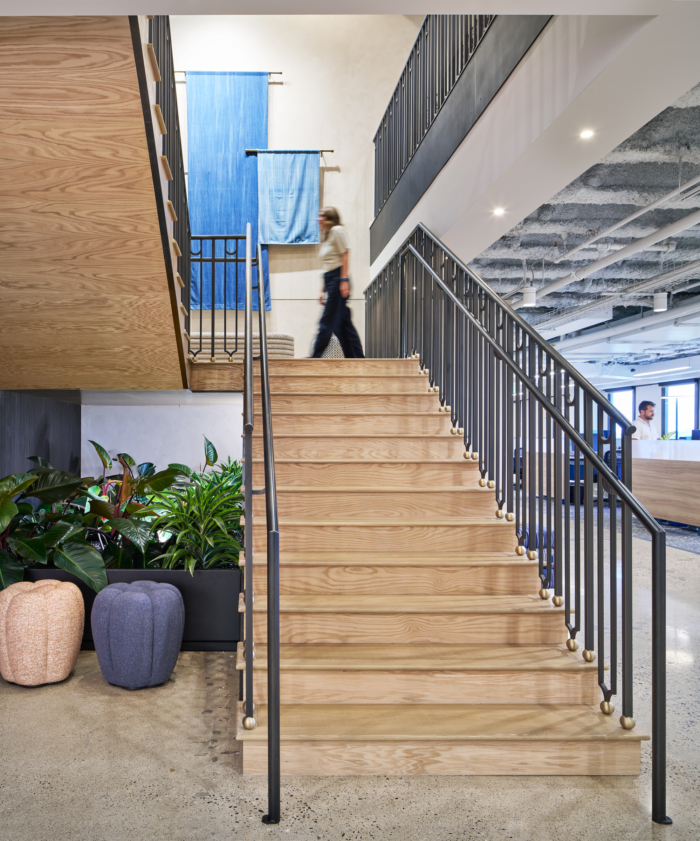
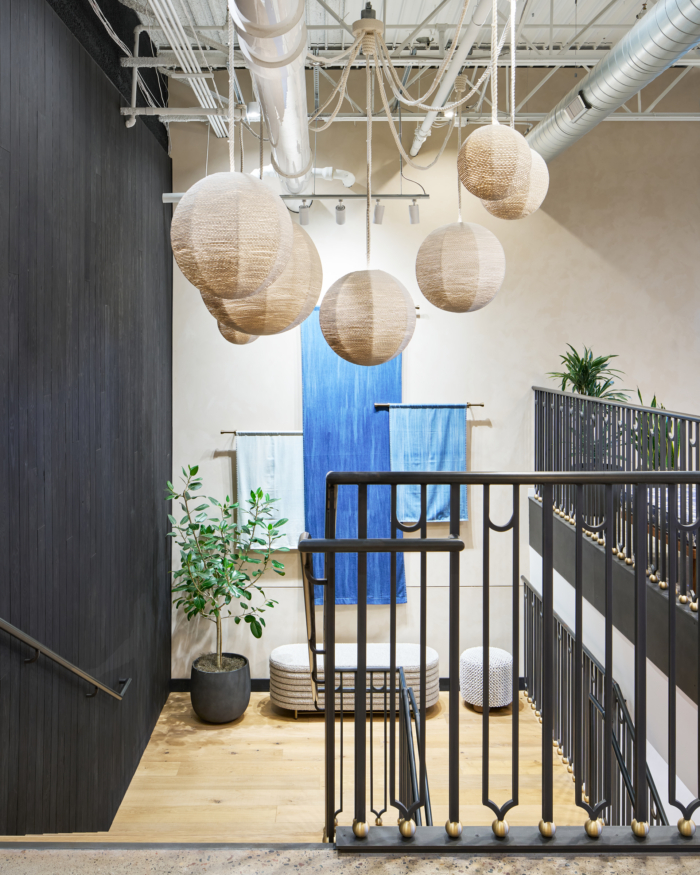
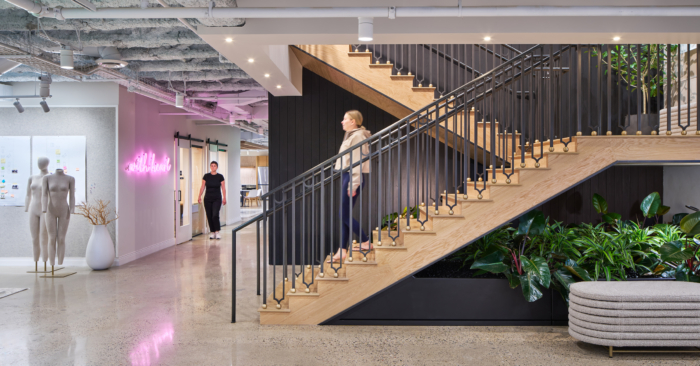
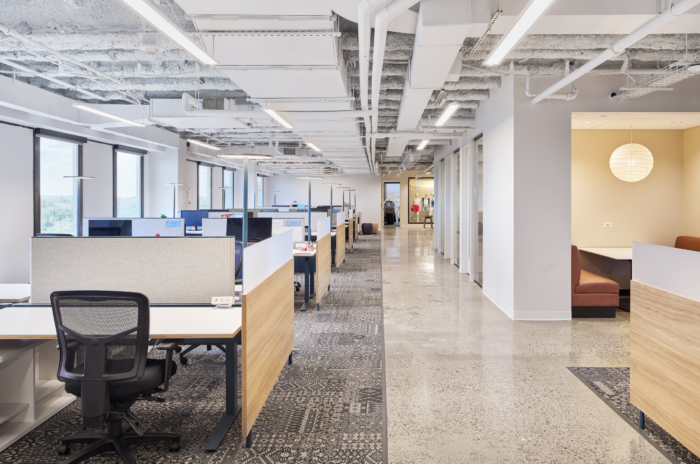
In the Evereve Offices expansion in Edina, Studio BV has crafted a dynamic workspace that seamlessly integrates collaborative zones, modern meeting facilities, and creative studios to support the evolving needs of this influential fashion brand as it fosters a culture of creativity and connectivity.
The expansion of the Evereve home office was the opportunity to not only support their growth but also to refine the office to better support this growing fashion brand.
When Studio BV designed their offices nearly 10 years ago, the company was moving into its first real corporate office. Fast–forward 10 years, and they are a force in fashion retail, with well over 120 stores and now a significant fashion label in their own stores. They weren’t designing any clothes or accessories 10 years ago, and now that is half their merchandise. The office needed to shift to support the creative and marketing teams and to support their growing online presence.
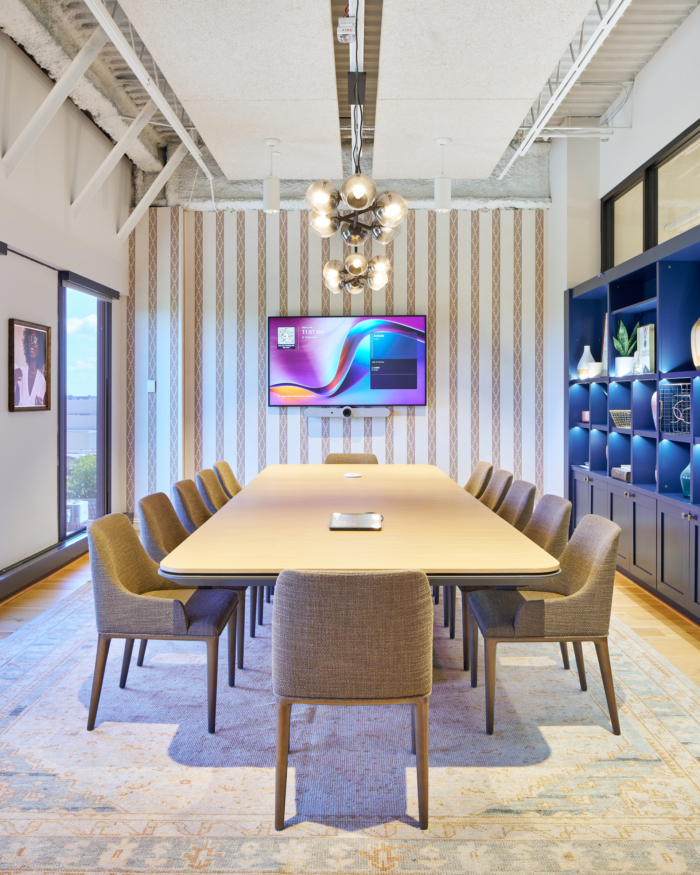
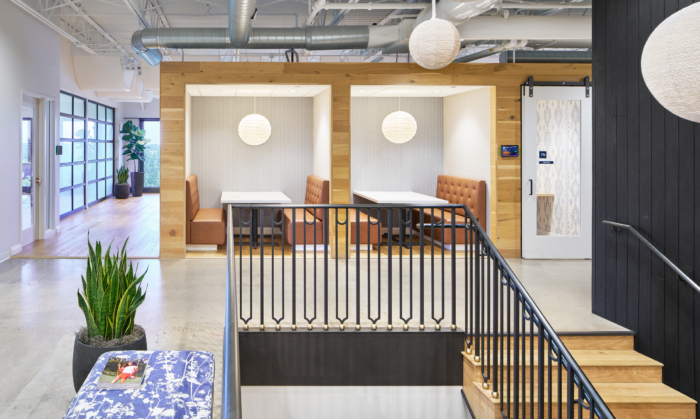
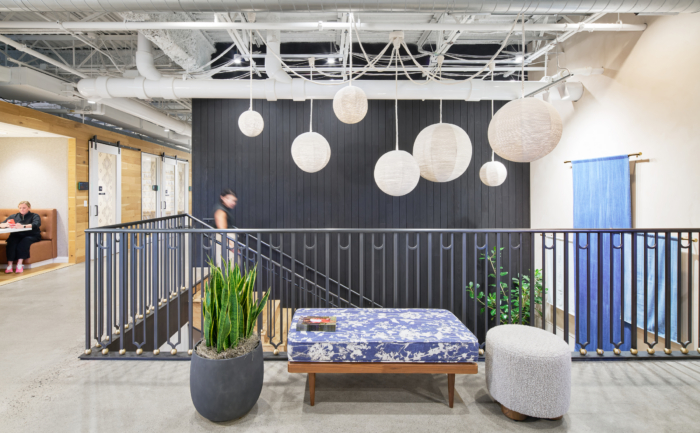
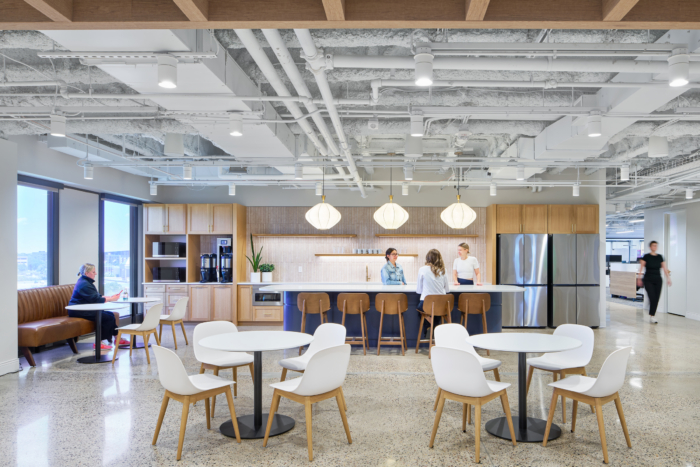
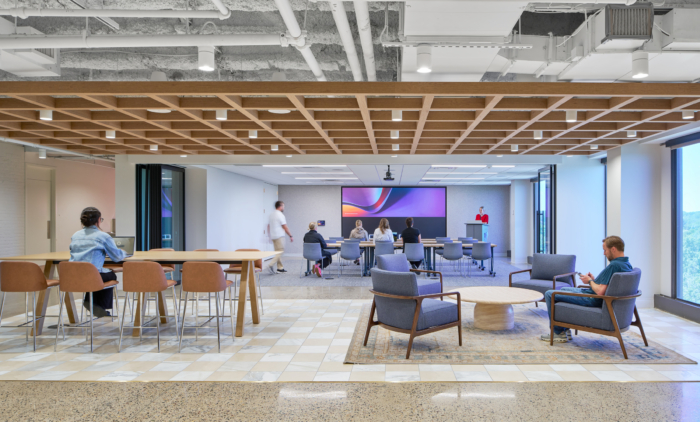
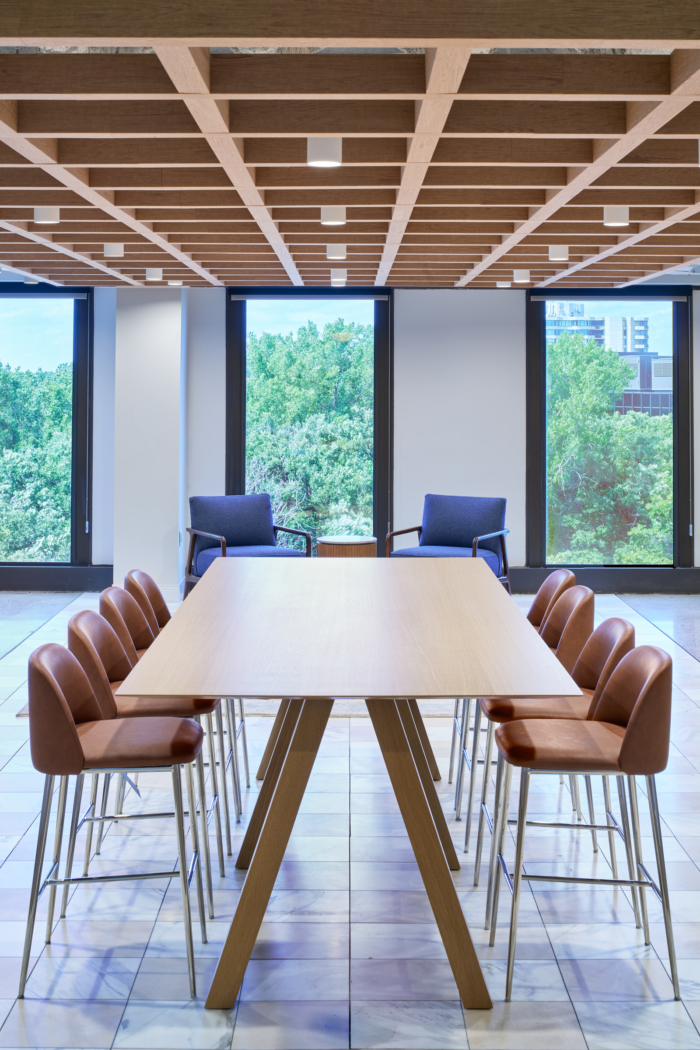
A large second café space to host events and connect socially with teams was essential. A large flex meeting room with new technologies allowing them to connect with their teams in stores throughout the country. This flex room flows into the new café space, allowing them to host events, fundraisers, and bring many store team members into the office for training.
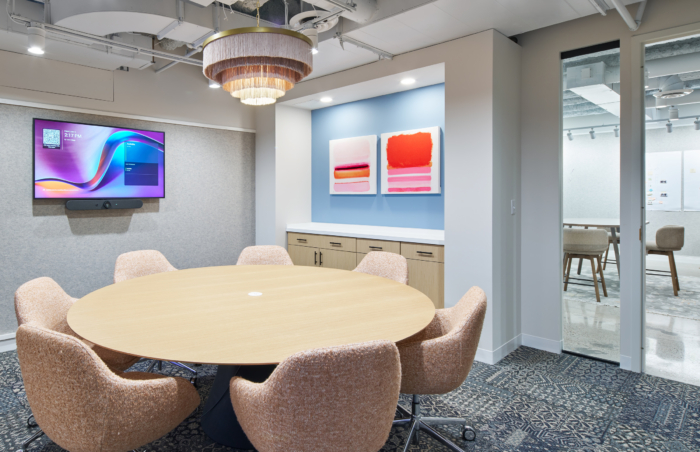
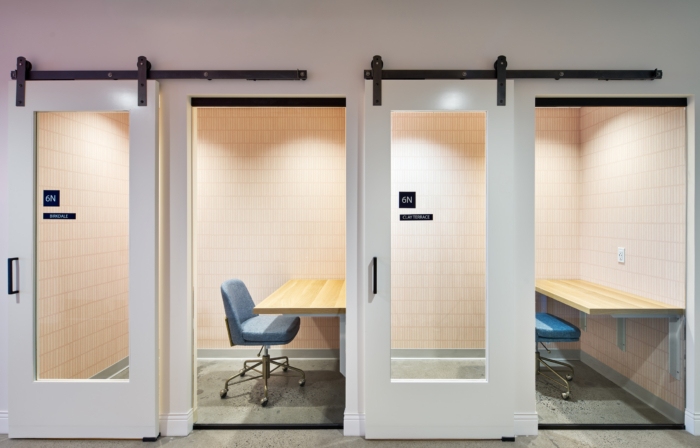
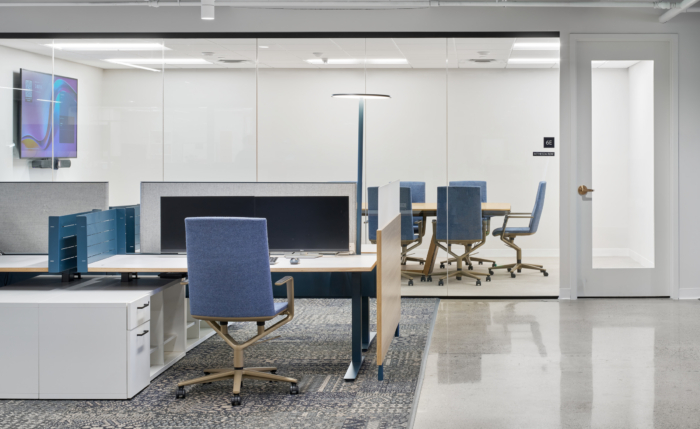
The new office space was also ripe for reinvention. The need for many more meeting rooms with modern technology was important. Beyond conference rooms, the need for specialty meeting spaces for the teams and creatives was essential.
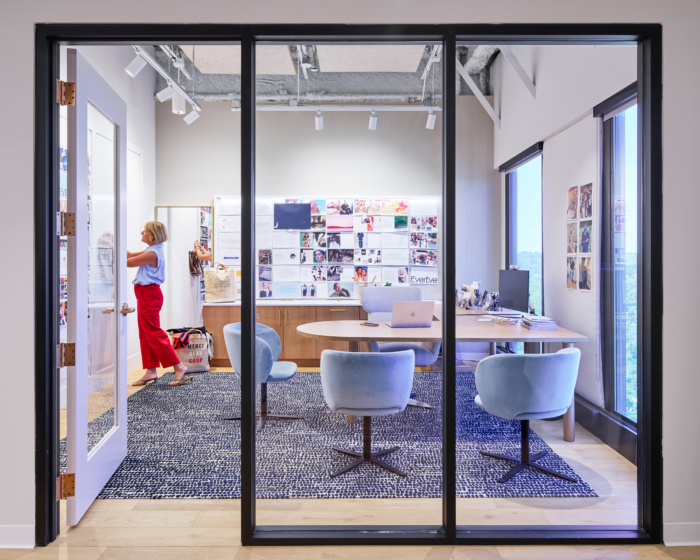
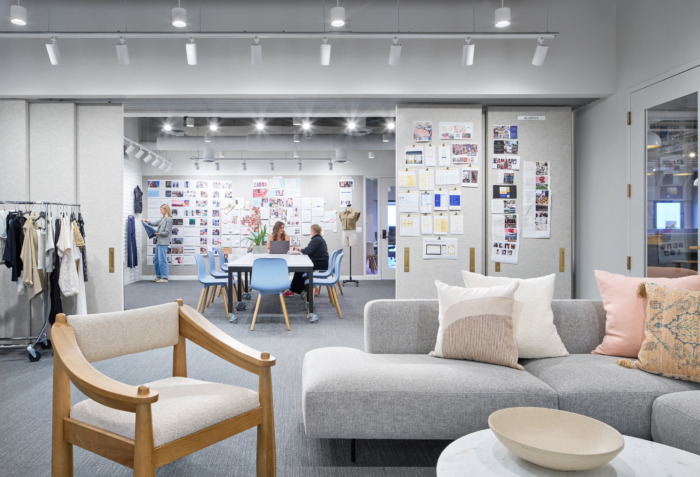
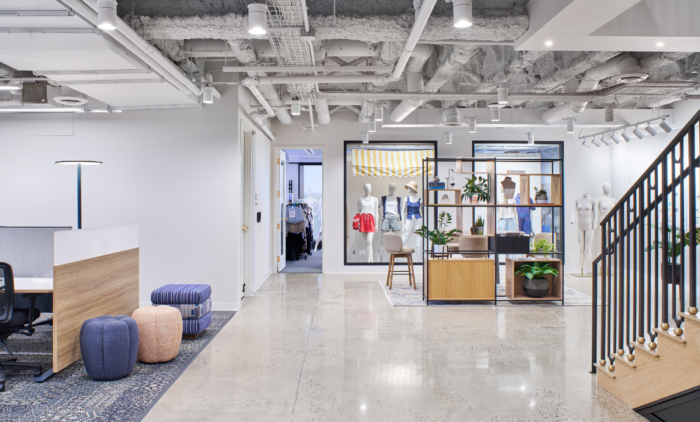
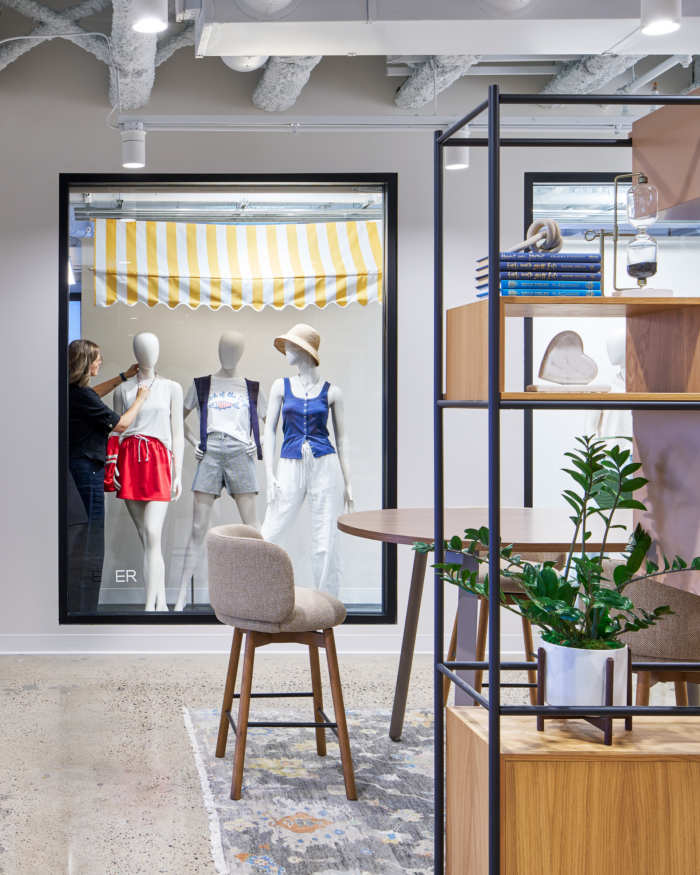
There are merchandise and store mockup areas to test innovative ideas for storefronts and merchandising. There are creative studios that have both lounge areas, digital support, meeting tables, and areas to pin up and have a grid available to style outfits.
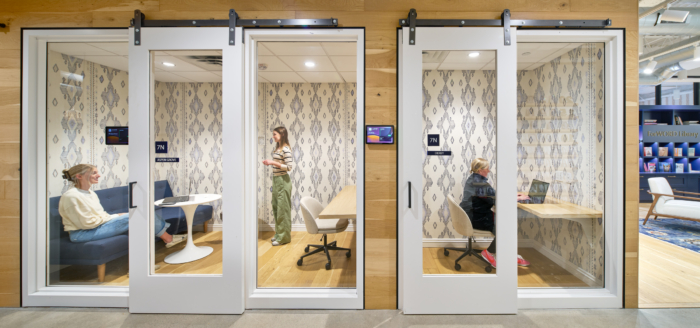
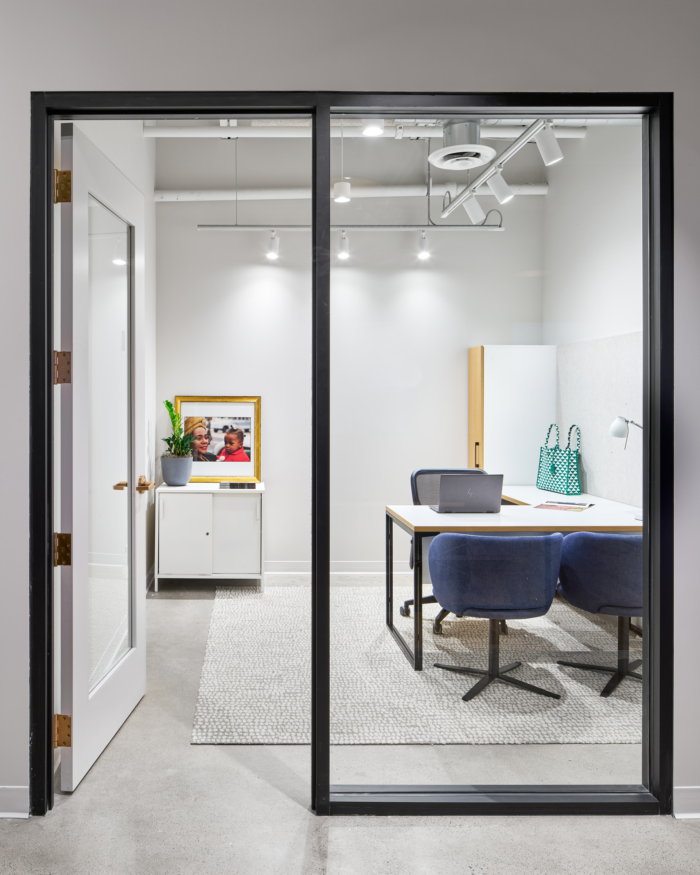
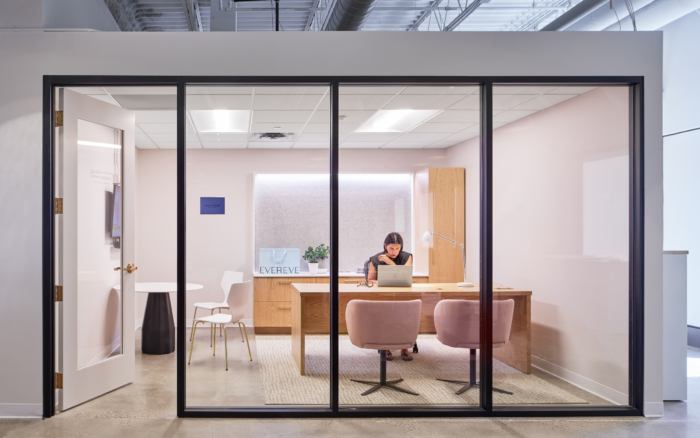
An innovative approach to offices was needed- we designed them to be part creative space, part meeting room, part focus space. More offices were added for their growing leadership team. Areas to support digital presentation and areas to pin up ideas.
This is a culture of creativity, and the office is there to foster it.
Design: Studio BV
Furniture Dealer: Atmosphere
Photography: Corey Gaffer


























Now editing content for LinkedIn.