

FTI Consulting Offices – Brisbane
Cachet Group revitalized FTI Consulting’s Brisbane office at 345 Queen Street into a cohesive and adaptable workplace, seamlessly integrating Queensland’s natural palette with enhanced acoustic performance and flexible settings to foster collaboration and connectivity.
Cachet Group transformed FTI Consulting’s Brisbane office into a cohesive and flexible workplace, combining adaptable work settings, improved acoustic performance and a material palette inspired by Queensland’s landscape.
FTI Consulting’s Brisbane office represents the latest project in a longstanding national partnership with Cachet Group. Drawing on an established understanding of the organisation’s culture and workplace standards, the brief focused on unlocking the potential of the existing floorplate at 345 Queen Street.
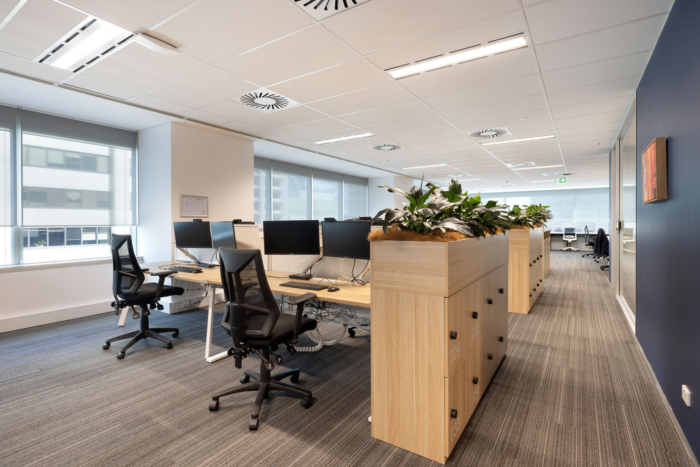
The previous layout was condensed and fragmented, limiting connection across the office. The refurbishment brought the full floor together as one cohesive workplace, supported by clearer circulation, improved visibility and a broader range of settings for focused work, collaboration and client engagement.
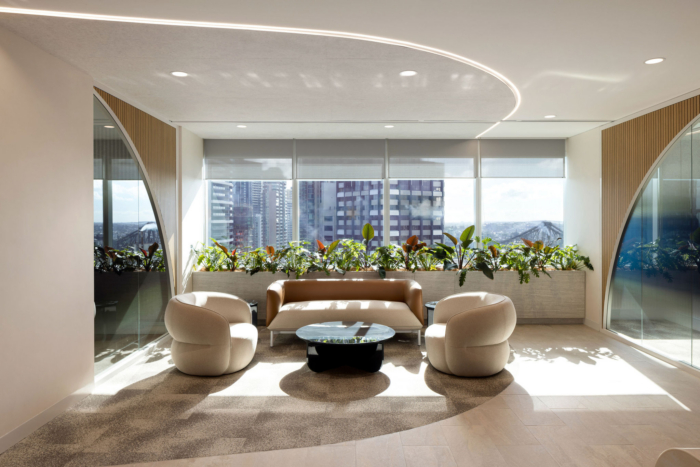
The arrival experience establishes a distinctly Brisbane identity. Views towards the Story Bridge are framed by warm timber panelling, stone-look finishes and layered textures, creating a professional and welcoming front-of-house environment grounded in its location.
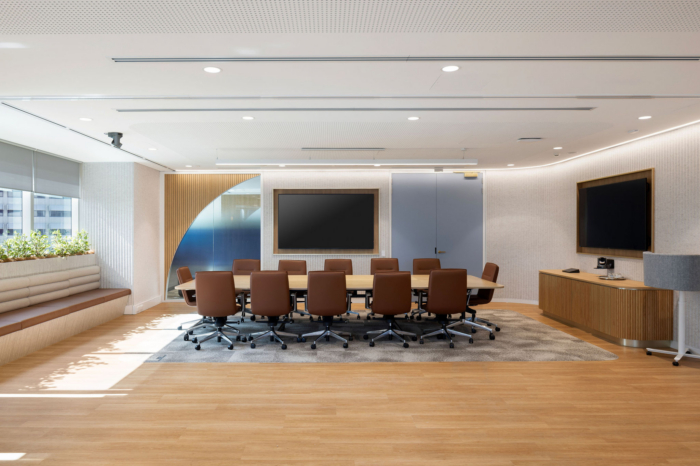
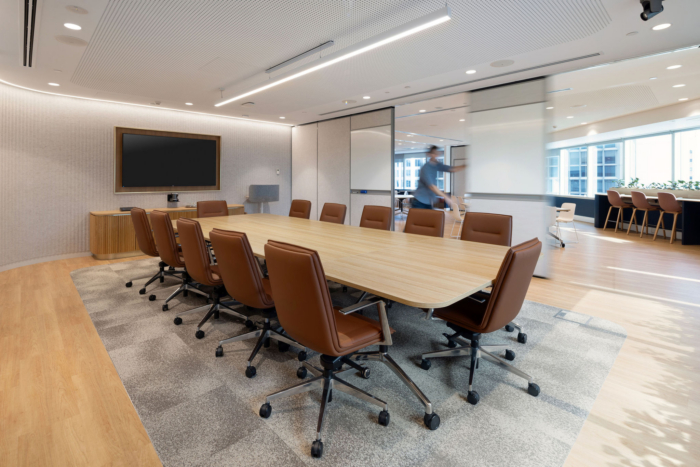
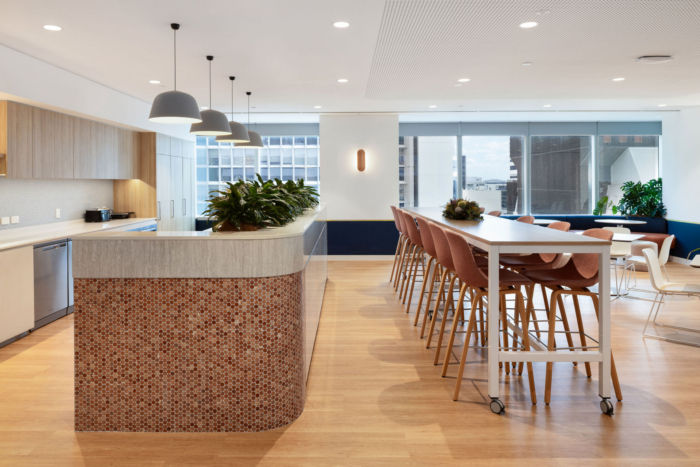
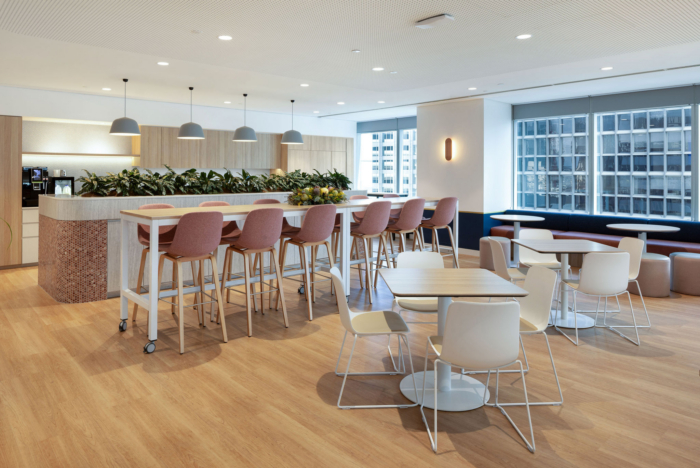
A curved glass boardroom forms a central feature of the workplace. Designed to accommodate confidential meetings and presentations, the room connects directly with the adjoining kitchen and breakout area. Operable walls allow these spaces to combine for training sessions, events and larger team gatherings, giving FTI Consulting greater flexibility in how the workplace is used.
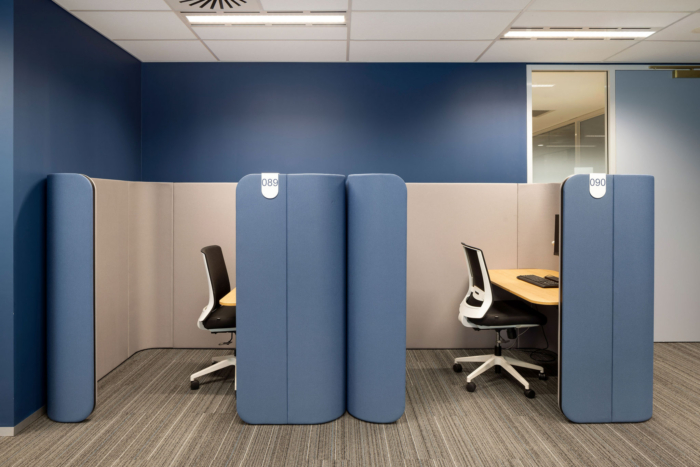
Beyond the client-facing areas, the office includes open workstations, meeting rooms, quiet rooms, collaborative zones, lockers, a wellness room and two kitchens. Textured acoustic panelling in varied profiles supports privacy and concentration while contributing to a consistent visual language throughout the floor.
While aligned with FTI Consulting’s national workplace character, the design was given a local expression through colours and materials inspired by Queensland’s landscape and flora. Terracotta, deep blue and cloud-white tones are layered with greenery, brass accents, timber and stone-look surfaces.
Existing elements were retained and repurposed wherever practical, including the base-build carpet, reducing unnecessary waste while directing investment towards the areas with the greatest functional and visual impact. The result is a renewed workplace that feels connected, adaptable and distinctly Brisbane.
Design: Cachet Group Australia Pty Ltd
Photography: Pixel Collective



















Now editing content for LinkedIn.