
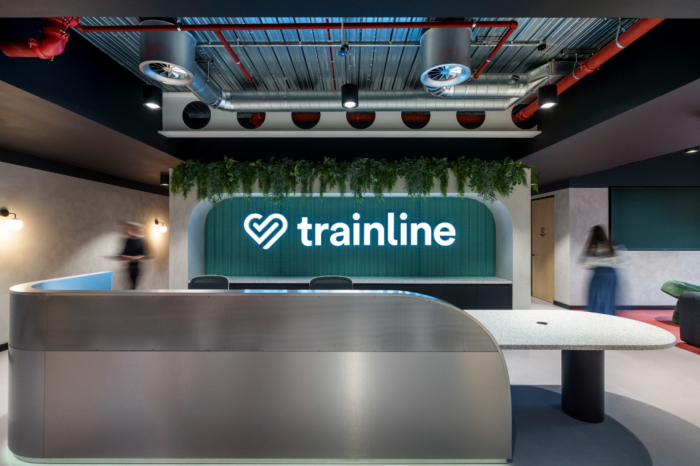
Trainline Offices – London
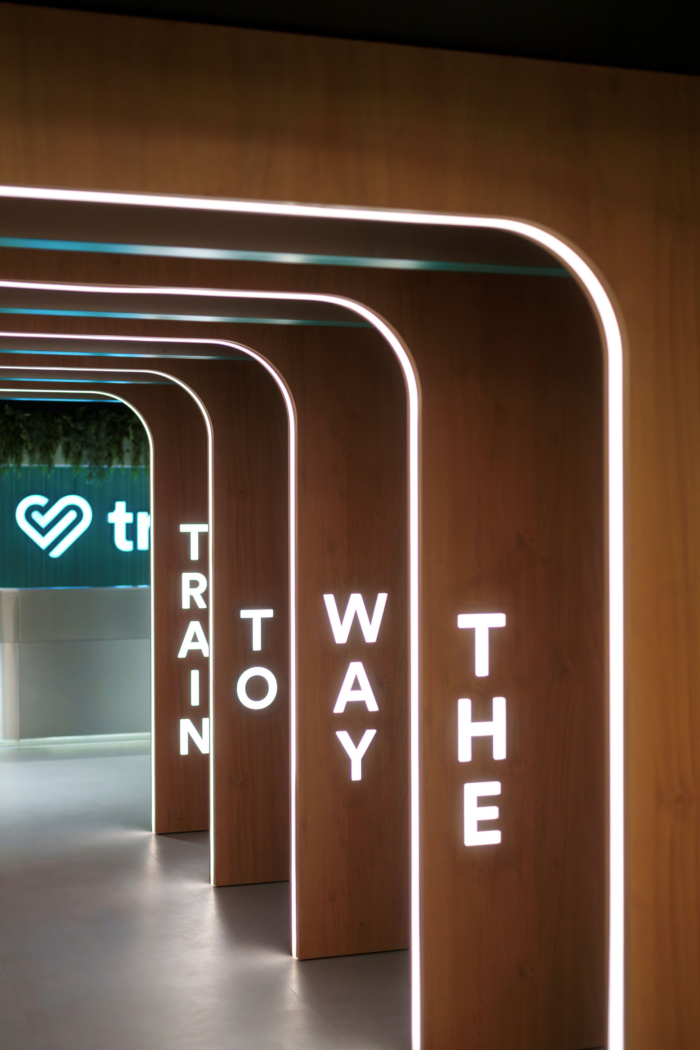
Woodalls Design has crafted the Trainline Offices in London to embody the company’s technological evolution, featuring open-plan workspaces and collaborative areas across three floors, along with a café inspired by vintage railway carriages.
Trainline is Europe’s leading independent digital platform for rail and coach travel, enabling customers to search, book and manage journeys across multiple operators through a single website and mobile app. Woodalls designed and delivered its new London headquarters at the Stonecutter Building, creating a workplace that reflects the company’s evolution as a technology business while supporting hybrid working and future growth.
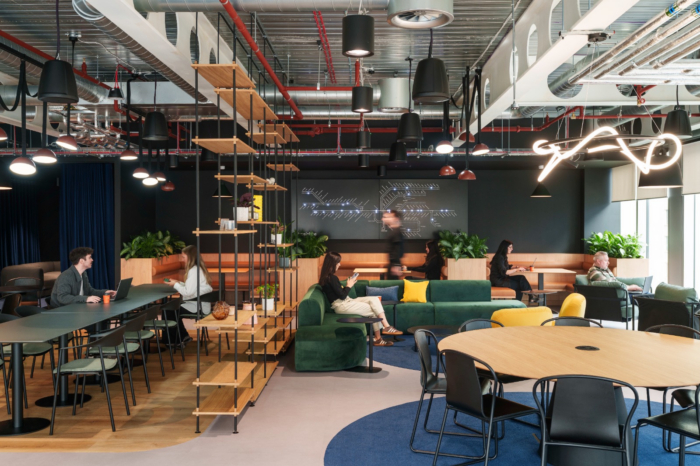
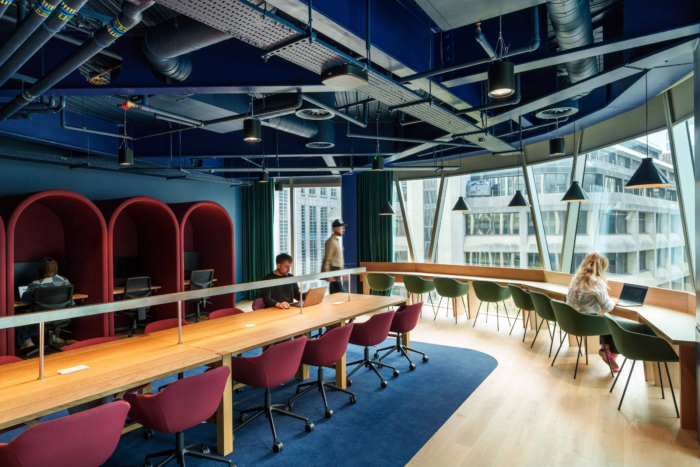
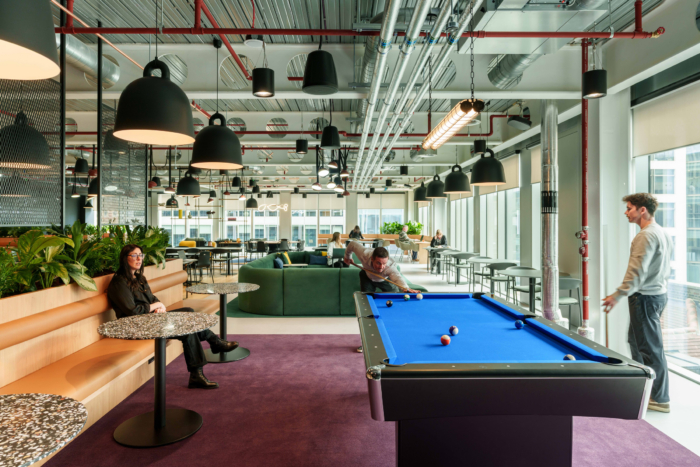
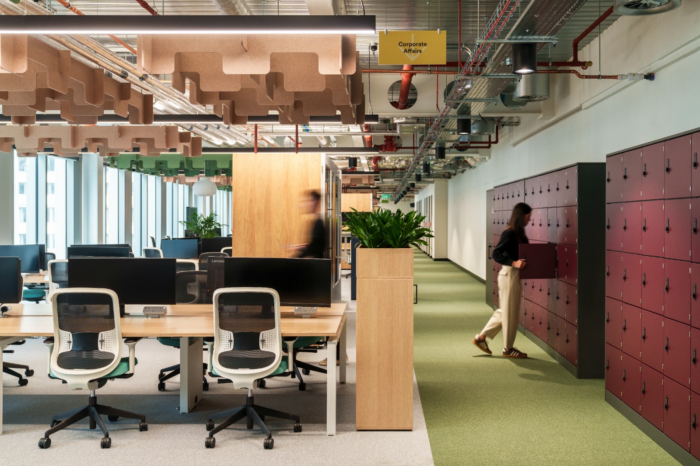
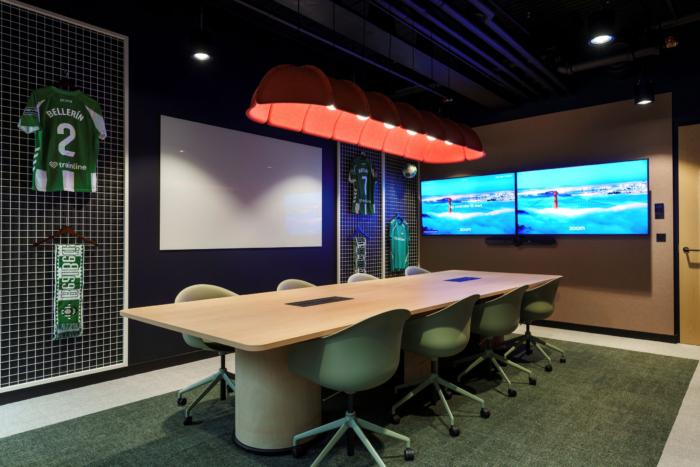
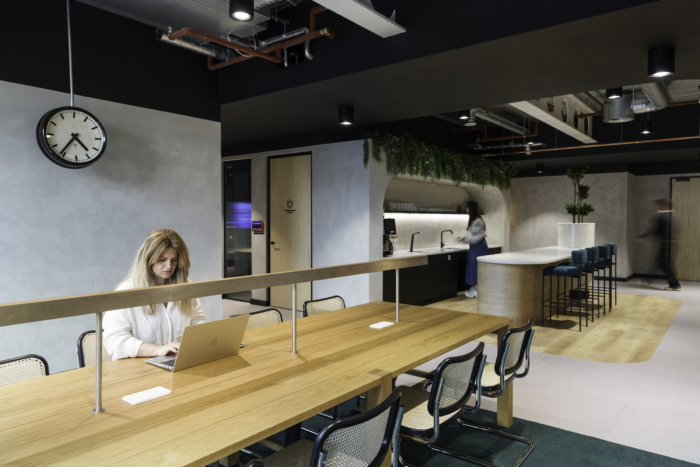
The workplace was designed to support a more flexible way of working while strengthening connection and collaboration across the business. Open plan workspaces, meeting rooms, collaboration areas and quieter focus settings are distributed across three floors, allowing employees to move easily between different modes of work. A dedicated event space also enables the business to come together physically for larger company gatherings within a hybrid working model.
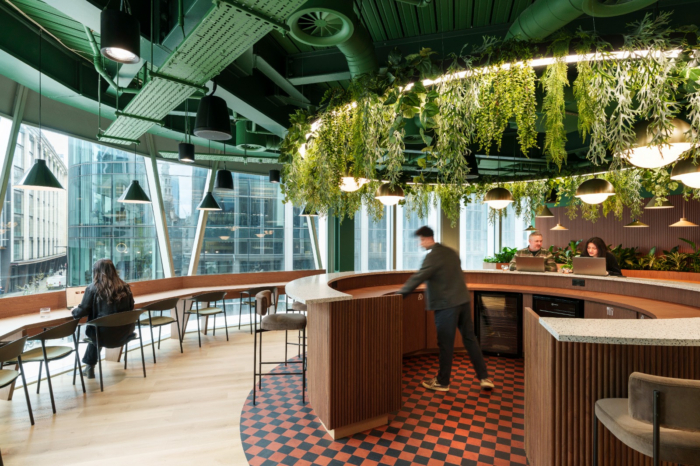
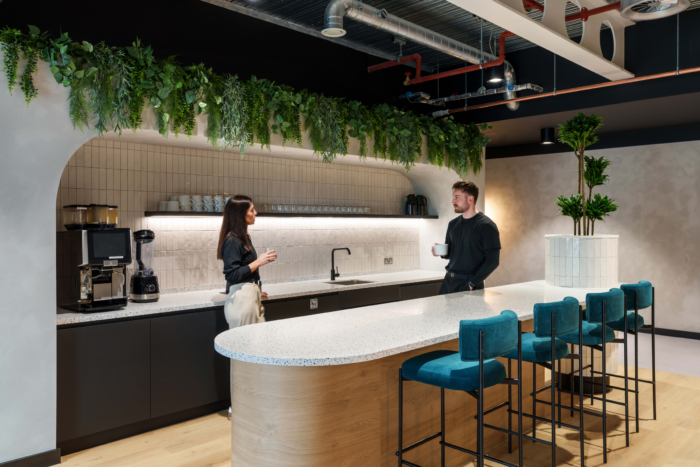
At the centre of the workplace, the café acts as the social heart of the office. Inspired by vintage railway carriages, it incorporates dark walnut joinery, brass accents and Victorian-style tiling to create a distinctive setting for informal meetings and daily interaction. The café includes more than 170 seats across a variety of dining and social zones. Elsewhere, the Quiet Carriage provides a calm environment for focused work where noise and interruptions are minimial.
Design: Woodalls
Photography: Tom Fallon



















Now editing content for LinkedIn.