
177 Pacific Highway Lobby & Third Space – Sydney
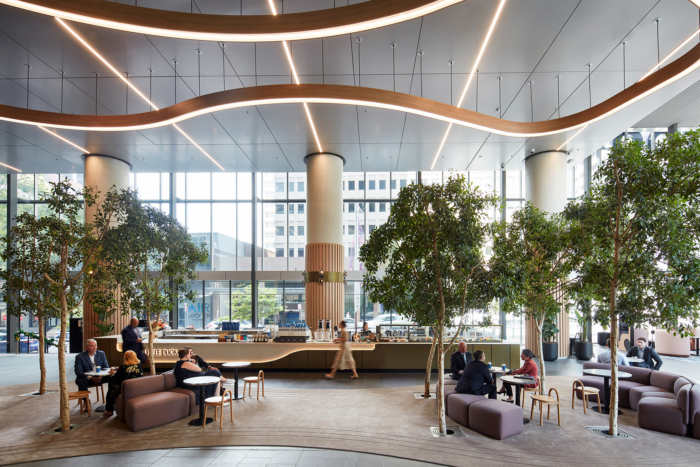
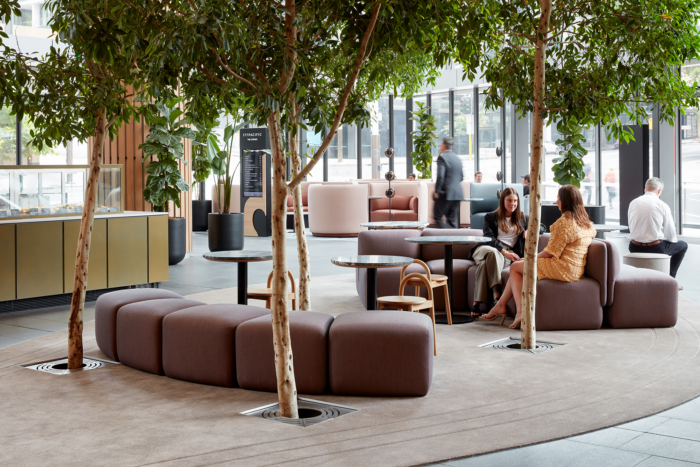
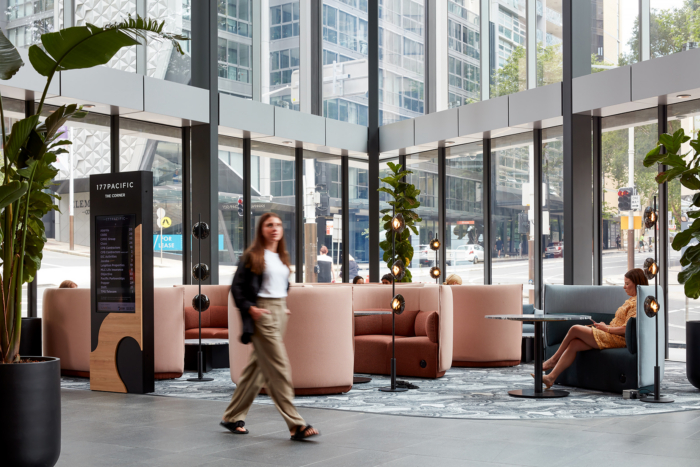
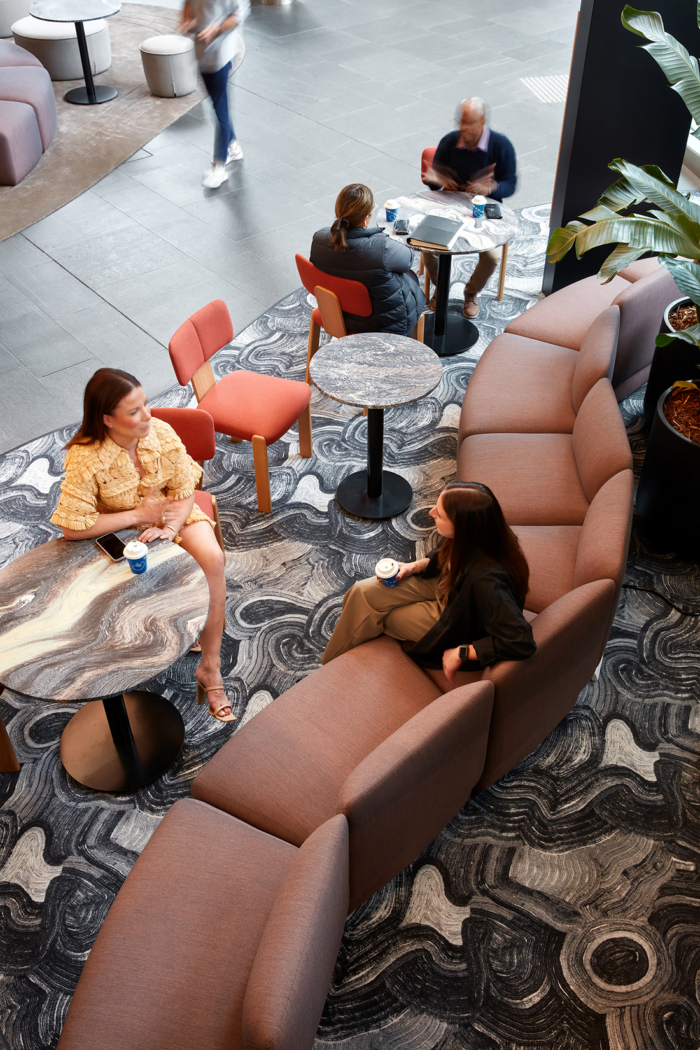
Hot Black Interiors redefined the 177 Pacific Highway Lobby & Third Space in North Sydney by creating a prestigious environment that fosters connectivity and inclusivity, inspired by Sydney Harbour.
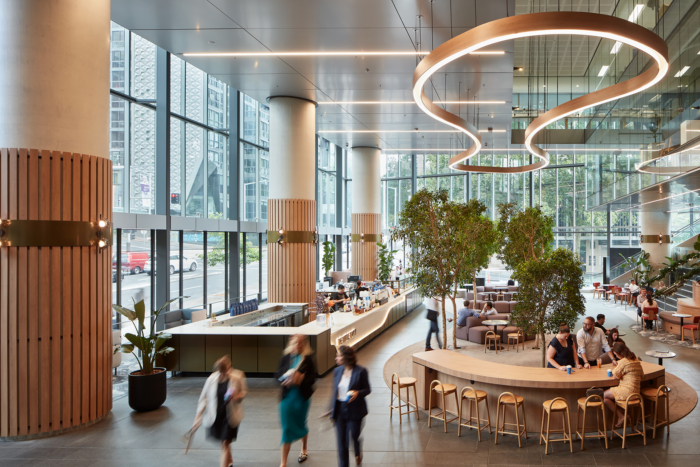
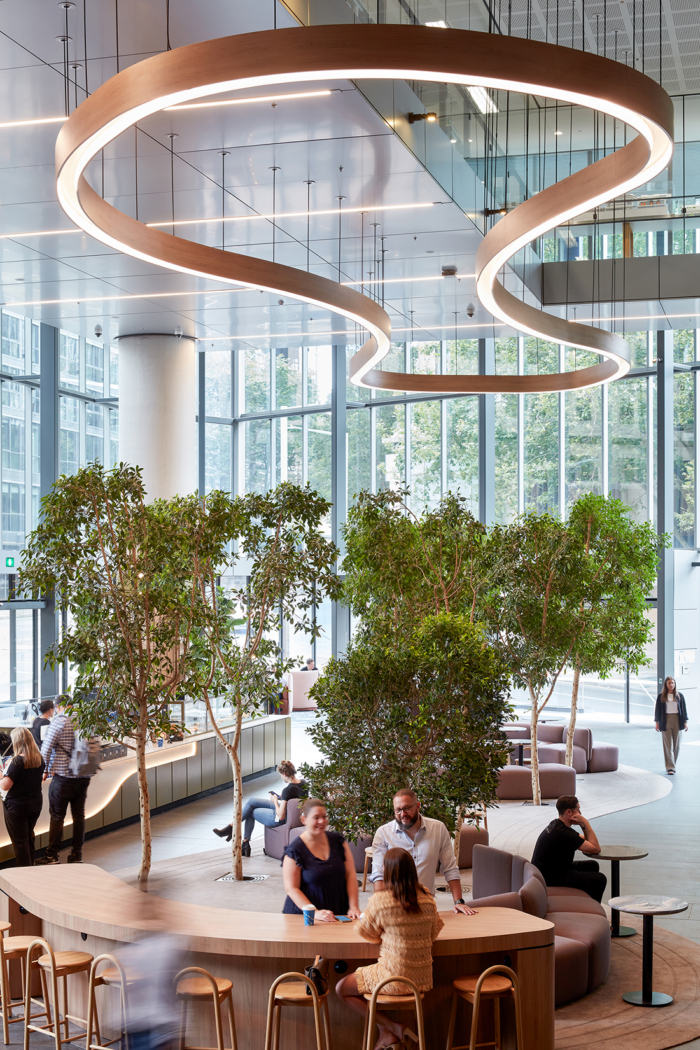
Acknowledging the shifted industry expectations with new ways of working, ESR sought to uplift the lobby offering and align the design with a refined hotel lobby prestige and aesthetic. Hot Black’s approach was determined by the idea of Confluence as the conceptual driver, highlighting the notion of meeting, gathering and a welcoming experience. Taking inspiration from Sydney Harbour, the design sought to create pockets of neighbourhoods as individuals are guided through the space.
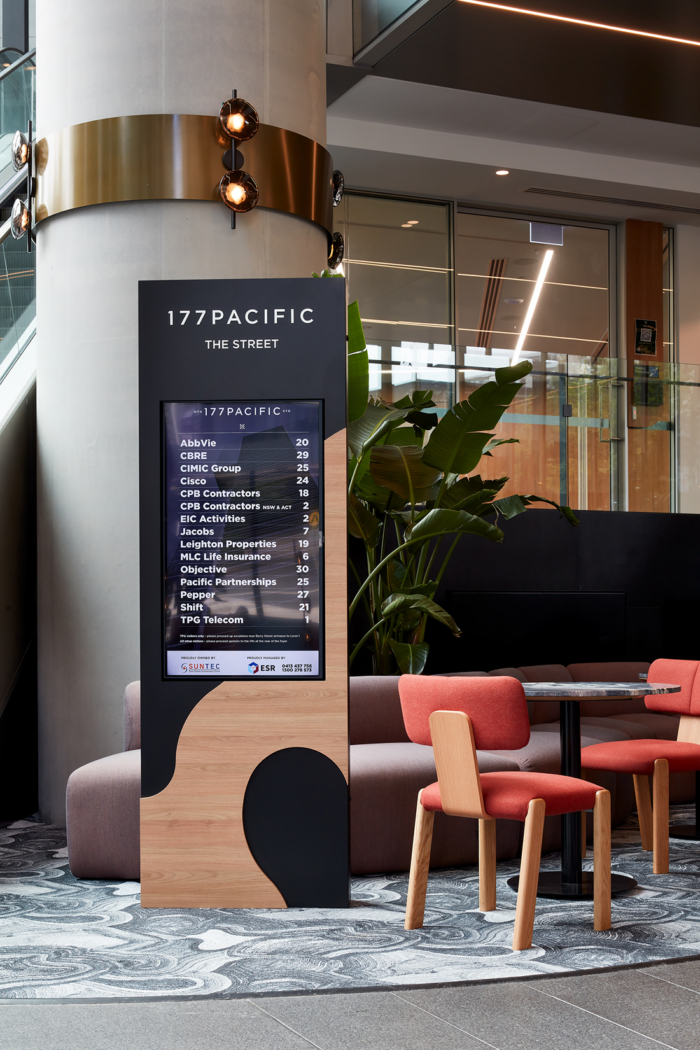
The spatial planning and wayfinding overlay focused on addressing the visitor experience. With 4 entry points, a mezzanine including separate third space, café and concierge, along with 2 access points to the commercial tenancies, the key challenge was intuitive navigation with a varied offerings placed throughout.
Seeking to elevate the offering for tenants, Hot Black designed a flexible third space experience for the mezzanine. Previously underutilised, the flexible design offers two bookable spaces with the ability for tenants to host events, workplace meetings and training sessions. The privacy overlay supports a range of wellness and activity to be organised throughout the year.
Further to the movement, a key consideration from the client was better and more respectful integration of accessible access from the lobby floor to the mezzanine level. Hot Black brought the access lift from the awkward corner into the primary walkway for the new third space facilities. Offering an enclosed circular lift, the experience of inclusivity becomes one of purpose, intended as a design feature within the space.
Design: Hot Black
Project Management: CBRE
Builders: Hunter Mason
Photography: Luc Remond






















Now editing content for LinkedIn.