
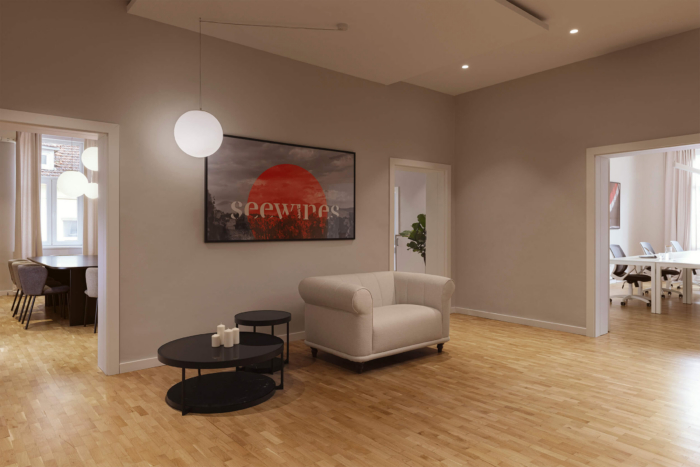
SEEWINES Offices – Sofia
Cachè Atelier’s design for the SEEWINES Offices in Sofia elegantly balances modern corporate functionality with the historic character of the space, creating a contemporary workspace that celebrates its architectural heritage.
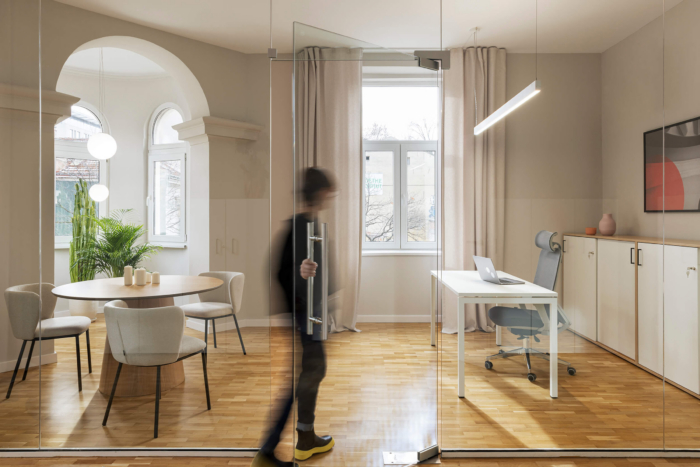
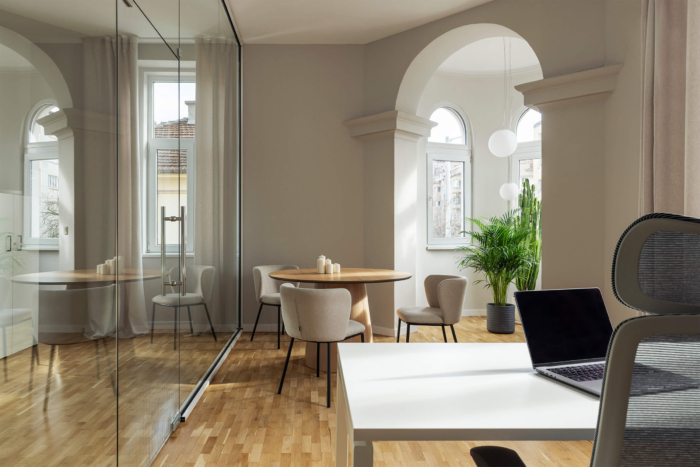
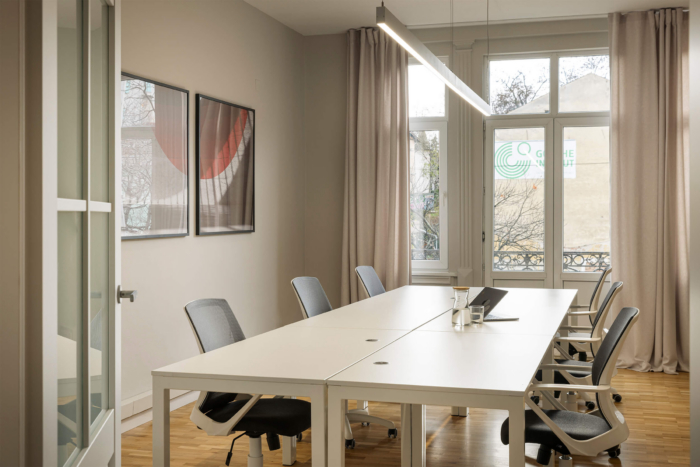
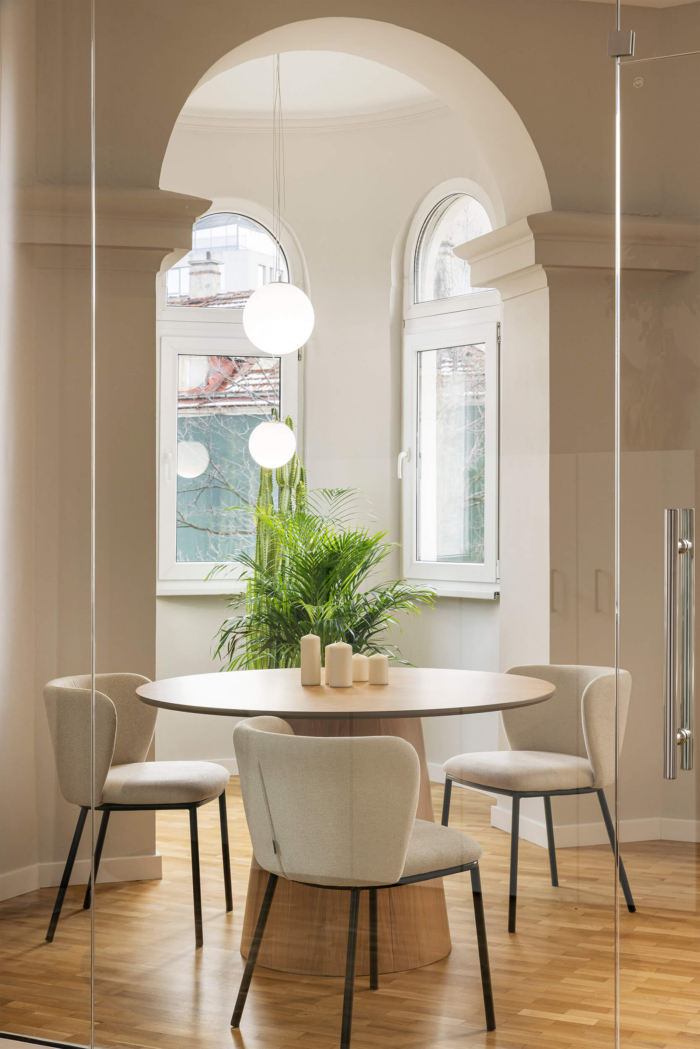
When tasked with designing a workspace within a historic building in the heart of Sofia, Bulgaria, the challenge is always harmonising modern corporate functionality with architectural heritage. For the new 180-square-meter Seewines office, Cachè Atelier did exactly that—designing a contemporary work environment that respects and preserves the space’s authentic character.
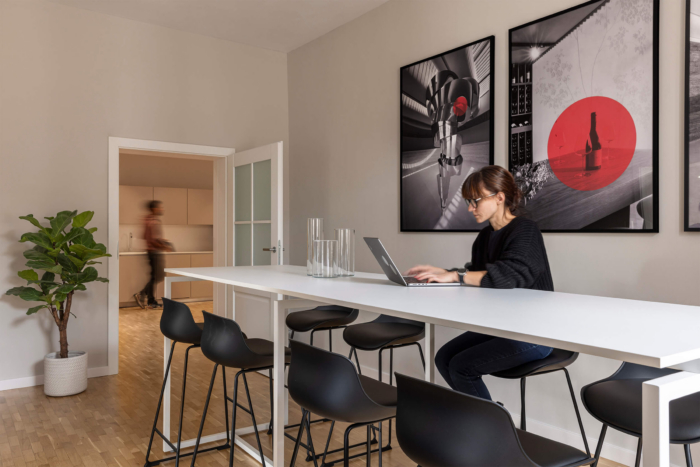
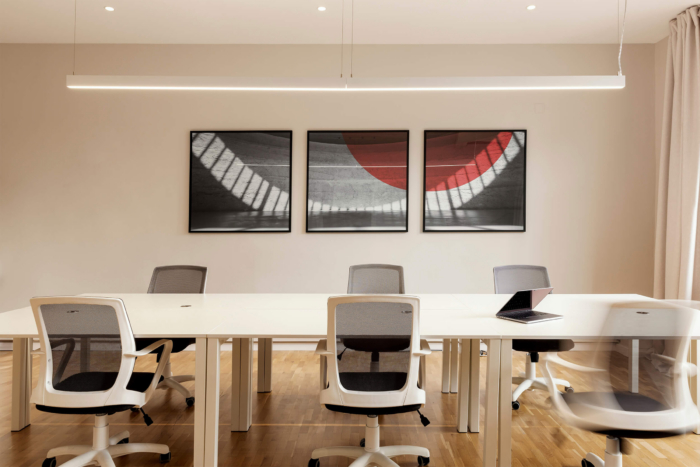
Rather than erasing the building’s historical character, Cachè Atelier embraced its distinctive layout and architectural soul. The design approach focuses on crisp lines and a curated material palette that lets the old and the new coexist seamlessly. Warm wooden panelling and tailored cabinetry wrap around the workspace, grounding the setting with natural warmth.
By celebrating the building’s historic bones and layering in modern, functional design, Cachè Atelier has created an authentic office space which feels forward-looking yet beautifully connected to its Sofia roots.
Design: Cache atelier
Photography: Minko Minev



















Now editing content for LinkedIn.