FUNDERA Business Forum Coworking Offices – Hechingen
Ippolito Fleitz Group’s FUNDERA Business Forum Coworking Offices in Hechingen embodies a forward-thinking design that fosters flexibility and collaboration, seamlessly integrating ewimed’s expanding headquarters with dynamic coworking spaces and community-driven facilities.
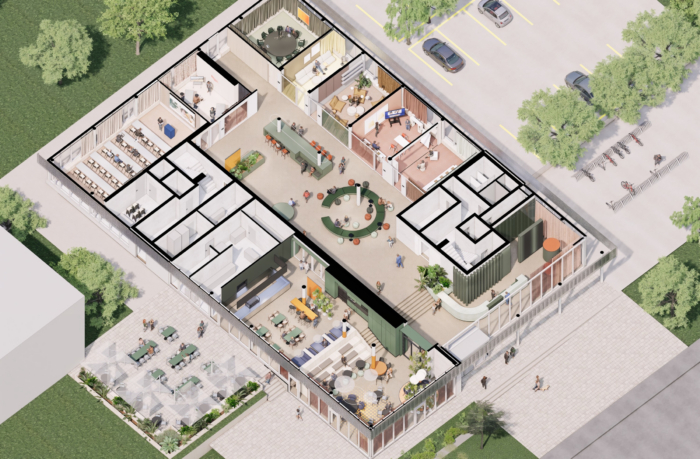
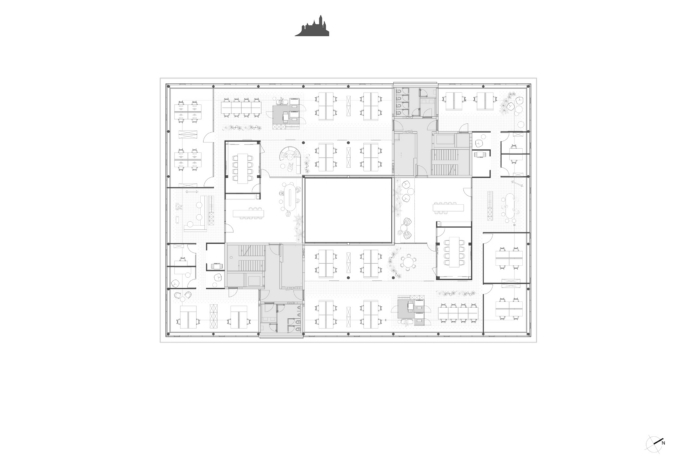
ewimed is a medical technology manufacturer specialising in catheter and drainage systems that is moving into new headquarters in the Medical Valley Hechingen. Founded in 1991, ewimed has experienced strong growth in recent years. The new premises were conceived accordingly as headquarters designed to grow with the company. On completion in 2026, the ewimed team will initially occupy only the second floor of the building. The first floor will be let as co-working space, while the ground floor offers workshops and meeting rooms available to the public. The ground floor also houses a restaurant catering not only to company employees and tenants, but serving as a culinary destination in its own right with a focus on regional cuisine.
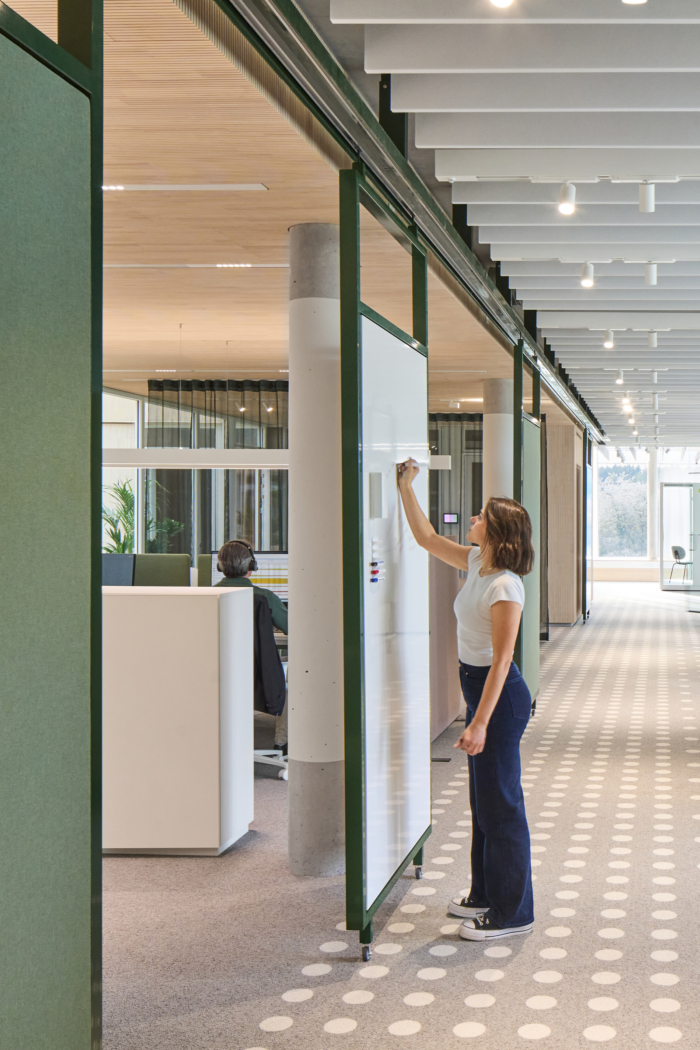
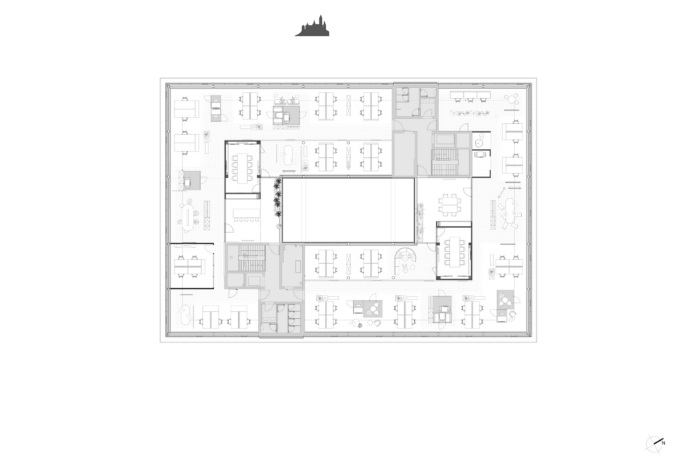
The success of ewimed and its growing headcount were projected forward in the planning of the new headquarters. The building has 140 workstations – considerably more than are currently needed. The occupancy concept is therefore built around flexibility and scalability. At opening, ewimed takes the upper floor with 63 workstations, while 77 workstations on the floor below are let as a co-working space, leaving ewimed free to absorb this level incrementally as the company grows –without the need for any new structural work.
Co-working spaces are relatively uncommon in rural areas. The Hechingen region, however, has attracted a significant concentration of companies from the medical sector. Digitalisation and innovation are generating an increasing number of start-ups here, and the FUNDERA Business Forum speaks directly to them, as well as to freelancers and small businesses.
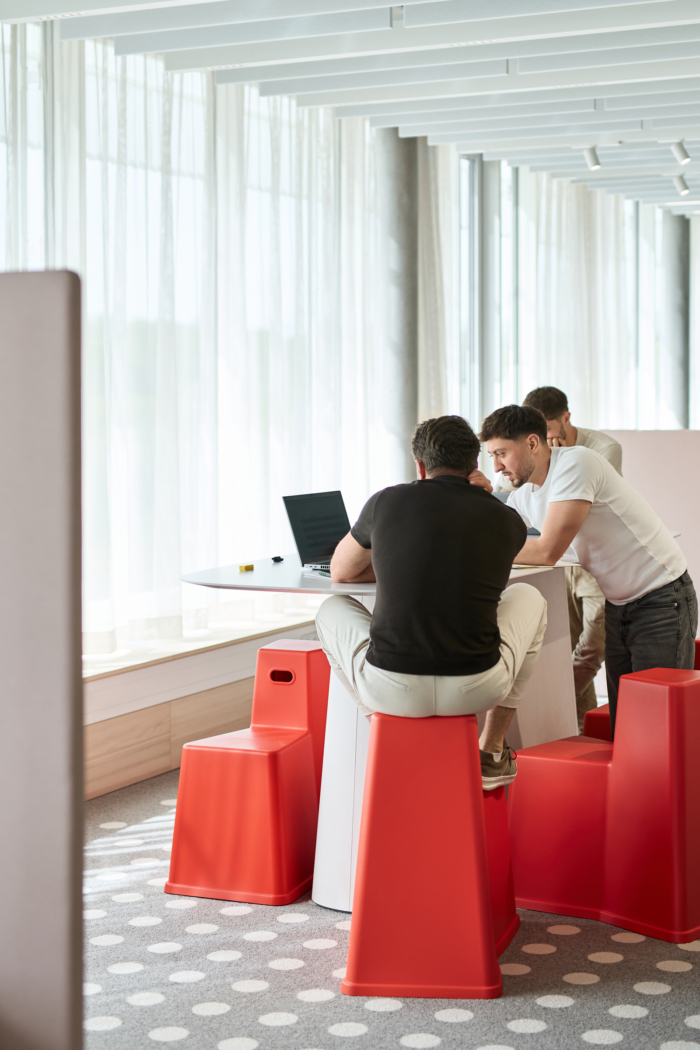
Tenants can find a broad range of spaces varying in size and character: fixed desks, hot desks, team areas and private offices – the FUNDERA Business Forum offers configurations for very different ways of working. Sharing a building works well for both parties. ewimed brings high-level infrastructure; the start-ups bring energy and fresh thinking.
Connection, networking and collaboration are central to the co-working proposition. The building responds with a diverse range of formats for communication and collaboration.
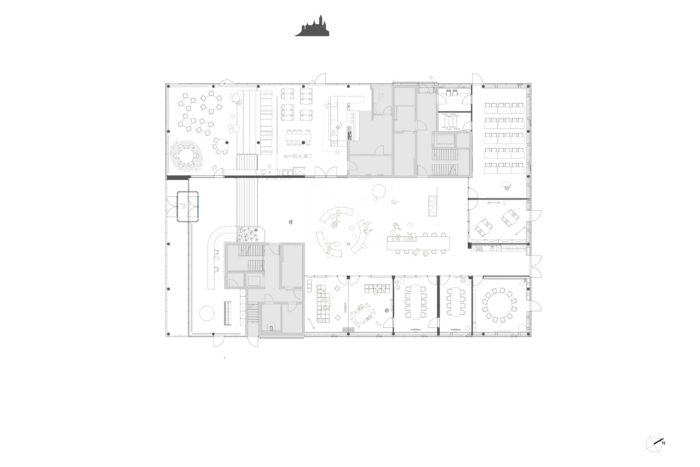
The ground floor functions largely as a conference centre. The offering runs from workshop rooms through a boardroom and meeting rooms, further divisible by moveable walls, to a large conference room accommodating up to 100 people. Its scale makes it well suited to public events beyond the professional context. Meeting and conference rooms are available to ewimed, to tenants and to external users, creating a dynamic venue for a wide target audience.
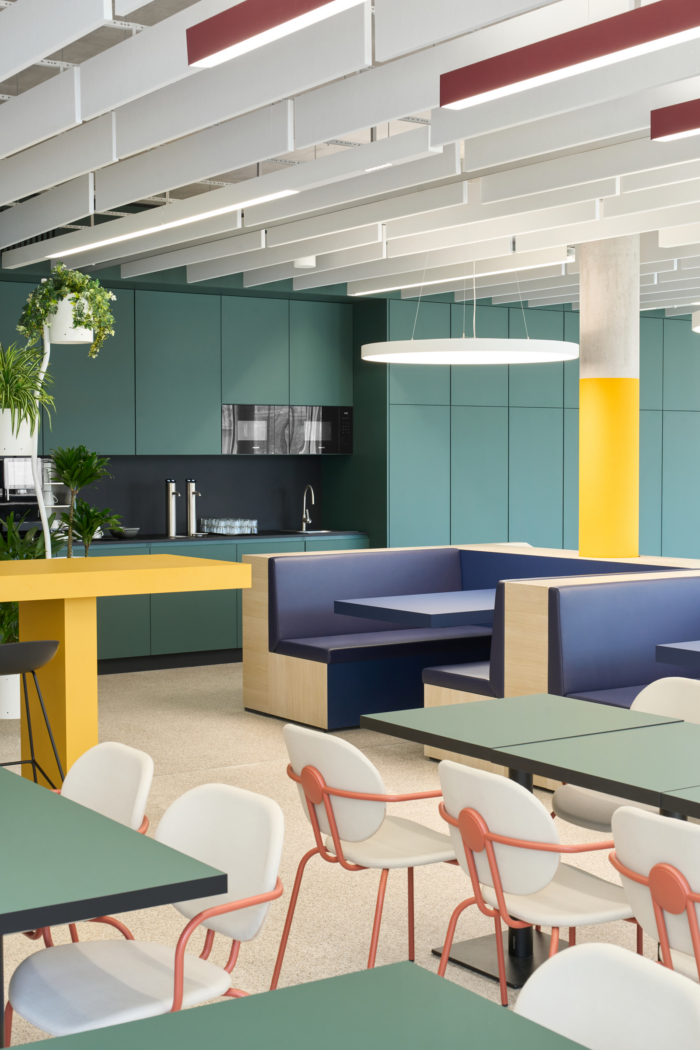
The restaurant plays an important role in the building. It serves employees and tenants, operates as a catering facility for events, and is open to external guests – with an ambition to establish itself through high-quality, regional cooking.
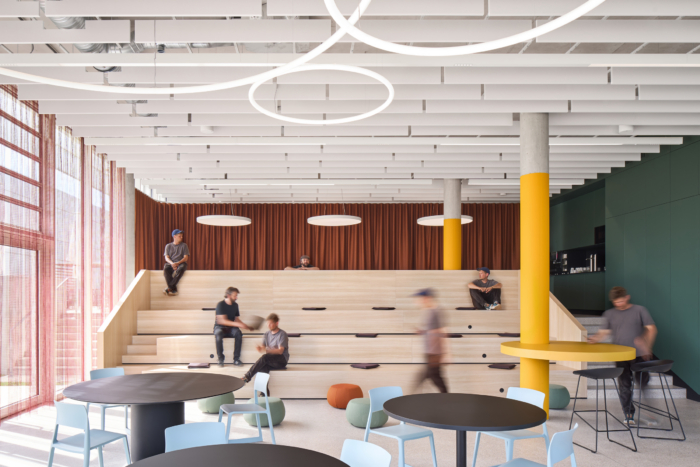
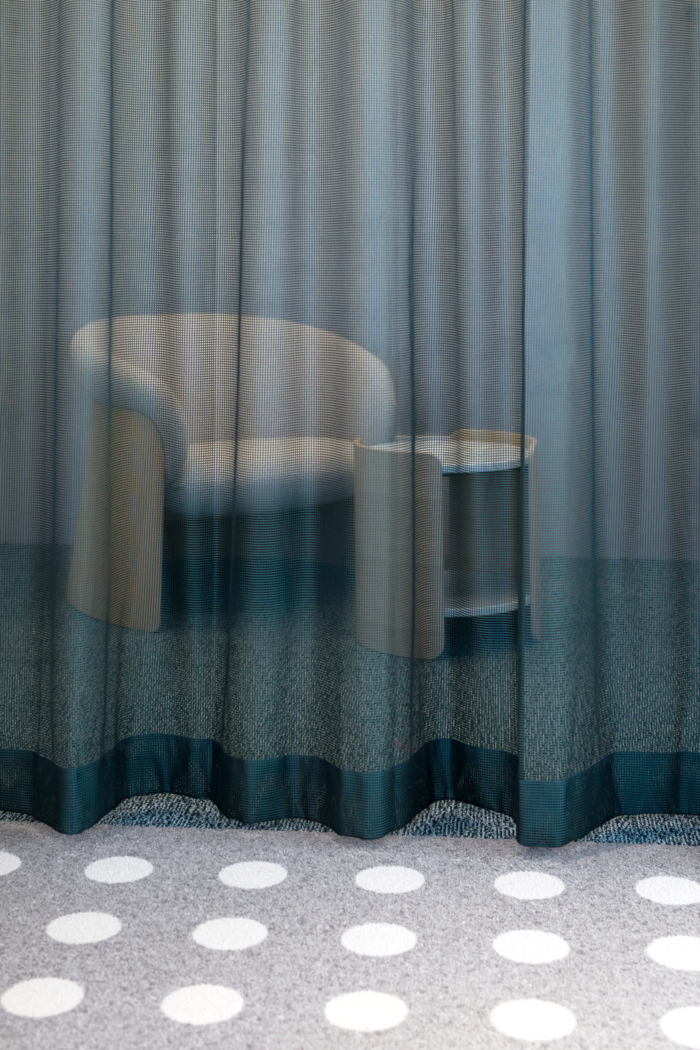
The lower dining area, anchored by a generous stepped seating terrace, can be separated from the upper area by a heavy curtain, allowing events to run below while the restaurant continues operating above. In good weather, additional seating extends out onto the terrace.
Innovative, yet approachable and warm – this is how ewimed positions itself. The interiors reflect this self-concept. The result is a work environment that connects people, nature and technology: open, communicative, precise and at the same time welcoming.
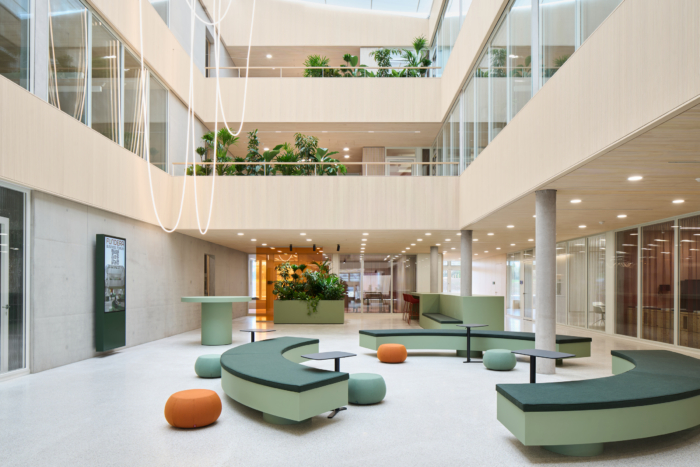
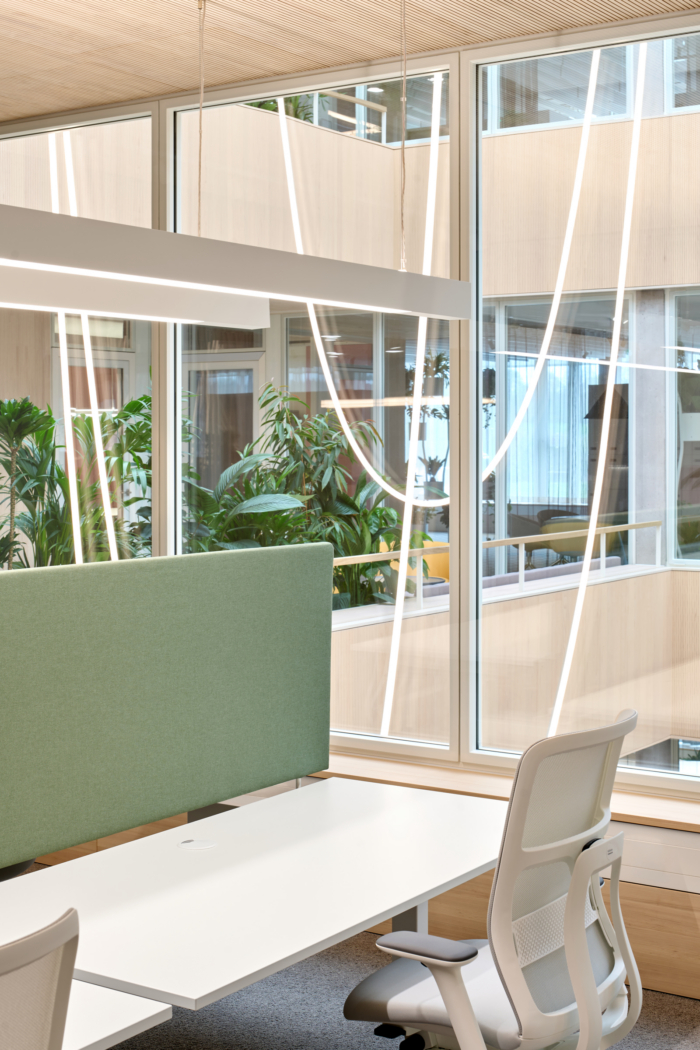
Light floods every area. Spaces are organised around a central atrium, reached via two access cores. A sculpture of tubular lighting is suspended through the atrium, its form echoing the structural logic of ewimed’s products.
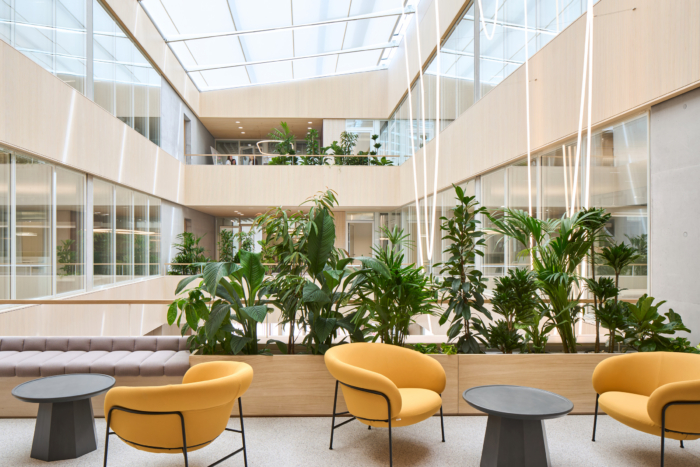
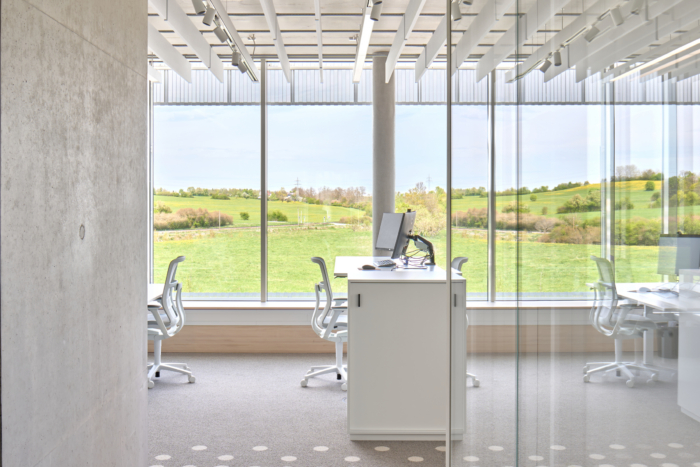
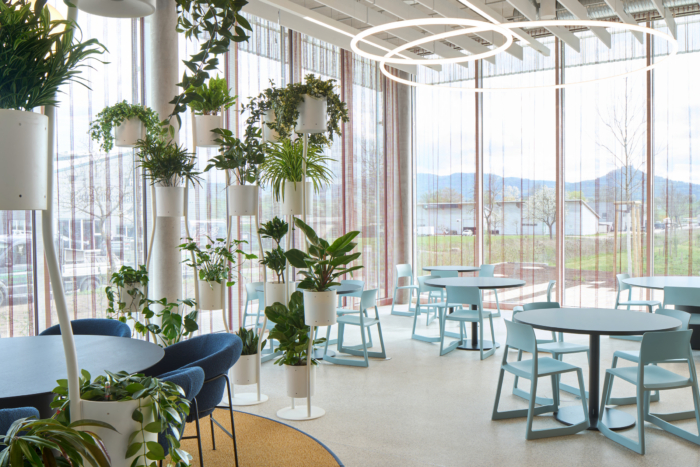
A warm materials palette and a vibrant planting scheme reinforce the bright, friendly atmosphere. Along the atrium-facing balconies, tea points and seating islands invite people to pause and gaze upwards through a glazed roof to the sky. Many workstations also offer fine external views across orchards and meadows to Hohenzollern Castle in the distance.
Design: Ippolito Fleitz Group – Identity Architects
Design Team: Manu Dhanked, Timo Flott, Sophie Hillebrand, Theresia Hug, Susan Kaiser, Neele Kleingarn, Weronika Pikulik, Erkin Sagir, Markus Schmidt
Photography: Phjilip Kottlorz