
Kuehne+Nagel Offices – Buenos Aires
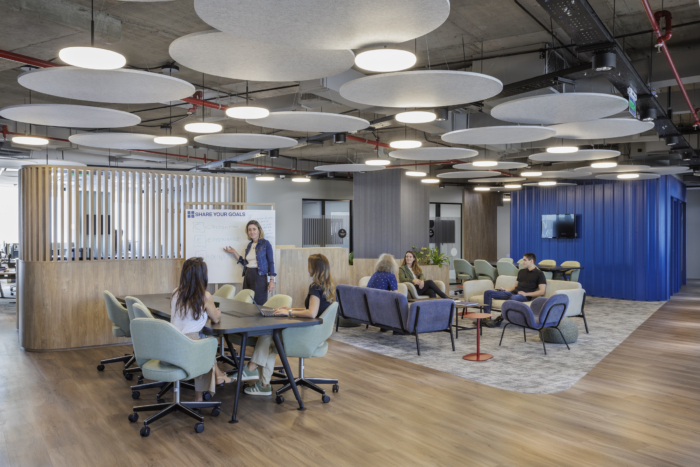
Intro Arquitectura’s Kuehne+Nagel office in Puerto Madero, Buenos Aires, artfully embodies the essence of global logistics by fostering human connection through a dynamic, open-plan workspace that is strategically designed to enhance collaboration, movement, and community engagement.
Kuehne+Nagel is a global logistics provider dedicated to connecting people and goods around the world. For their new 1,045 m² office in Puerto Madero, Buenos Aires, the design concept translates this core mission into the physical space: connecting people, activities, and shared experiences.
The project accompanies the company’s relocation and marks a new cultural chapter designed for a young workplace community that uses the office as a hub for gathering, collaboration, and collective growth.
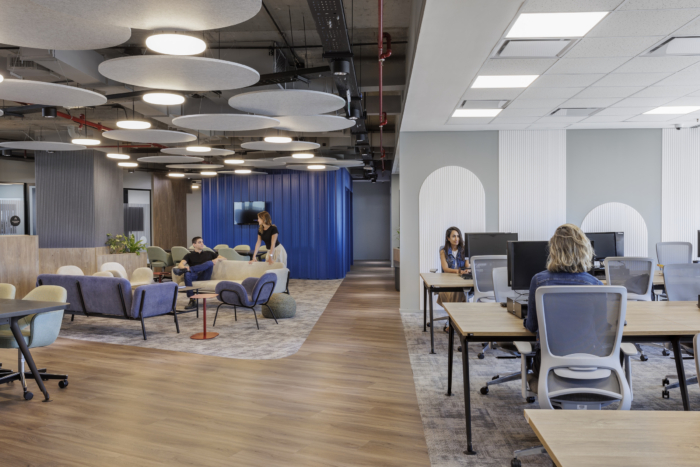
The layout is organized around an expansive open-plan workspace that connects two privileged panoramic views—facing the historic docks on one side and the port on the other. Acting as the spine of the floor plan, this open area creates a fluid circulation path that effortlessly connects different work environments.
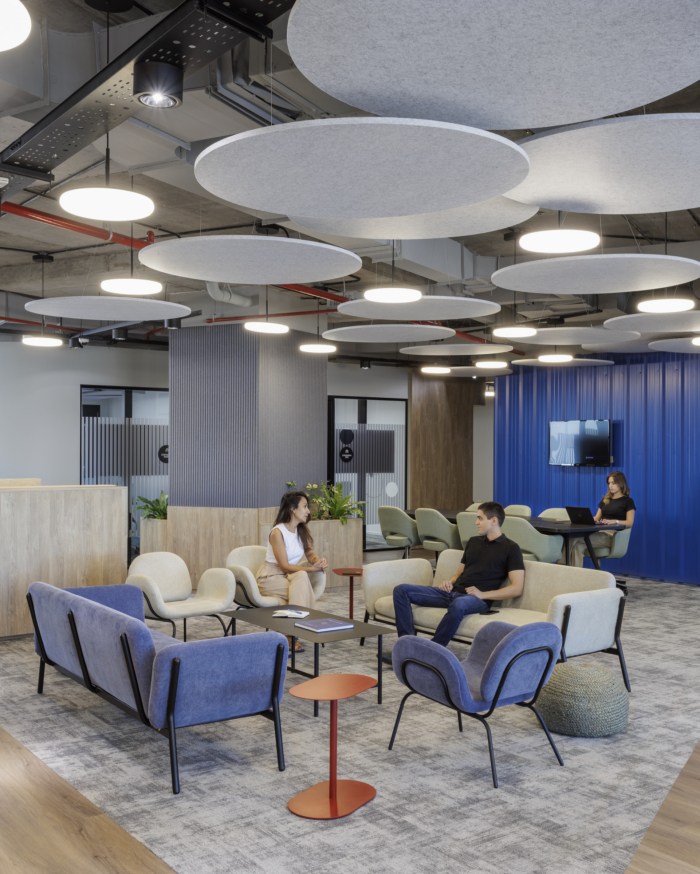
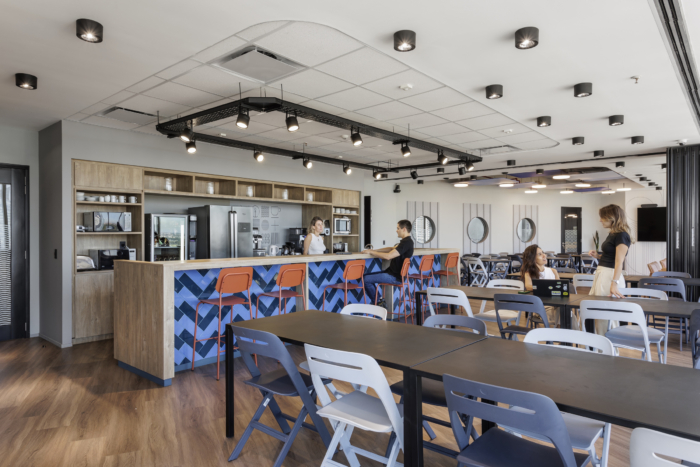
At the heart of the floor, a central social hub offers a variety of settings to meet, converse, work informally, or enjoy a coffee break. Surrounding this core are collaborative zones, meeting rooms, focus booths, and support areas, establishing an adaptable ecosystem that caters to diverse tasks throughout the workday.
The overarching themes of movement and global connectivity draw direct inspiration from Kuehne+Nagel’s identity in logistics and transport. Just as the company connects territories across the globe, the spatial design fosters human connection through open sightlines, intuitive pathways, and versatile intermediate spaces that encourage spontaneous interactions between teams.
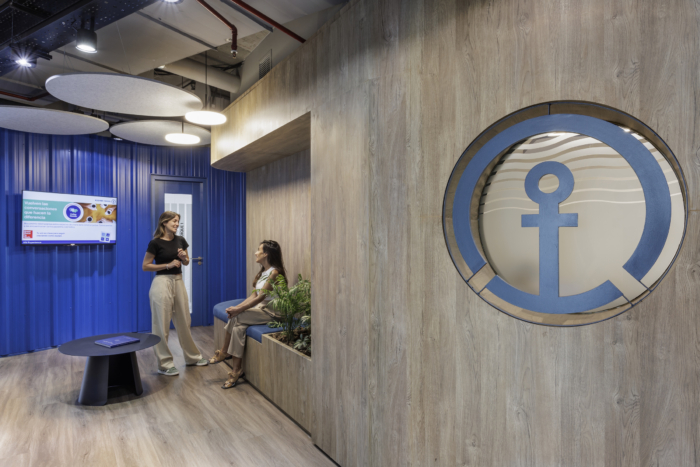
Brand identity is seamlessly integrated through a refined material palette. Navy blue serves as the guiding thread, complemented by natural wood tones, acoustic felt paneling, textured carpeting, and layered lighting schemes that define distinct atmospheres within a unified visual language. Custom graphic elements subtly reference motion and supply chain routes, reinforcing the connection between the physical space and organizational culture.
The result is a dynamic, human-centric workplace open to flexible ways of working, where connection, movement, and community define the daily spatial experience.
Design: Intro Arquitectura
Photography: Andrés Negroni



























Now editing content for LinkedIn.