Novo Nordisk Offices – Jakarta
Ai Associates’ Novo Nordisk Offices in Jakarta seamlessly blend a global identity with local craftsmanship, creating a dynamic, human-centered workspace that fosters connection and collaboration through natural materials, vibrant colors, and biophilic design elements.
How can a global workplace feel local? For Novo Nordisk’s Jakarta office, the answer lies in combining a clear international brand identity with the warmth, colour and craftsmanship of Indonesia.
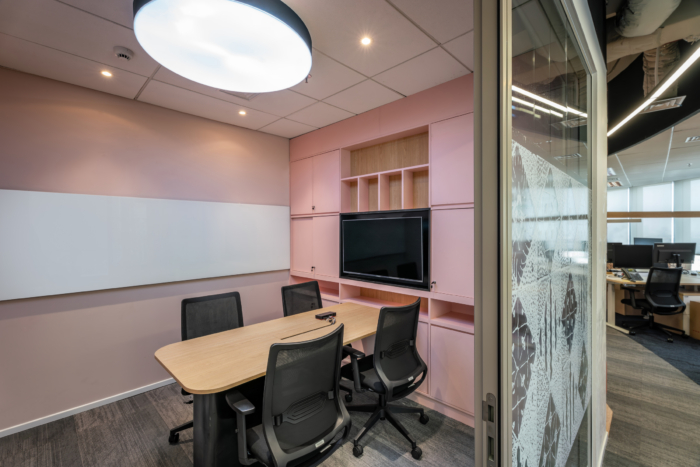
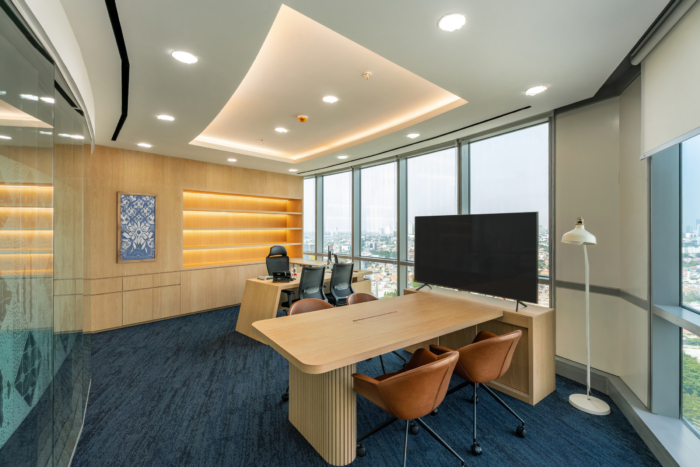
The office was conceived as a connected, human-centred environment that reflects the company’s purpose while supporting the everyday needs of its people. Rather than relying on a conventional corporate language, the design introduces a more expressive workplace shaped by natural materials, local references and a variety of settings for focused work, collaboration and informal exchange.
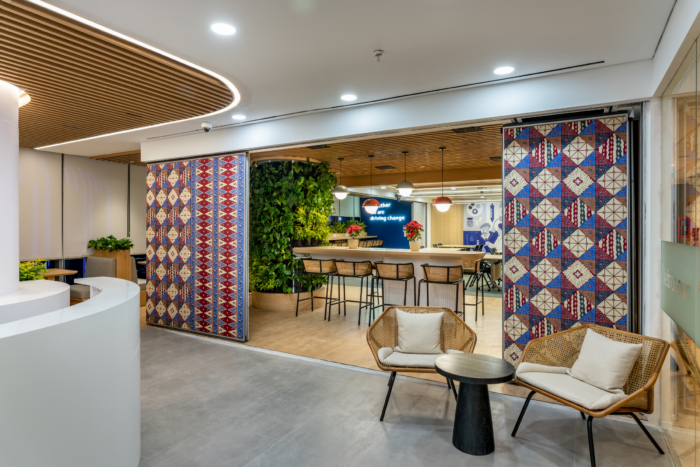
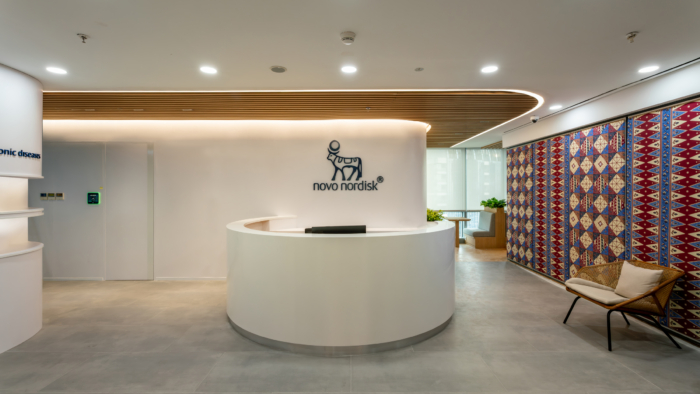
The reception establishes a calm and contemporary first impression through soft white curves, warm timber ceilings and integrated lighting. Novo Nordisk’s blue identity appears in carefully placed accents, while an Indonesian-inspired patterned feature wall adds cultural character without overwhelming the space. Recognition displays and purpose-led messaging further connect the arrival experience to the organisation’s achievements and mission.
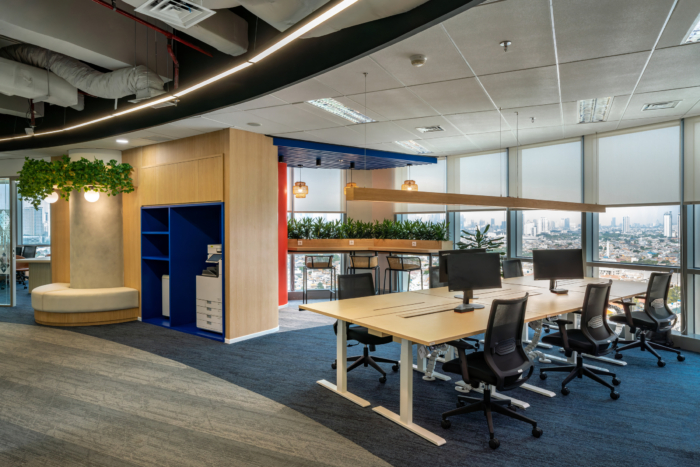
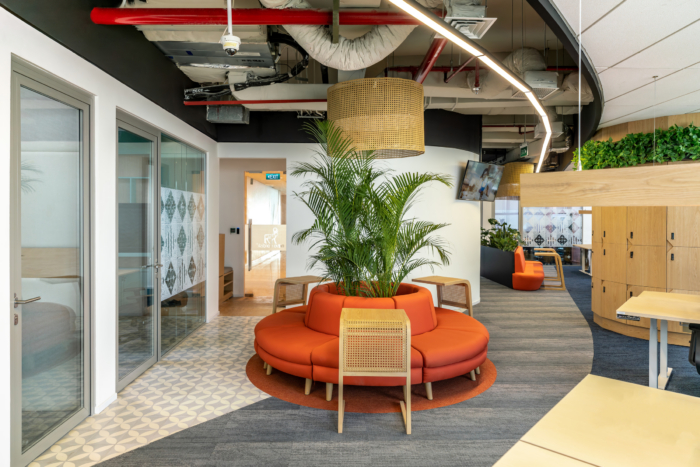
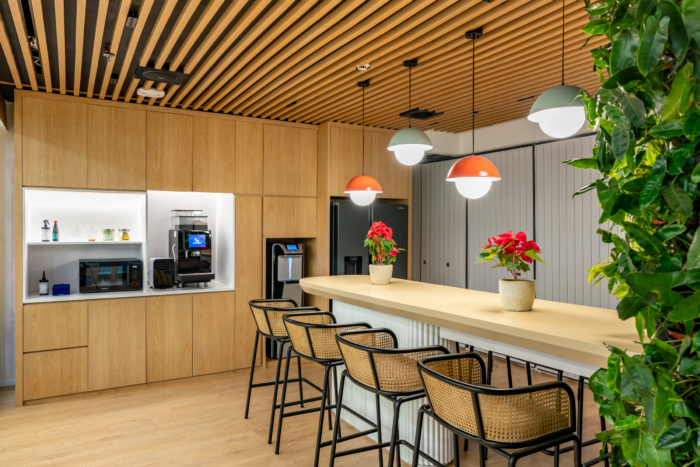
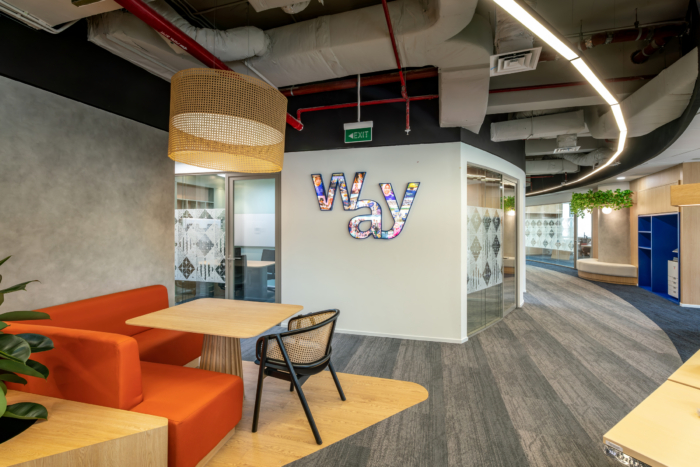
Beyond reception, the workplace becomes more dynamic. A curving circulation route moves through open work areas and collaborative zones, reinforced by flowing linear lighting overhead. Timber surfaces, woven rattan furniture and pendant lamps introduce a tactile, residential quality, while orange upholstery and deep blue details bring energy and contrast. A custom “Way” installation, composed of employee and company imagery, turns the brand’s values into a more personal expression of collective identity.
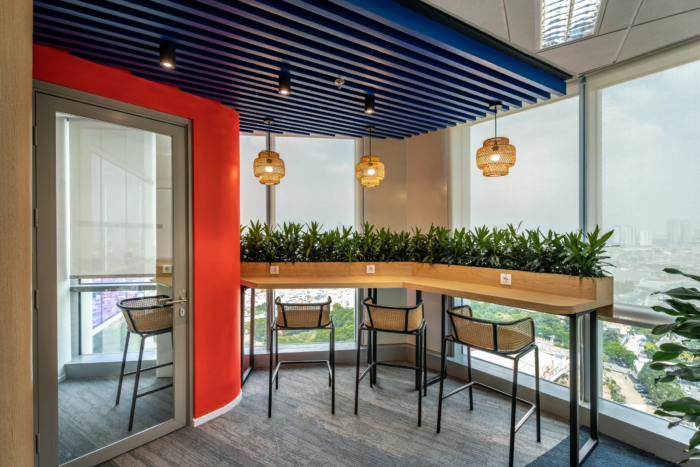
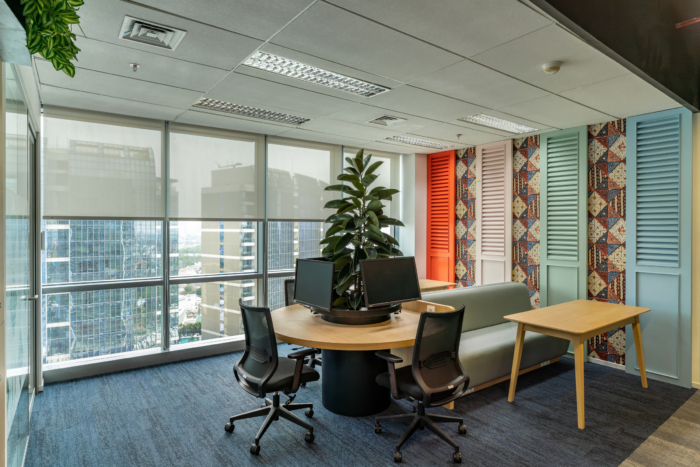
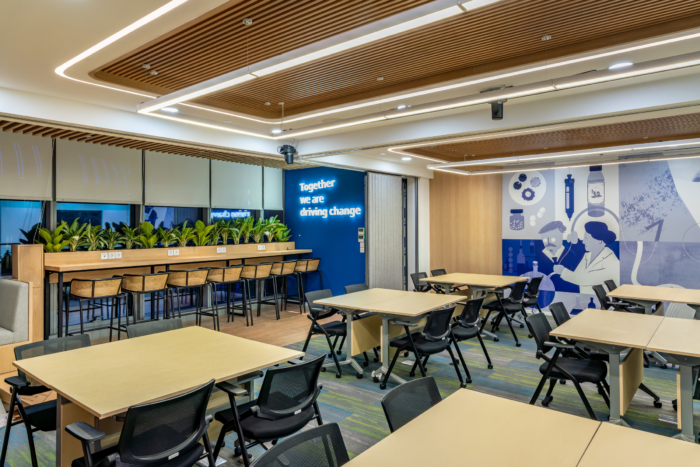
Biophilic elements are integrated throughout the office rather than treated as decoration. Planting defines window-side work counters, softens shared areas and forms a living focal point around communal seating. These green elements, together with abundant daylight and city views, create restorative moments within the working day.
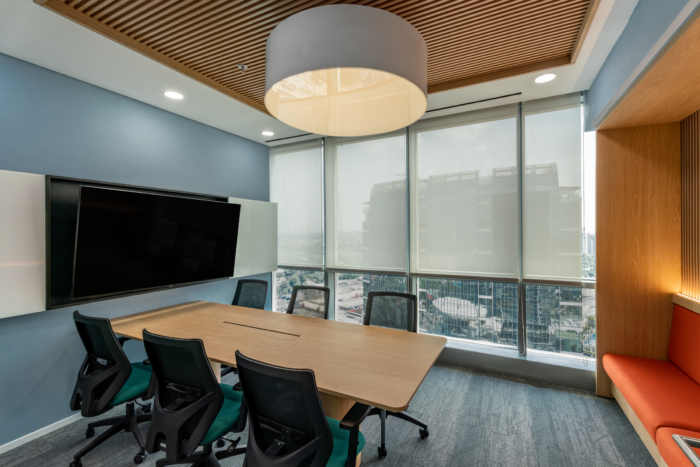
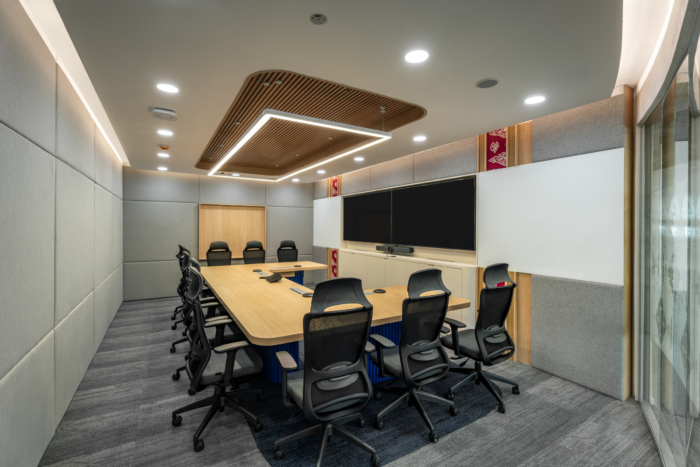
A range of settings gives employees greater choice in how and where they work. Open workstations are complemented by window bars, built-in booths, lounge seating and informal meeting points. The pantry acts as a social anchor, with a generous communal counter designed for conversation and connection. An adaptable learning and collaboration space supports workshops, presentations and larger team gatherings.
The result is a workplace that feels purposeful without becoming formal, bringing together global identity, Indonesian character and employee wellbeing in an environment designed to help people connect, contribute and drive change together.
Design: AI Associates
Photography: Imaji Raya