Publicis Group Offices – Brisbane
Cachet Group’s transformation of the Publicis Group Offices in Brisbane creatively harmonizes the vibrant identity of the agency with the building’s exposed engineered timber structure, fostering an agile and connected workplace.
Cachet Group redesigned and constructed Publicis Groupe’s 1,220-square-metre Brisbane office, transforming an existing coworking fitout into a connected and agile workplace for five creative agencies.
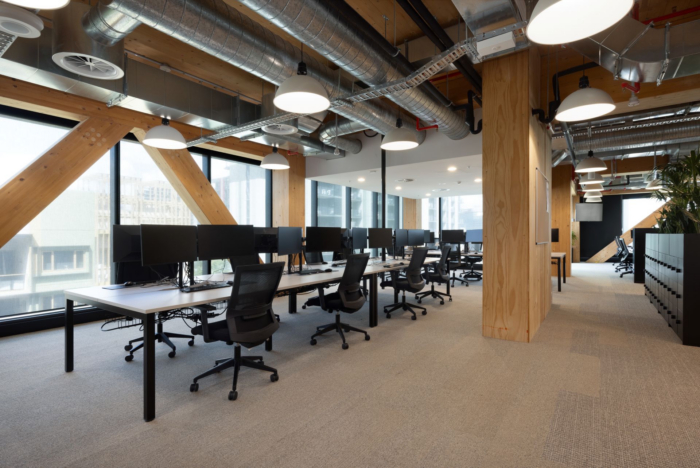
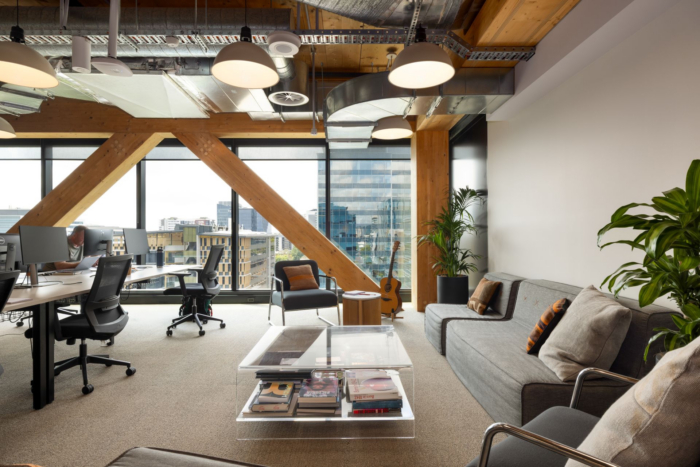
Located within 25 King Street, the workplace needed to reflect the distinct character of Publicis Groupe while responding sensitively to the building’s exposed engineered timber structure. The design draws on the warmth and materiality of its architectural setting, combining natural finishes, planting and abundant daylight with a contemporary workplace environment.
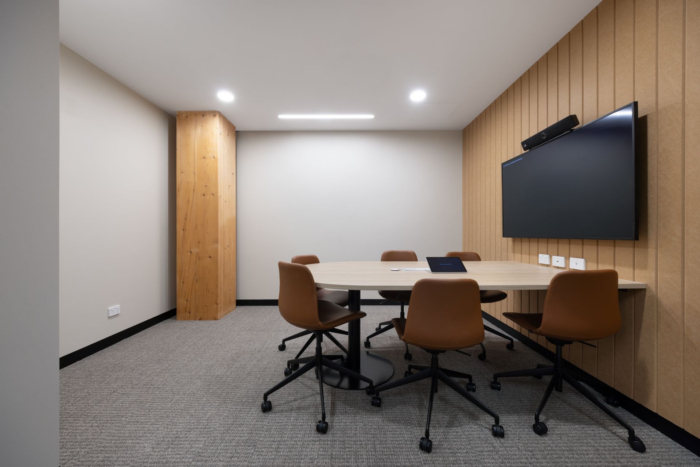
Stakeholder workshops helped establish the right balance between focused work, collaboration and social connection. The existing layout offered limited quiet spaces and few purposeful areas for teams to gather, while meeting rooms required improved acoustic performance and technology to better support hybrid working.
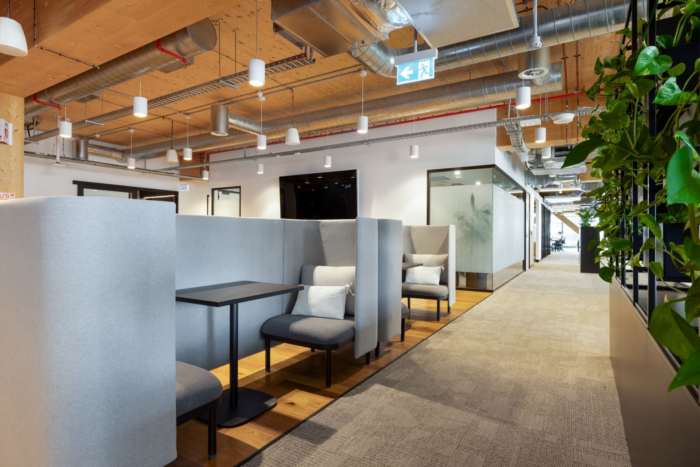
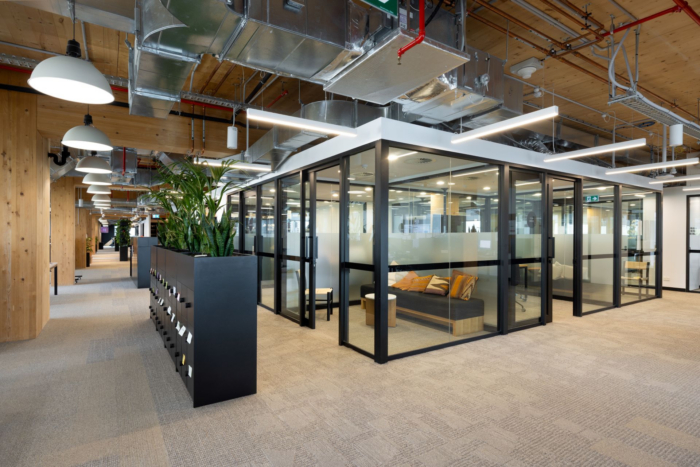
Cachet introduced dedicated focus rooms and pods alongside open collaboration settings, informal meeting areas and adaptable work zones. Upgraded acoustic treatments and integrated audiovisual technology improve the experience of virtual meetings, while allowing employees to move easily between individual and collaborative tasks throughout the day.
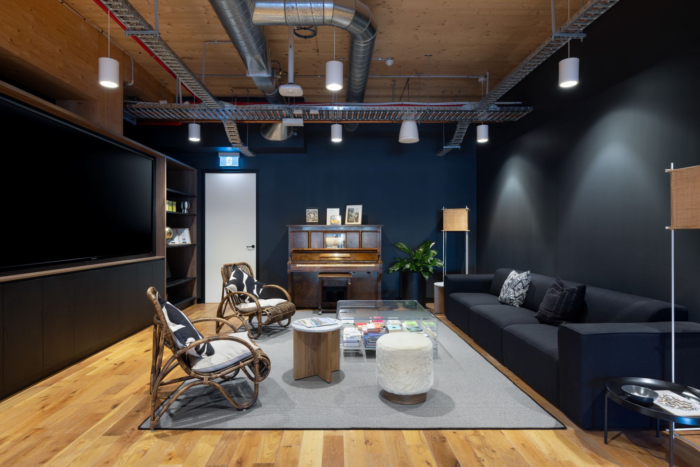
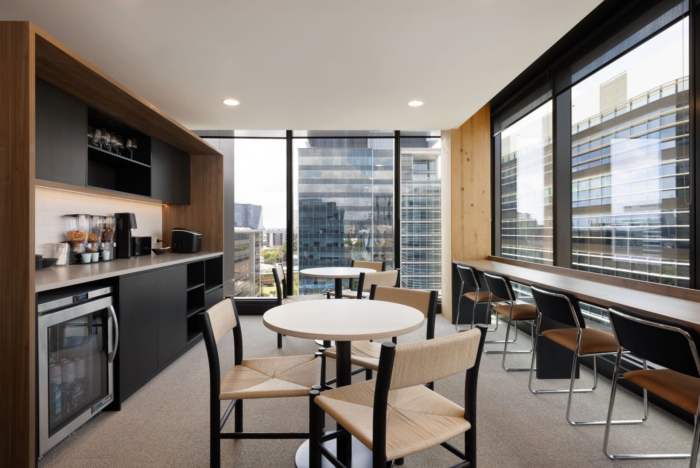
At the centre of the workplace, a flexible town hall and breakout space creates a shared destination for the five agencies. Café-style seating, lounges and wellness settings support informal interaction, larger presentations and company-wide gatherings, helping reduce silos and strengthen connection across the group.
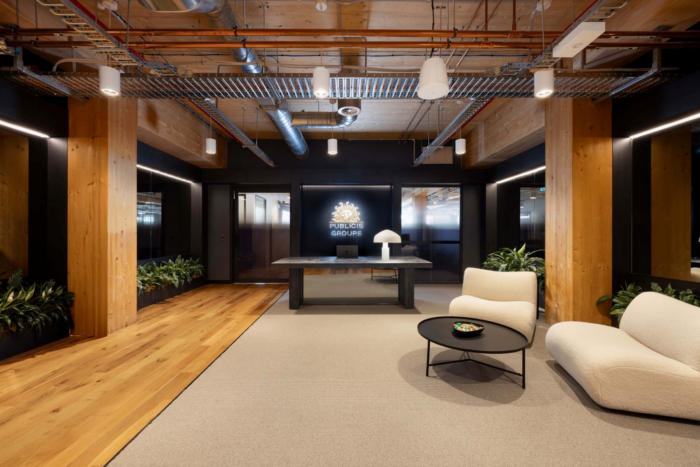
The arrival area serves as a welcoming, flexible front door for employees and visitors. Integrated technology allows the space to adapt to different uses, while Publicis Groupe’s identity is expressed through restrained signage, furnishings and detailing that complement rather than compete with the timber architecture.
Work settings were positioned following sunlight studies to maximise access to natural light and views. Biophilic elements and sustainable materials further support employee wellbeing and align with the environmental principles of 25 King Street, an extensively certified engineered timber office building.
The completed workplace provides Publicis Groupe with a light-filled and human-centred Brisbane home. Flexible planning, improved acoustics and diverse work settings support evolving ways of working while creating a stronger sense of connection between its agencies.
Design: Cachet Group Australia Pty Ltd
Photography: Pixel Collective