
Savills Offices – San Diego
In San Diego, CA, Ware Malcomb expertly transformed a former contractor showroom into the Savills Offices, a modern workspace that harmoniously blends hospitality and flexibility while celebrating the region’s coastal character through rich materials and an inviting design.
Ware Malcomb San Diego transformed 4,308 square feet of a former contractor showroom into the new local headquarters for Savills, one of the world’s leading commercial real estate firms. Together, Savills, Ware Malcomb, and Hyphn created a workplace that balances hospitality and flexibility while reflecting a sophisticated interpretation of San Diego’s coastal character.
As a global commercial real estate advisor specializing in commercial leasing, workplace strategy, financial analytics, project management, and consulting services, Savills envisioned a workplace that would embody its client-focused culture while supporting the evolving needs of its employees. Working collaboratively with Ware Malcomb and Hyphn, that vision became a modern environment designed to strengthen connection, elevate the client experience, and provide flexibility for the future.
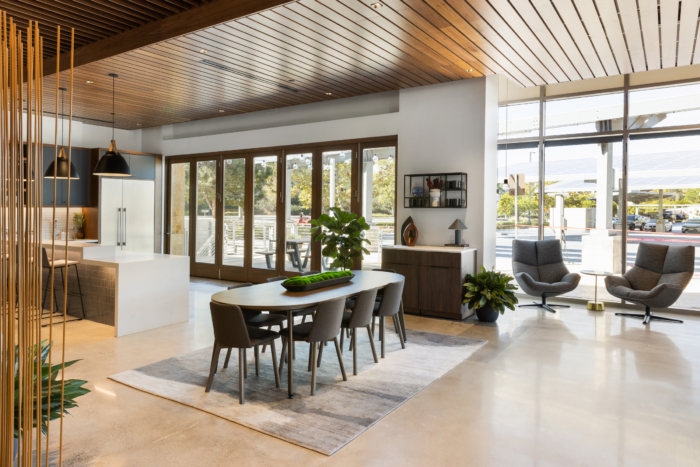
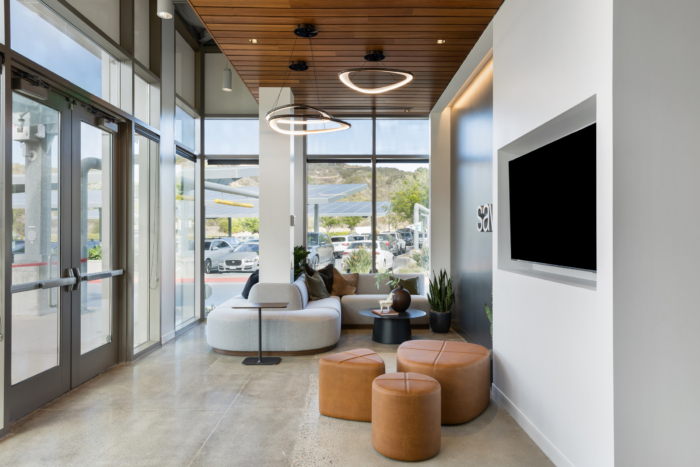
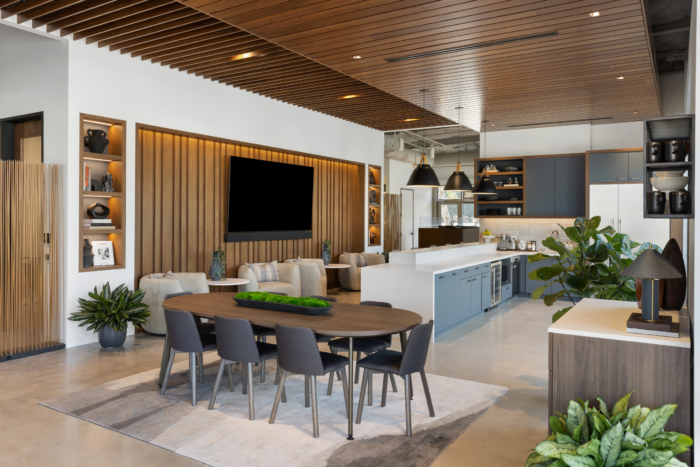
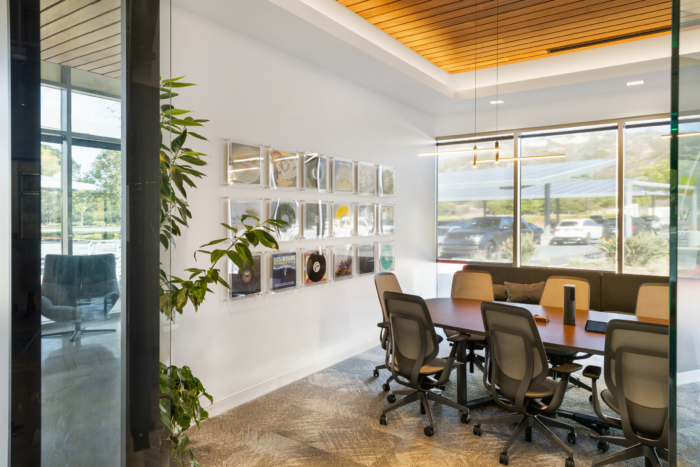
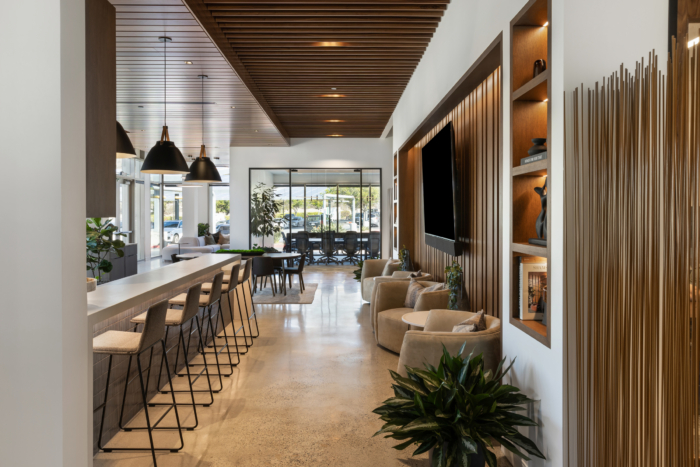
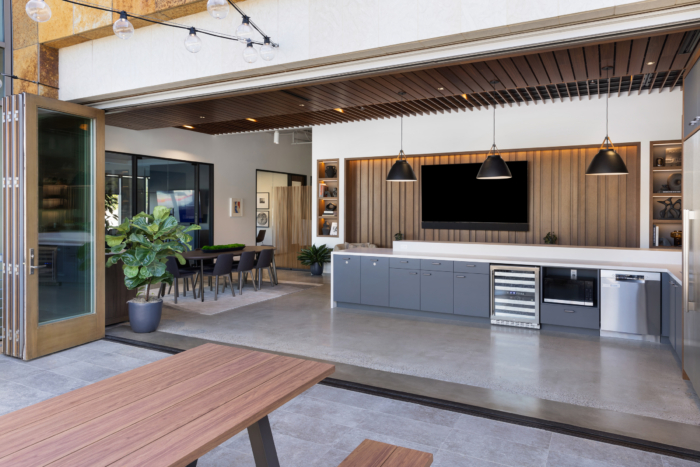
Ware Malcomb developed an architectural and interior design that embraces natural light, celebrates the connection between indoor and outdoor spaces, and draws inspiration from Southern California’s coastal character. Rich wood finishes, a sculptural wood ceiling feature, layered textures, and refined material selections create a welcoming environment that feels both sophisticated and approachable.
Hyphn complemented the design through furniture and interior solutions that support the way Savills works every day. From space planning, product specification, procurement, and installation to acoustical solutions and Fringe by Hyphn, the workplace was thoughtfully furnished to encourage collaboration, focused work, and meaningful client interactions. Fringe by Hyphn completed the experience with curated artwork, greenery, rugs, accessories, hospitality elements, and branded details that reinforce Savills’ identity and add warmth throughout the space.
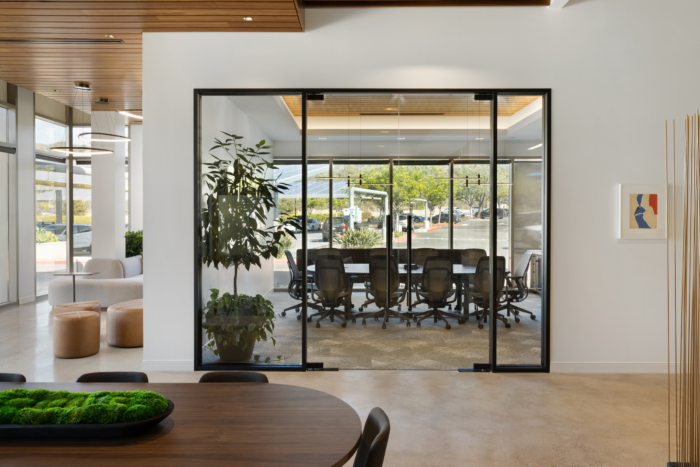
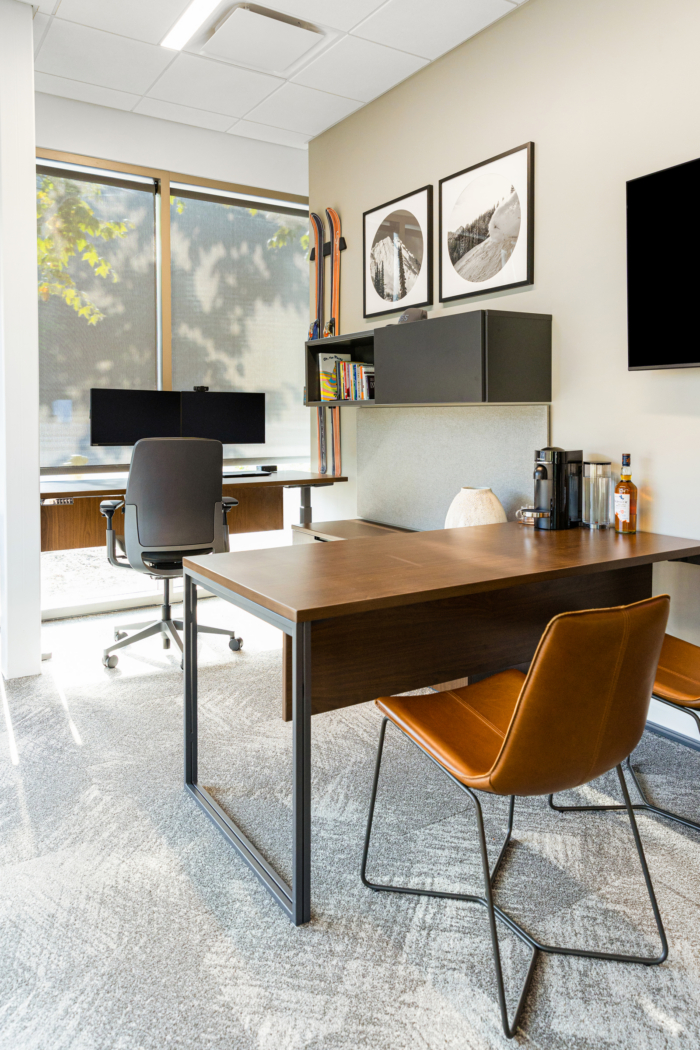
The workplace is organized around a welcoming café and gathering space that serves as the social heart of the office, supporting both everyday collaboration and larger client events. Private offices, open workstations, conference rooms, wellness spaces, flexible meeting areas, and an outdoor patio provide employees with a variety of settings that accommodate different workstyles while adapting to changing business needs.
The success of the project reflects the strength of a collaborative partnership. Savills provided the vision for a workplace centered on its people and clients, Ware Malcomb translated that vision into a thoughtful architectural experience, and Hyphn delivered integrated workplace solutions that brought the environment to life. The result is a timeless, high-performing workplace that reflects the Savills brand while creating an exceptional experience for employees and visitors alike.
Design: Ware Malcomb
Furniture Dealer: Hyphn
Photography: Charlene Warren

























Now editing content for LinkedIn.