
1 Lower Marsh Shared Amenity Spaces – London
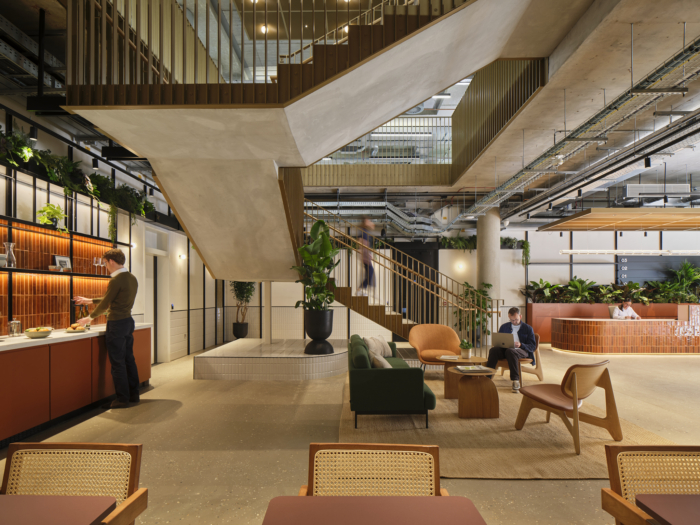
1 Lower Marsh Shared Amenity Spaces in Waterloo, London by Fathom Architects, transforms a characterless 1990s building into a vibrant, environmentally responsible workspace that harmonizes with the Lower Marsh Conservation Area, featuring modern amenities, collaborative areas, and a rooftop clubhouse.
Faced with a 1990s building identified as having a negative impact on the Lower Marsh Conservation Area, Capital 38 and Morgan Real Estate approached us to develop a retrofit which would transform the building into a characterful workspace offering best in class amenities.
Our designs have entirely reimagined and extended the functional but unattractive building to offer a distinctive 6,300m² workplace and retail destination which contributes to the lively market street of Lower Marsh, Waterloo.
With a strong emphasis on environmental responsibility, we retained the entire structural frame – and as much of the existing façade as possible – and thermally upgraded existing facades to minimise embodied carbon and maximise operational efficiency.
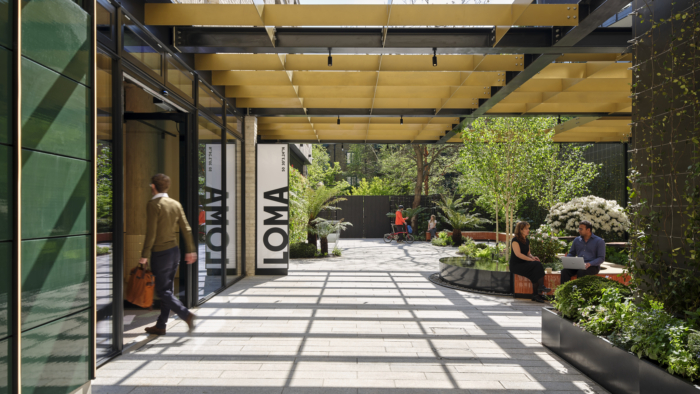
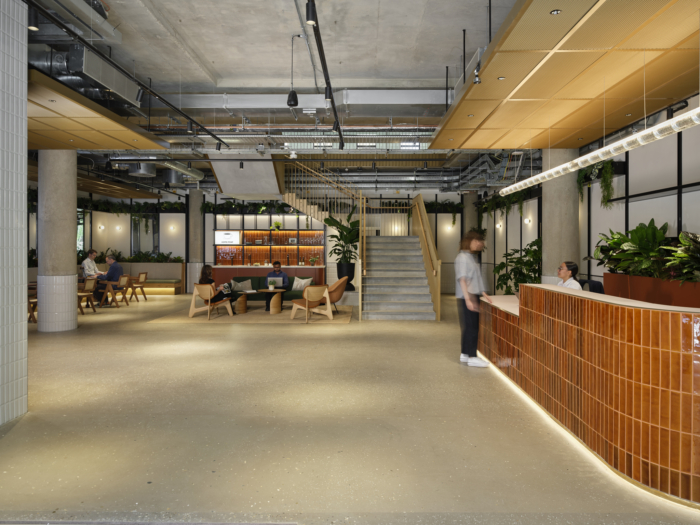
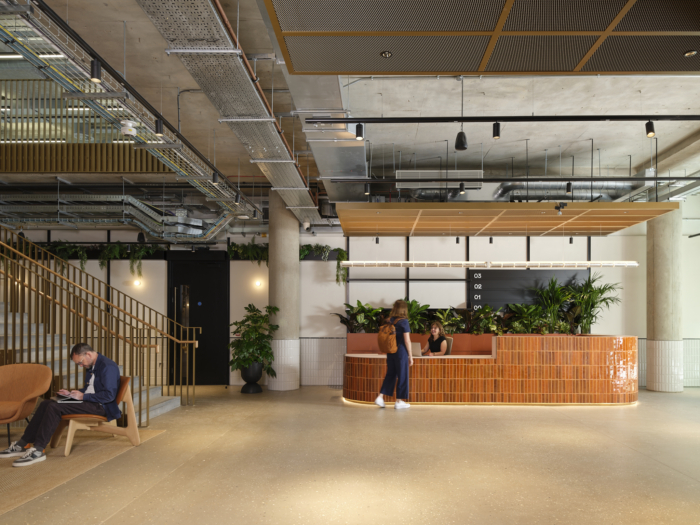
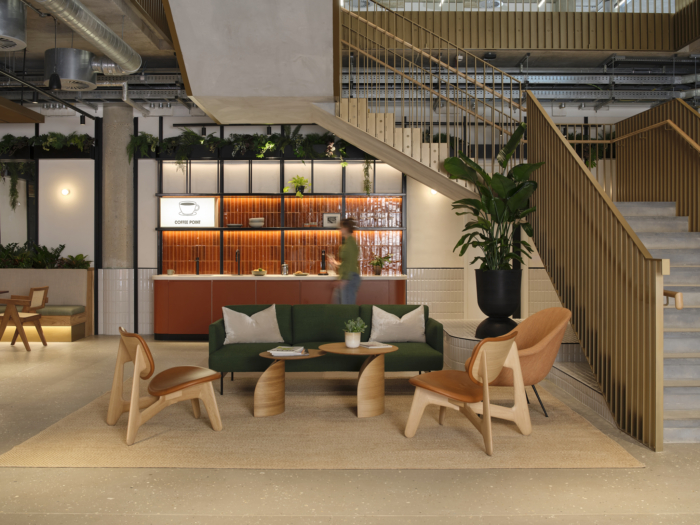
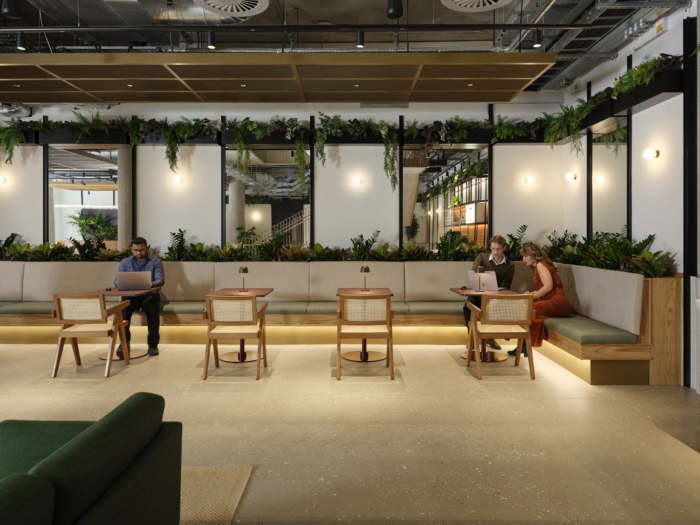
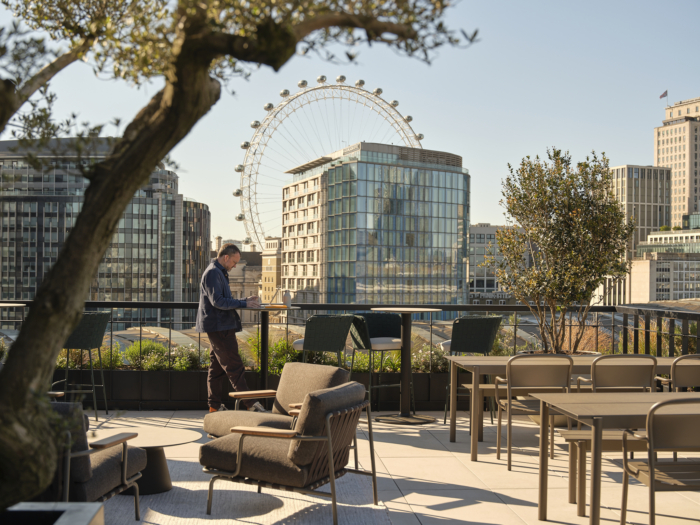
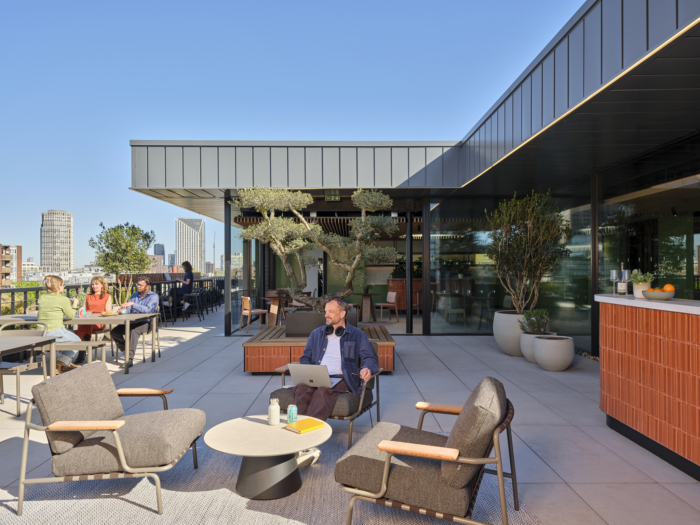
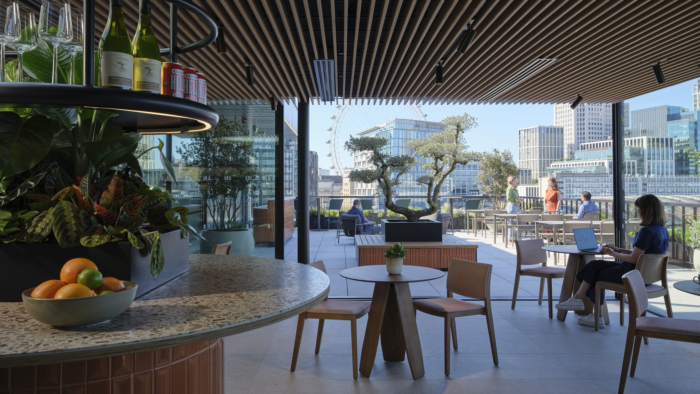
Our retrofit offers a refreshed identity to attract a new generation of occupiers looking for sustainable workspaces with a healthy balance of desk-based and collaborative activity across shared spaces including a 265sqm garden, coworking lounge and rooftop clubhouse.
Design: Fathom Architects
Contractor: 8Build
Photography: Martina Ferrera






















Now editing content for LinkedIn.