
Labyrinth Labs Office – Bratislava
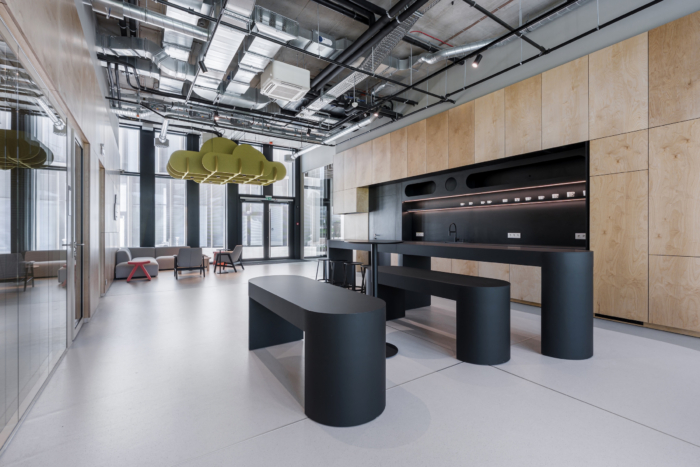
Woodever’s Labyrinth Labs Office in Bratislava masterfully blends a restrained material palette of natural birch plywood and black bespoke elements, creating a cohesive workspace that showcases intricate construction solutions behind a visually striking simplicity.
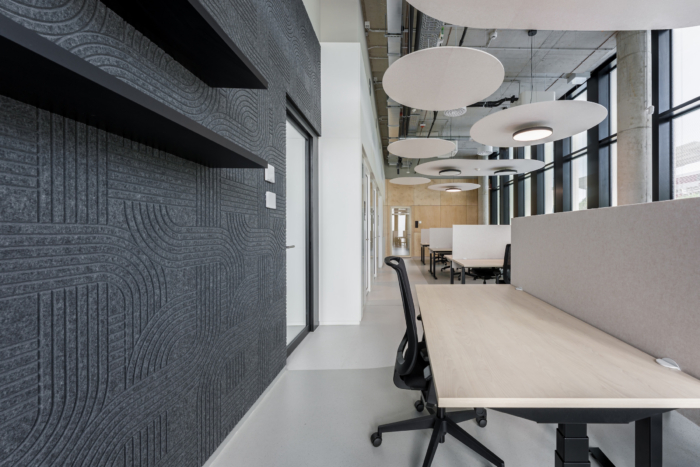
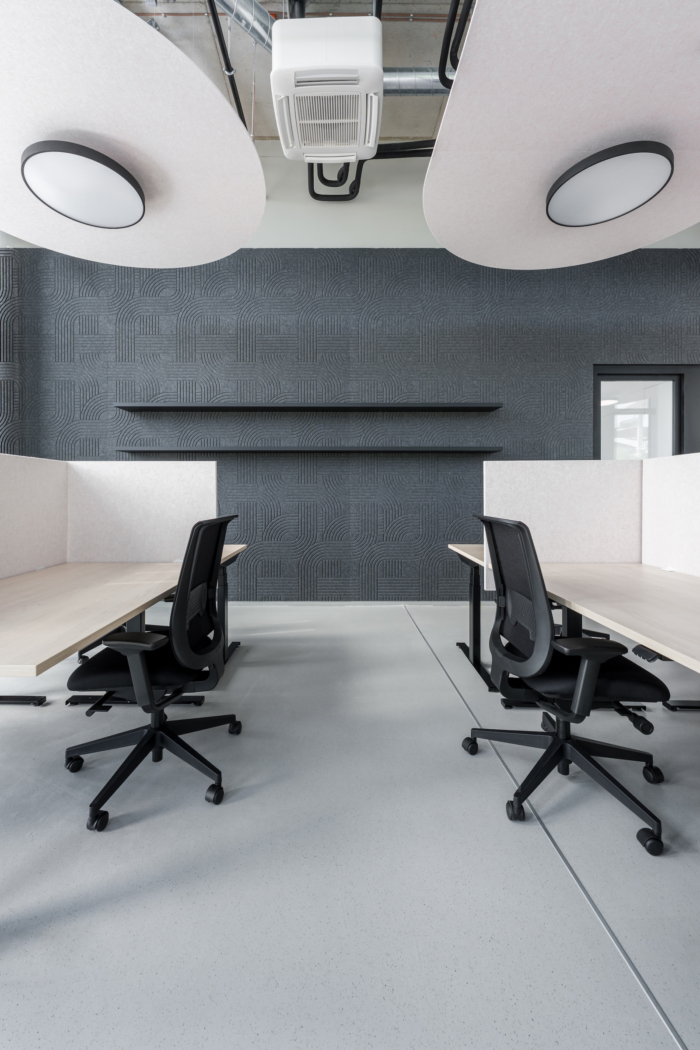
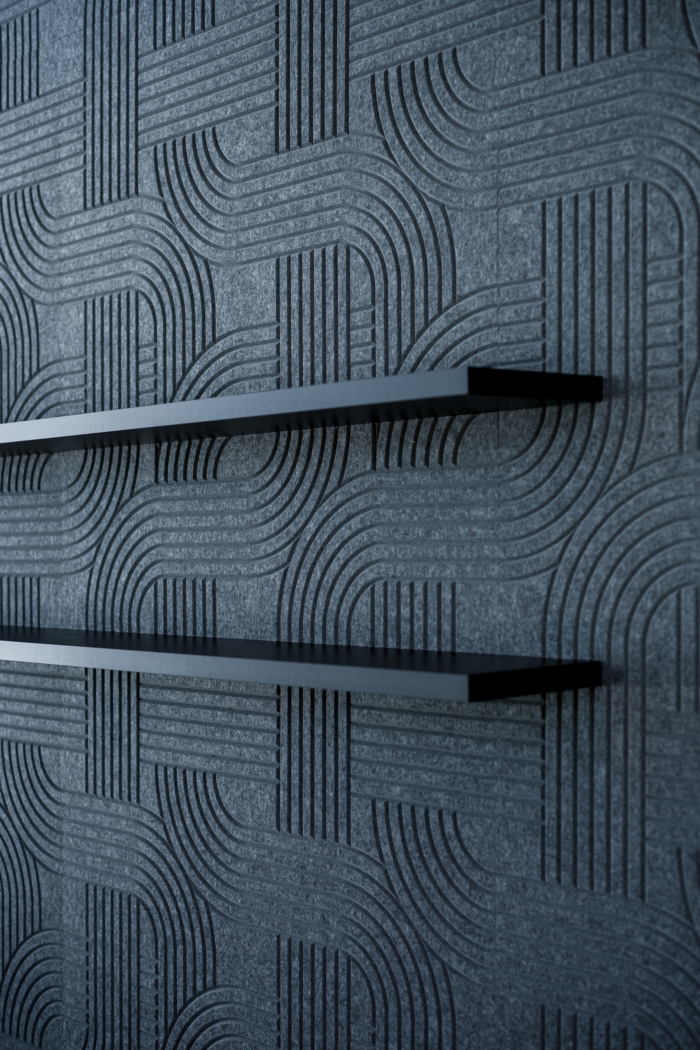
The new Labyrinth Labs offices are defined by a restrained material palette, clean geometry, and a strong contrast between natural birch plywood and black bespoke elements. Designed by INFLOW, with construction detailing and installation by Woodever. The interior uses repetition, material continuity, and precise detailing to create a visually cohesive workspace in which seemingly simple forms often conceal complex construction solutions.
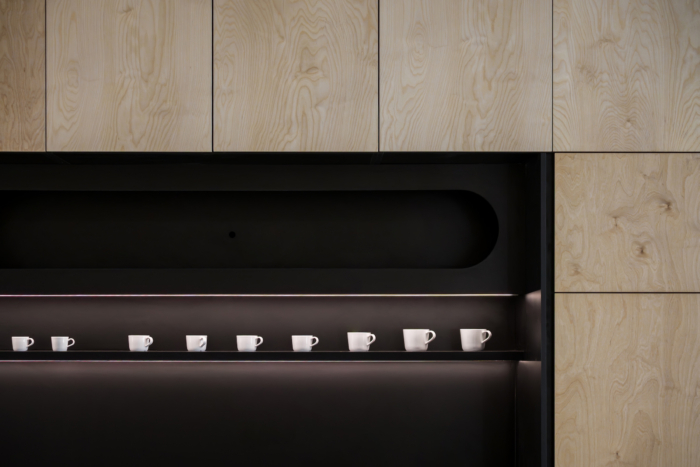
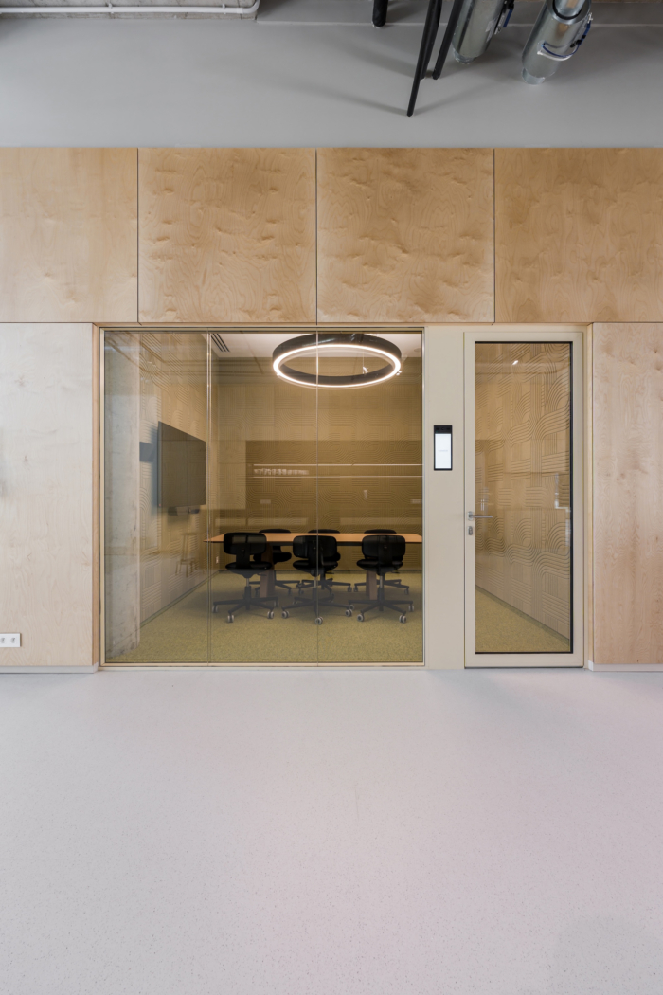
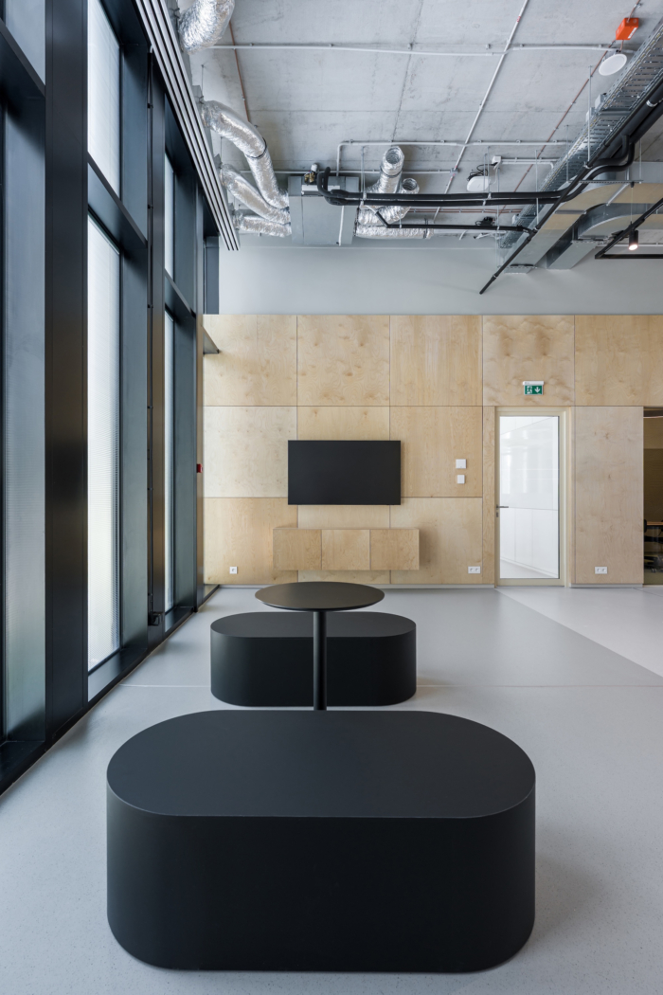
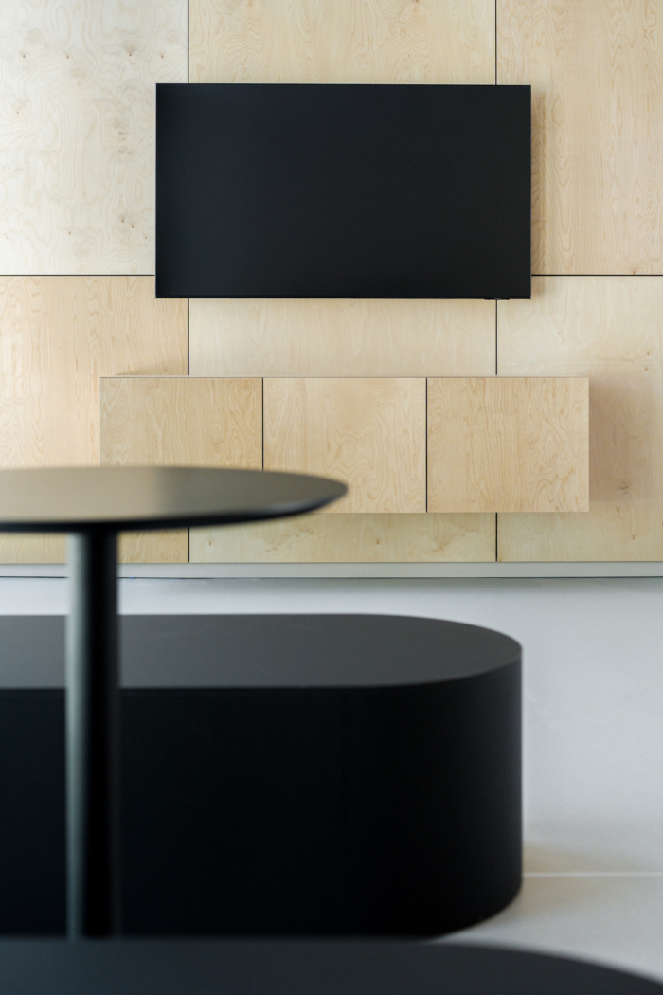
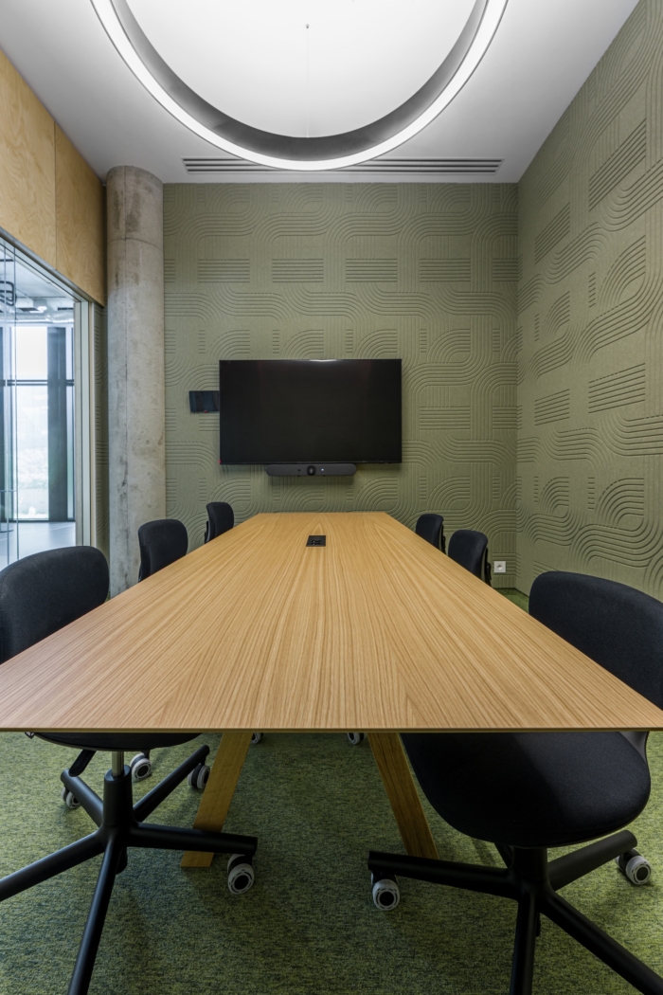
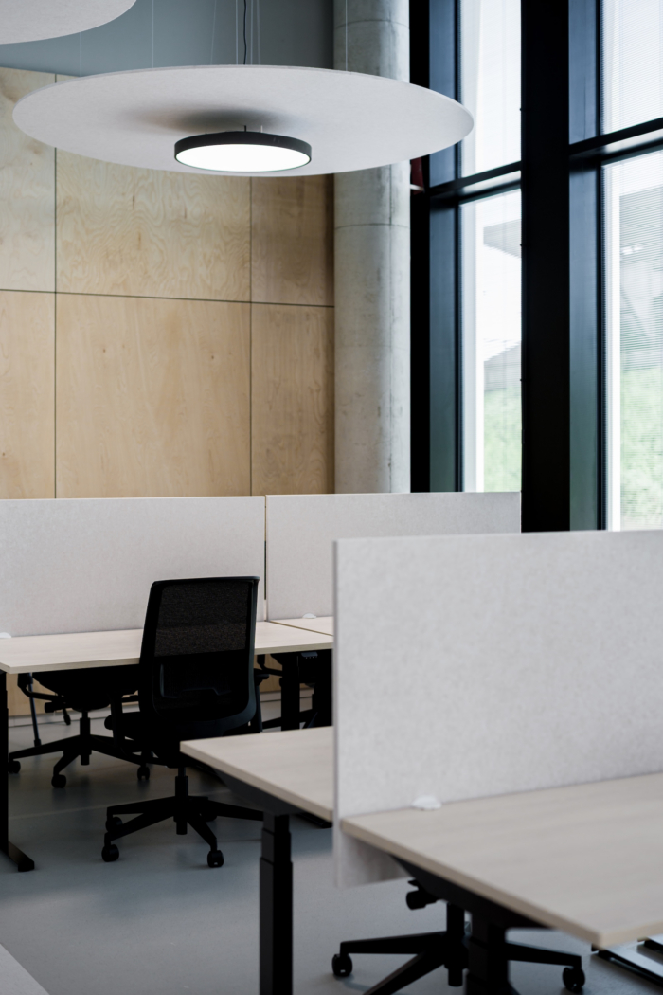
Birch plywood became one of the key materials throughout the project. Rather than being used purely as a decorative surface, it forms an integral part of the furniture, built-in elements, and large-scale wall cladding. Its light natural grain creates a warm visual counterpoint to the black surfaces and acoustic elements repeated across the interior.
The material also played an important role from a manufacturing perspective. Its strength and dimensional stability make birch plywood suitable for bespoke furniture, while allowing for precise CNC machining, detailed joints, and custom shapes. The characteristic layered edge was intentionally incorporated into the design rather than concealed, becoming part of the visual language of the interior.
Working with natural plywood required careful selection and coordination of visible surfaces. As every panel has its own grain and character, individual components had to be selected and processed so that the finished elements would visually connect and maintain continuity across larger surfaces.
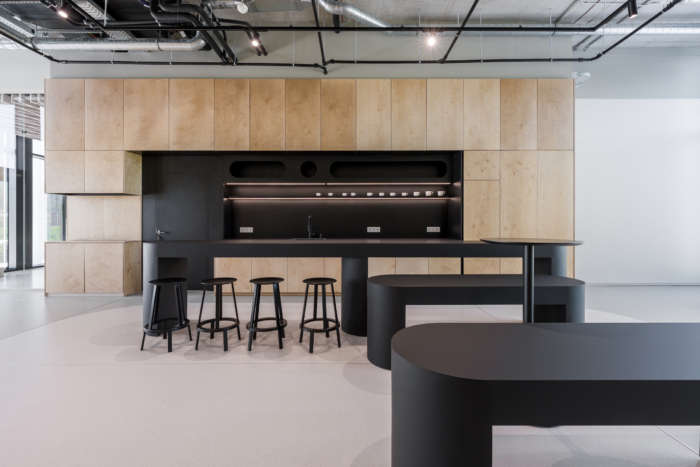
Among the most distinctive bespoke elements are the black benches with soft, rounded forms. While visually minimal, their construction required a complex internal solution. A ribbed load-bearing structure was created inside each bench, with curved sections formed from kerf-cut MDF and subsequently clad in HPL. The position of every joint also had to be carefully coordinated so that it would not interrupt the continuity of the curved surfaces.
Another key element is the 8.7-metre-long kitchen installation, which extends across almost the entire height and length of one wall. Rather than appearing as a standalone piece of furniture, it becomes part of the architecture itself. A continuous birch plywood surface is interrupted by a contrasting black work niche, complemented by a recessed black LED profile.
Behind its visually clean appearance, the kitchen incorporates the technical infrastructure required for a fully functional workspace. Installation zones, connections between individual modules, integrated technical elements, and handleless TIP-ON opening systems were all coordinated within the construction to preserve the simplicity of the visible surfaces.
The Labyrinth Labs project demonstrates how a limited material palette can create a strong architectural identity when combined with precise detailing and bespoke manufacturing. Throughout the interior, technical solutions, joints, installations, and structural elements remain largely hidden, allowing the original clarity of the design to remain the dominant visual feature.
Design: Woodever
Photography: Ing. arch. Jan Martinek






















Now editing content for LinkedIn.