
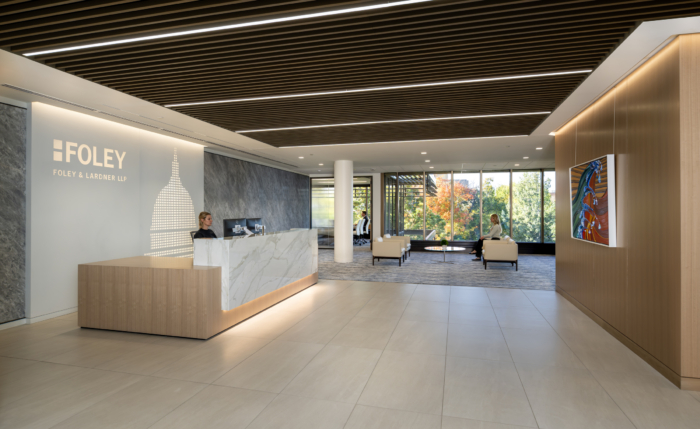
Foley & Lardner LLP Offices – Madison
EUA’s renovation of the Foley & Lardner LLP Offices in Madison, WI, masterfully transforms three uniquely shaped floors into a transparent, collaborative workspace that draws inspiration from Lake Mendota and the local context, featuring dynamic and flexible spaces that enhance community engagement and reflect the firm’s identity.
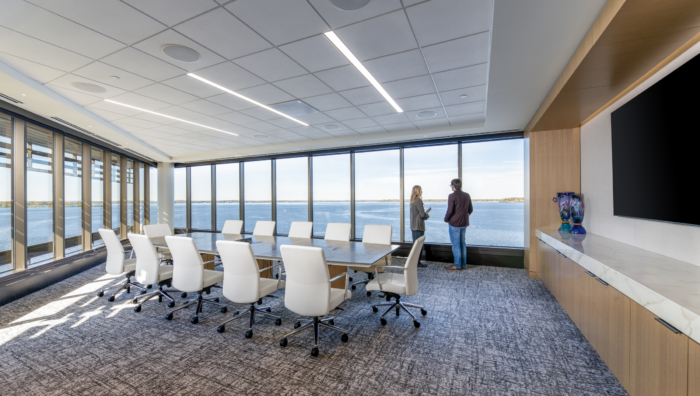
This renovation reimagines a longstanding Madison, Wisconsin, law firm, transforming three uniquely shaped floors into a forward-thinking workplace rooted in local context. Inspired by nearby Lake Mendota and the city’s history, the design reflects a modern practice that is transparent, collaborative and community-minded. The result is an environment that maximizes access to daylight and lake views, fosters intergenerational connection, and provides flexible spaces that support both firm culture and public engagement.
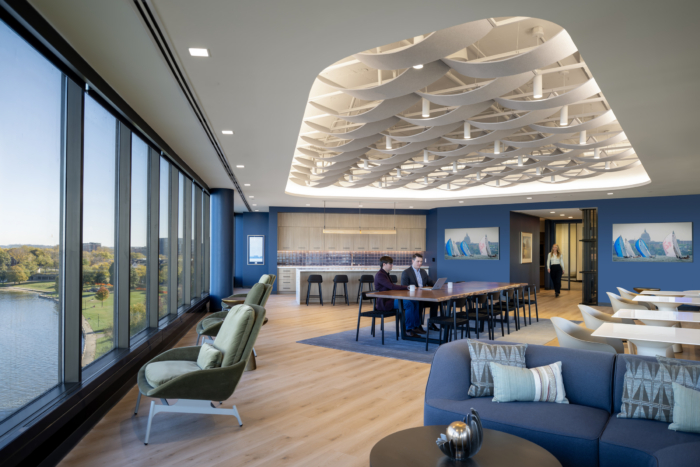
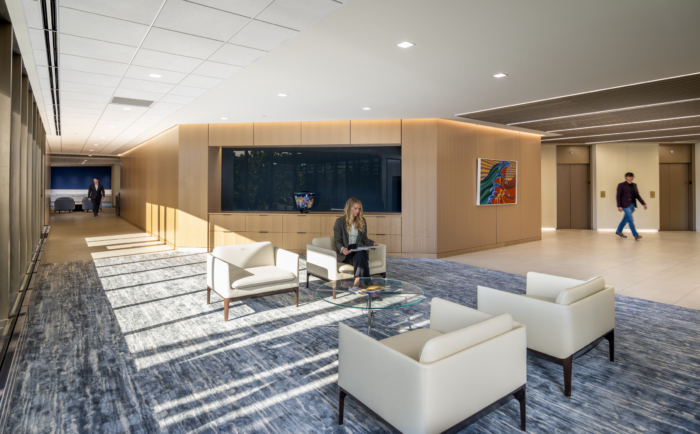
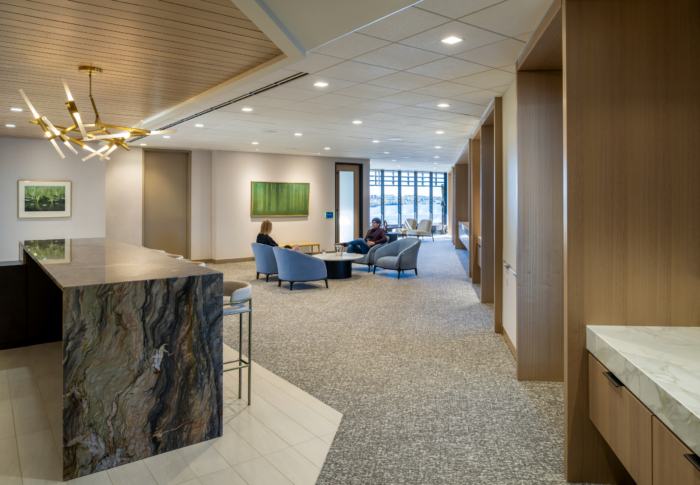
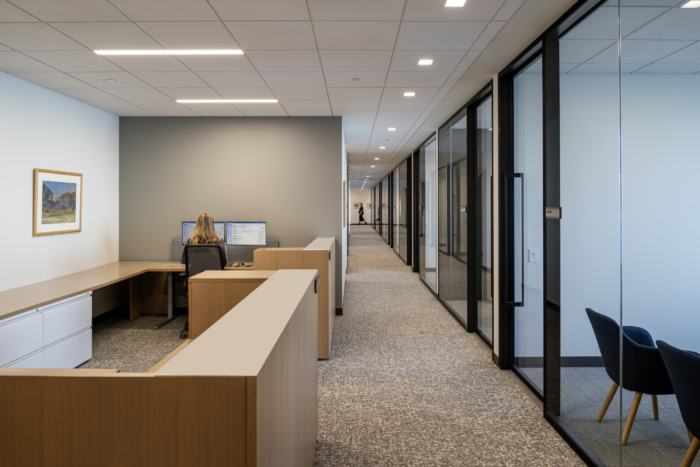
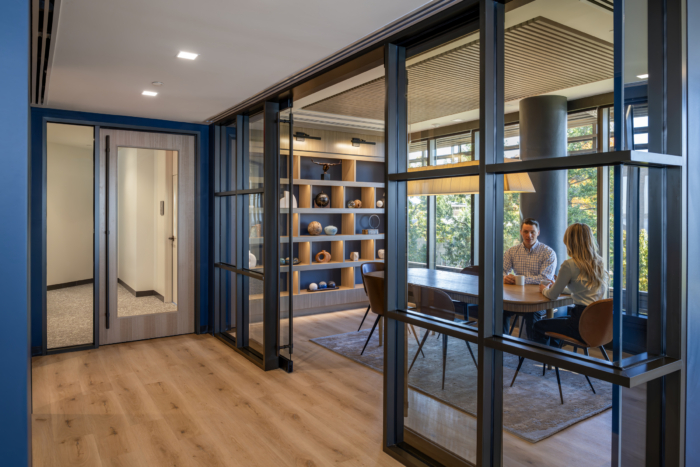
A refined palette of blues, greens, and earth tones draws inspiration from the surrounding landscape while aligning with Foley & Lardner’s brand. Glass-front offices and strategically placed meeting zones enhance transparency, allowing natural light to penetrate deep into the floor plate and promote a more equitable workplace experience.
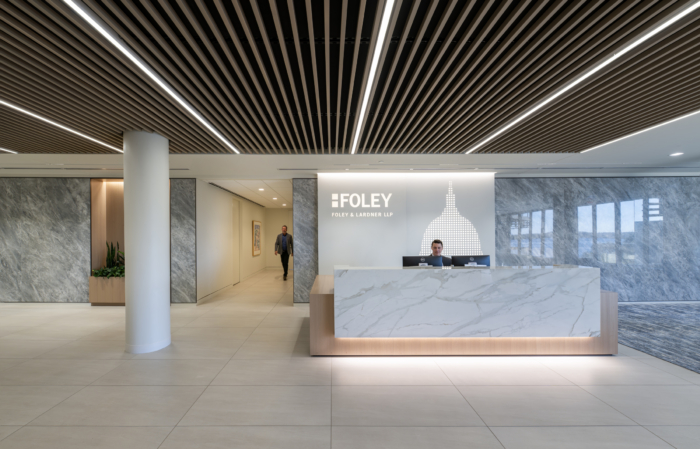
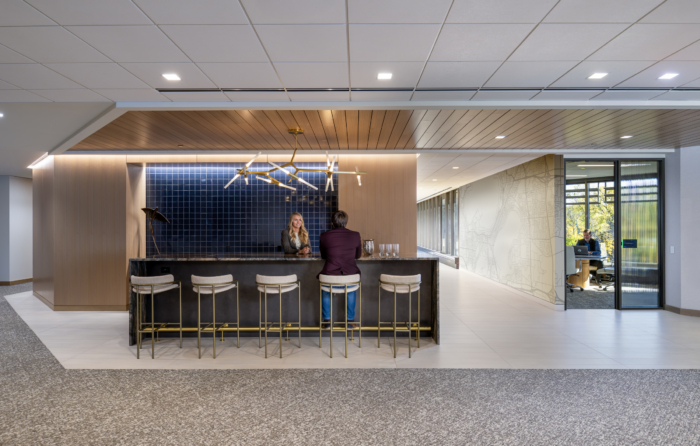
Client engagement and civic presence are central to the design. The reception and pre-function areas double as dynamic, multi-use settings for meetings, hospitality and community events.
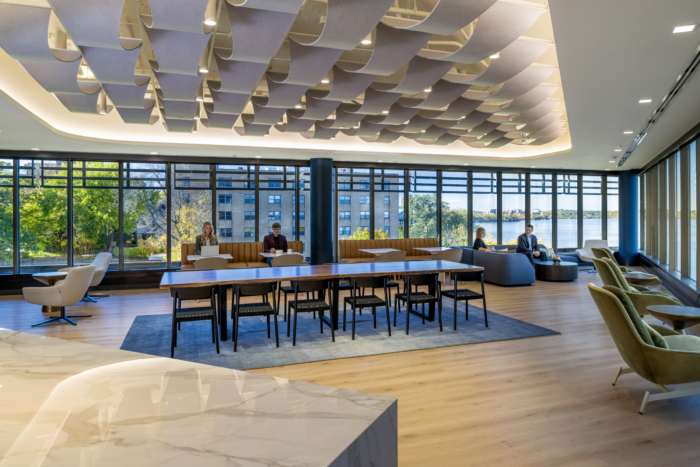
The Wisconsin Room is the heart of the workplace, anchoring all three floors as a dynamic hub for connection and collaboration. A sculptural ceiling, inspired by the iconic sails that dot Lake Mendota, evokes a sense of movement and place, while the room’s flexible design seamlessly accommodates everything from informal daily interactions to internal gatherings and client events.
Design: EUA
Photography: Peter McCullough























Now editing content for LinkedIn.