

Sumwon Studios Offices – Dubai
At Sumwon Studios Offices in Dubai, Binary Arch Design masterfully blends industrial aesthetics with tactile warmth, creating a dynamic headquarters that embodies the deliberate identity of the apparel collective while fostering both productivity and creativity.
Some spaces exist to house work. Others exist to define it. Sumwon Studios, the Dubai headquarters of this multi-brand apparel collective, was designed to do the latter — to build a physical identity as deliberate and considered as the labels it incubates.
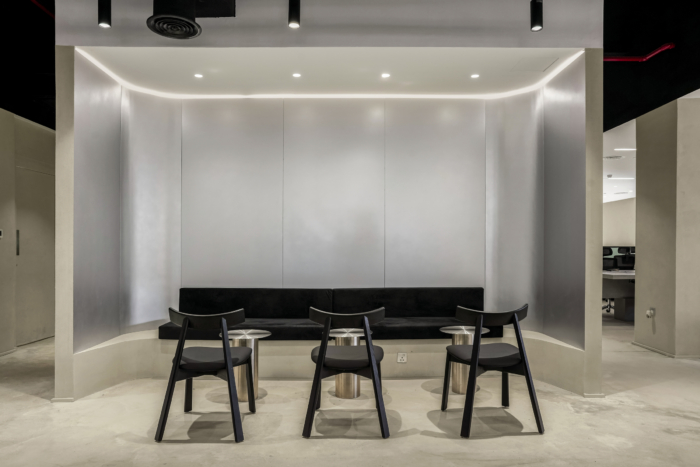
The building operates across two distinct registers. The ground floor is open, almost ceremonial: a vast double-height lobby finished in raw polished concrete flooring, anchored by a brushed stainless steel reception desk that seems to float on a halo of recessed light. A polished chrome arch frames a portal into the lounge beyond — a quiet nod to the theatrical without announcing itself. Everything here is poured concrete, muted stone, living plants; materials that age with grace.
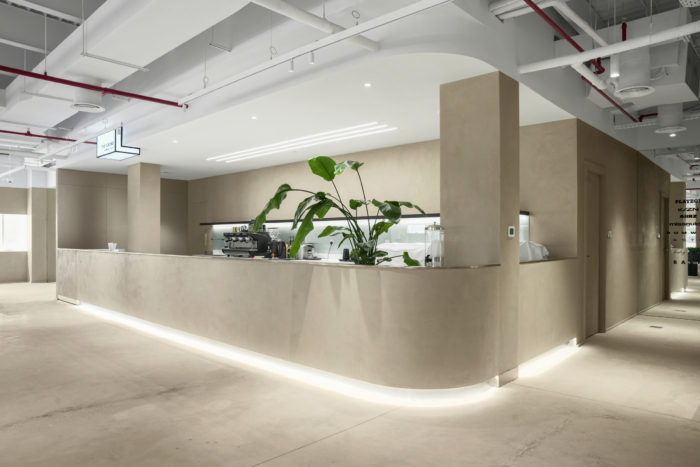
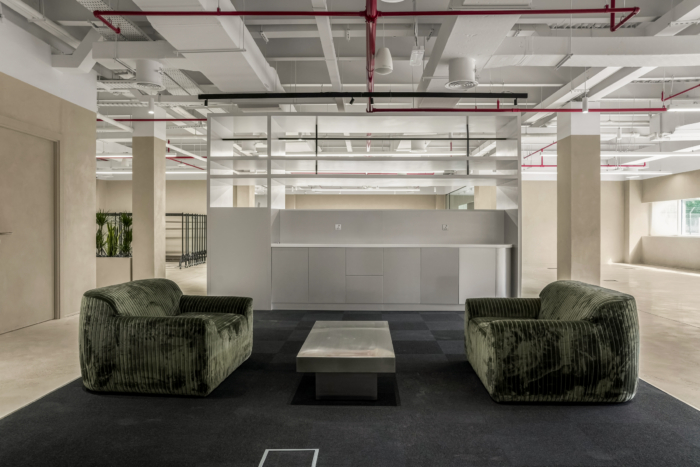
Move deeper into the building and the DNA shifts. The café, named The Grind, wraps around an organic curved counter with LED underlighting that traces its form along the floor — a bar that feels as considered as anything you’d find in a hotel lobby. Upstairs, the creative floor opens into something rawer: black-painted exposed ceilings, a sculptural oval light ring overhead, and seating in deep forest green anchoring a circular rug. It’s the kind of space that tells a creative they’re expected to think differently here.
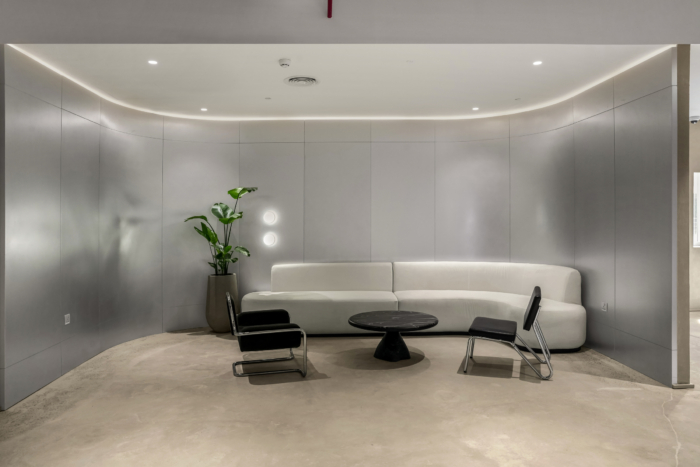
The CEO’s lounge sits in contrast to everything else — quieter, more residential, finished in the same raw polished concrete palette but furnished with chrome-frame cantilever chairs, a deep navy velvet sofa, and a collection of objects on dark shelving that feel personal, earned. The television wall is panel concrete. The room says: slow down.
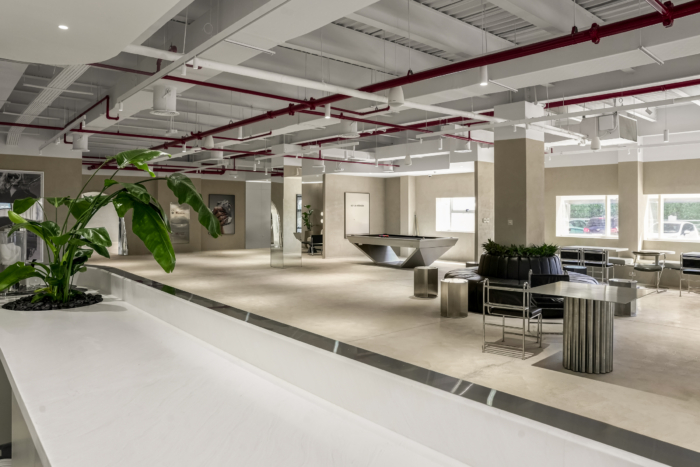
And then, tucked between the more formal zones, the social space earns its place without trying too hard. A marble and brushed steel ping pong table sits centrestage, flanked by a long leather banquette and two oversized black-and-white photographs — an astronaut grocery shopping, a tower of boomboxes — that sum up the building’s attitude better than any mission statement could. Playful, a little absurd, completely intentional.
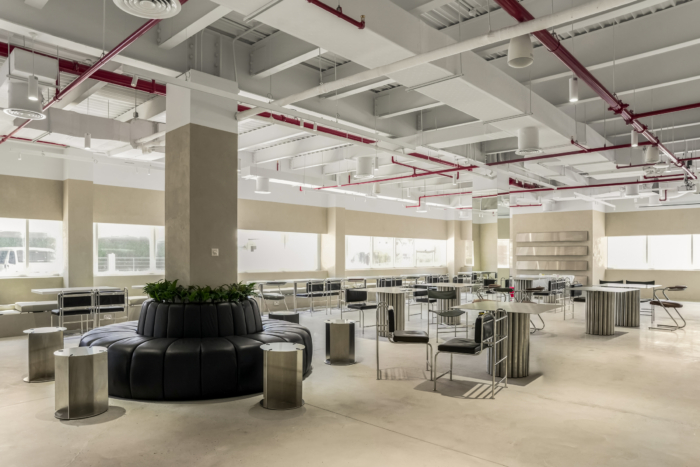
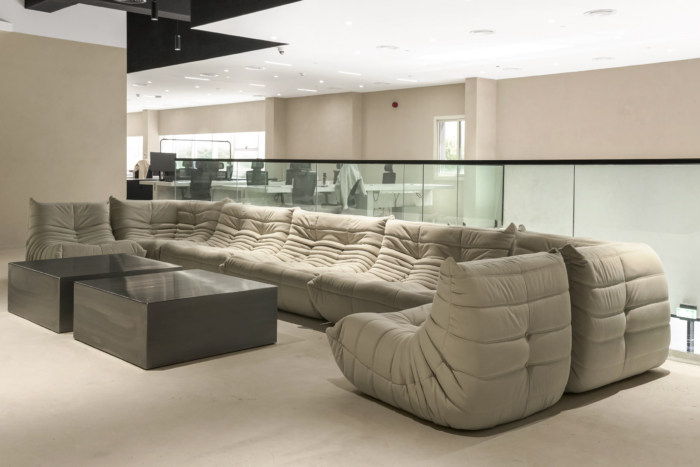
Throughout, the design language holds a single tension — industrial bones, tactile warmth. Polished steel against poured stone. Black lacquer against sand plaster. Curved forms softening hard materials. It’s a headquarters that reflects exactly what a brand incubator should be: structured enough to produce, loose enough to create.
Design: Binary Arch Design LLC
Design Team: Haroon Mohammed, Lakshmi Vinu, Shikha Verma
Interiors: Lines and Curves Interior Design LLC
Interiors Team: Riyaz Mohammed
Photography: Image Solutions India



























Now editing content for LinkedIn.