
Bayer Offices – Prague
Captif Office Architects has crafted the Bayer offices in Prague as a harmonious blend of focused workspaces and collaborative areas, seamlessly integrating biophilic elements and a refined material palette to foster a vibrant and welcoming environment that encourages interaction and well-being.
Following the successful design of Bayer’s Brussels workplace, Captif Office Architects was invited to continue the collaboration with the design of Bayer’s Prague office.
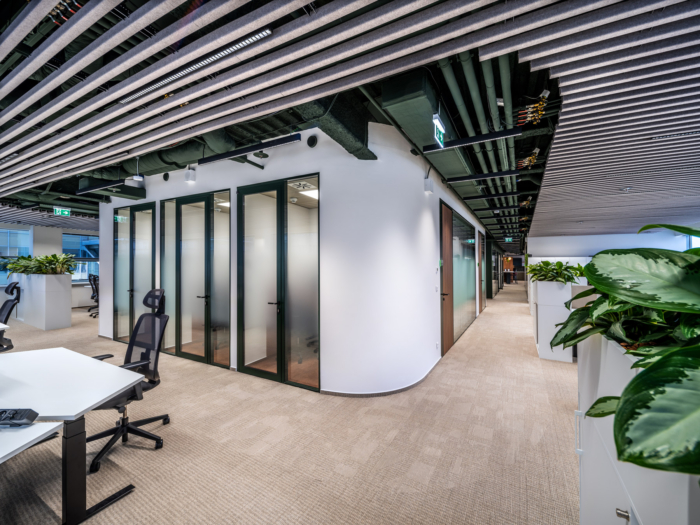
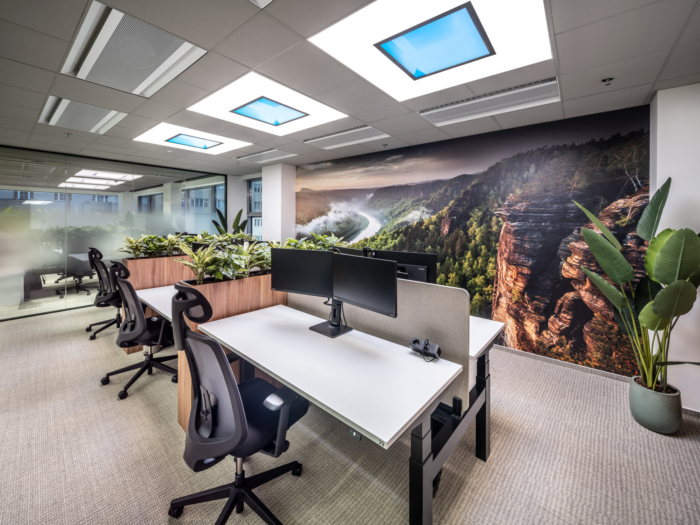
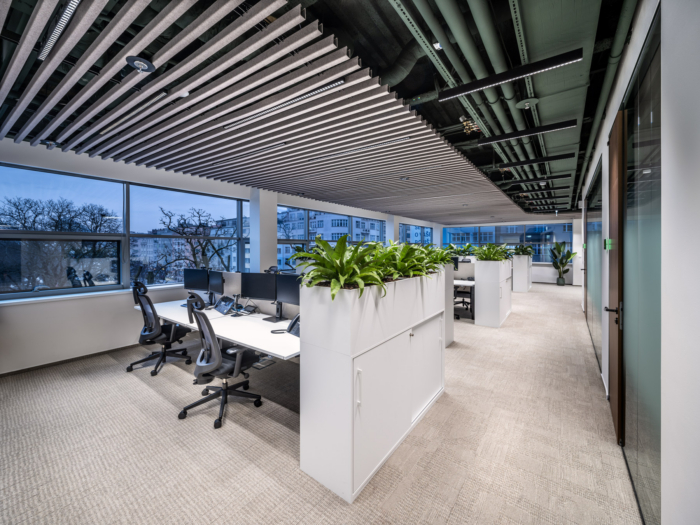
The new workplace combines focused work, collaboration and informal interaction within a calm, contemporary environment. Open work areas are organised with integrated planting, acoustic ceiling elements and abundant natural light, creating a bright and comfortable setting while maintaining a clear visual rhythm.
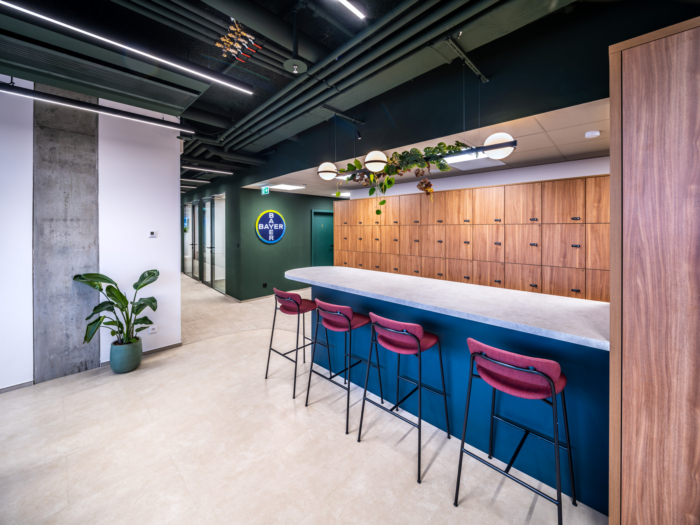
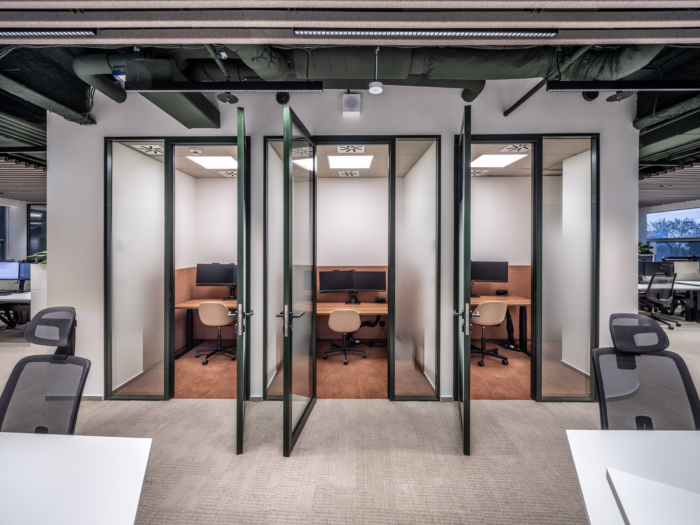
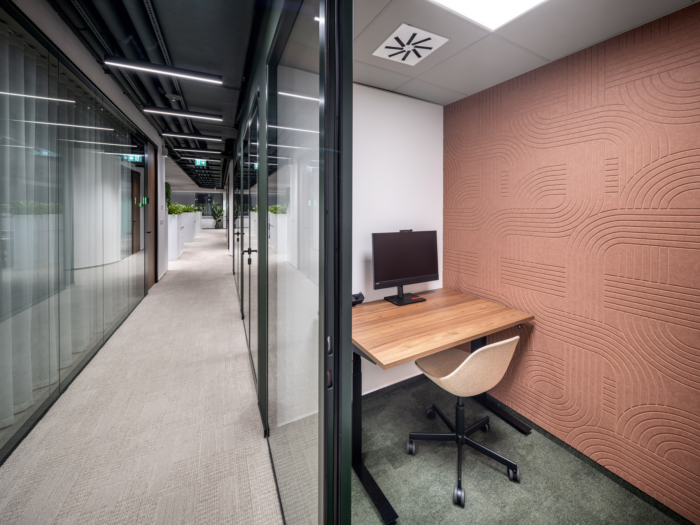
A refined material palette of warm timber, deep green accents, light flooring and black detailing gives the office a strong but understated identity. Compact focus rooms provide privacy for concentrated work, while glass partitions preserve openness and visual connection throughout the floor.
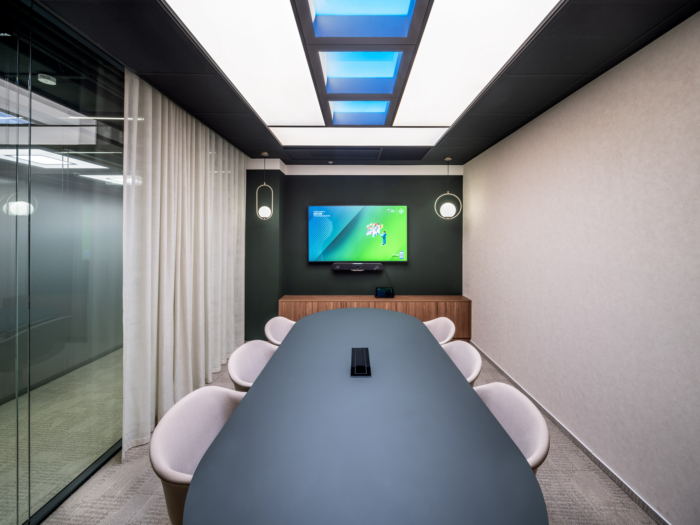
Meeting spaces are designed as distinctive destinations, with sculptural furniture, integrated technology and carefully considered lighting. Biophilic elements, acoustic treatments and large-scale natural imagery further contribute to a sense of wellbeing.
At the heart of the office, a warm communal area with timber cabinetry, a central counter and informal seating encourages spontaneous encounters and social interaction.
The result is a flexible and welcoming workplace that builds on the design principles established in Brussels while giving Bayer Prague its own local character.
Design: Captif Office Architects
Photography: Bayer photographer

























Now editing content for LinkedIn.