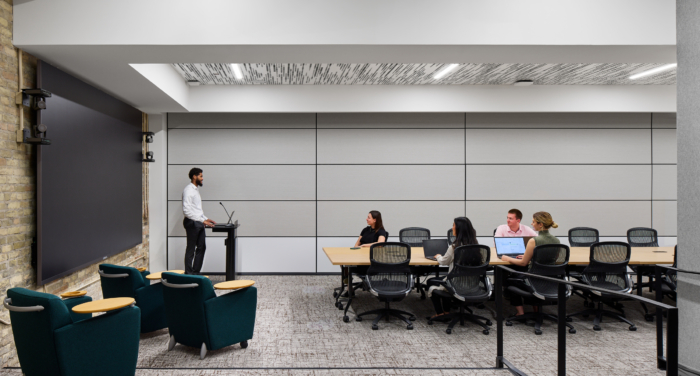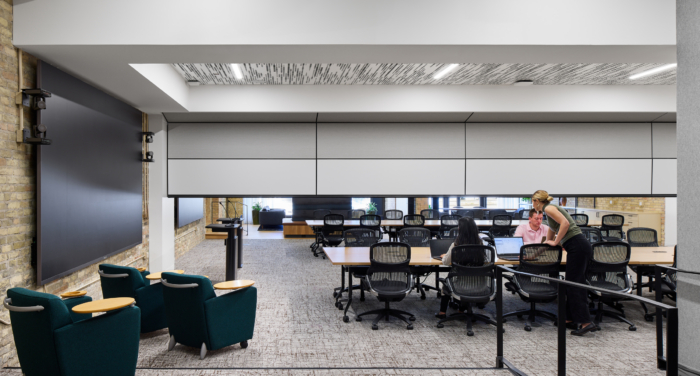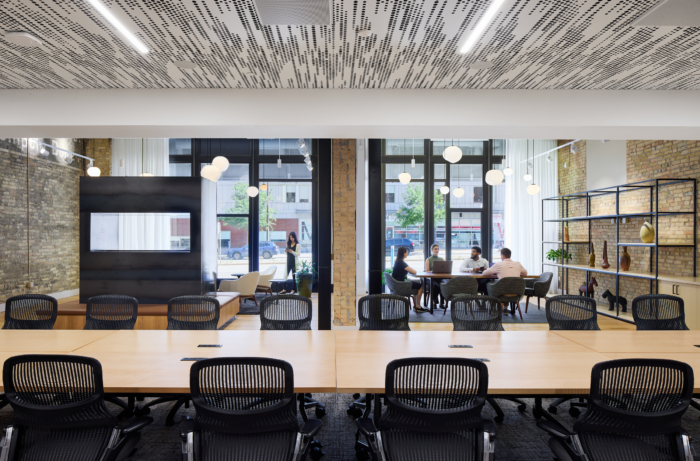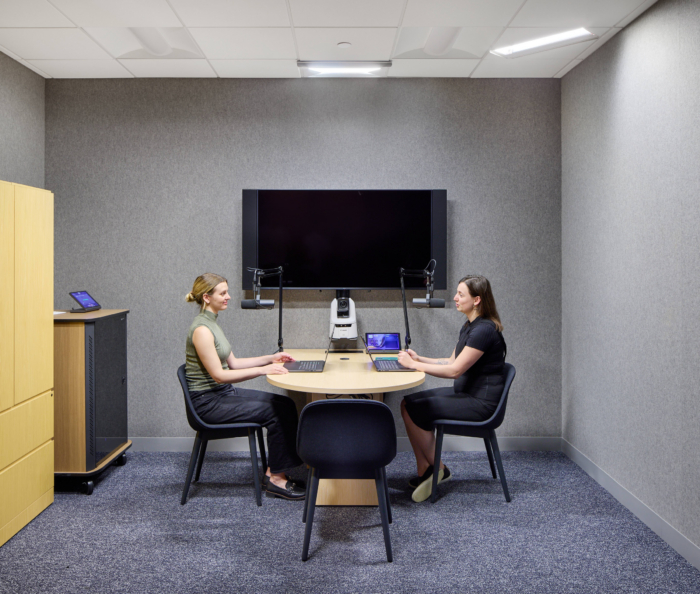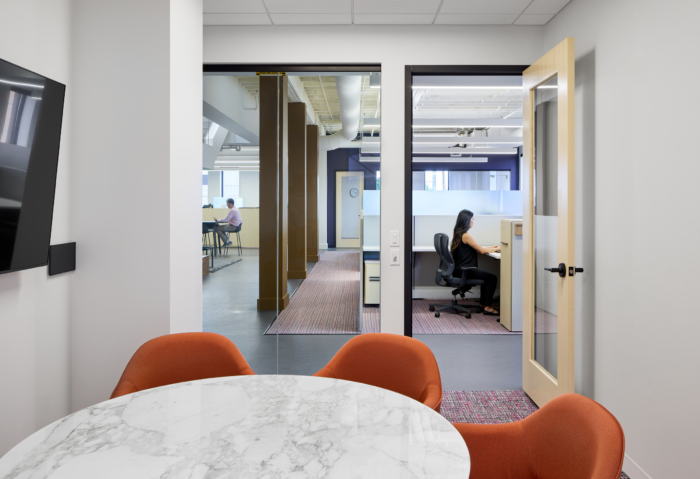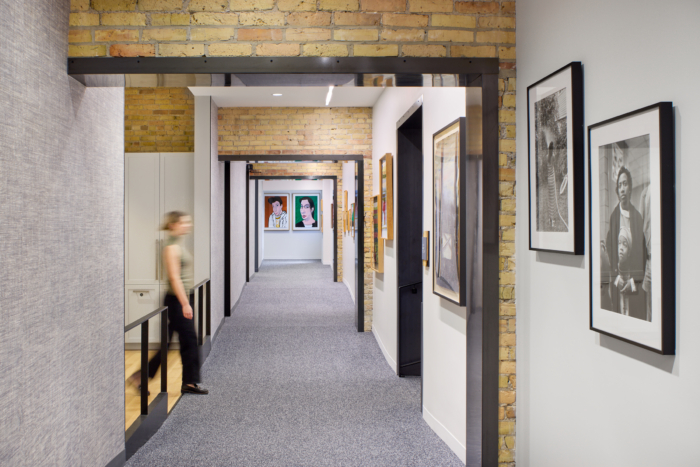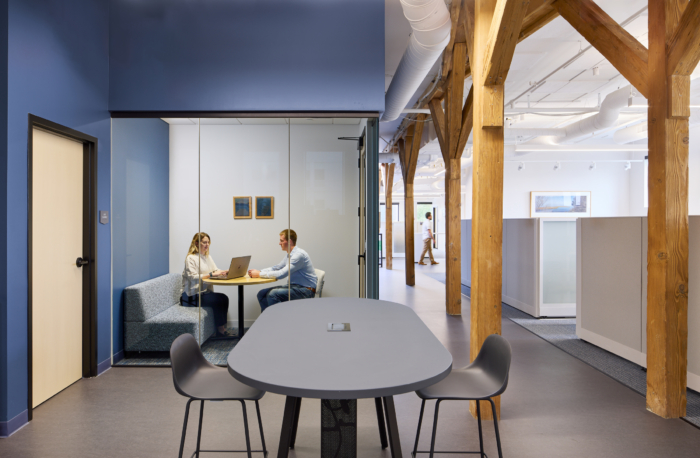
The McKnight Foundation Headquarters
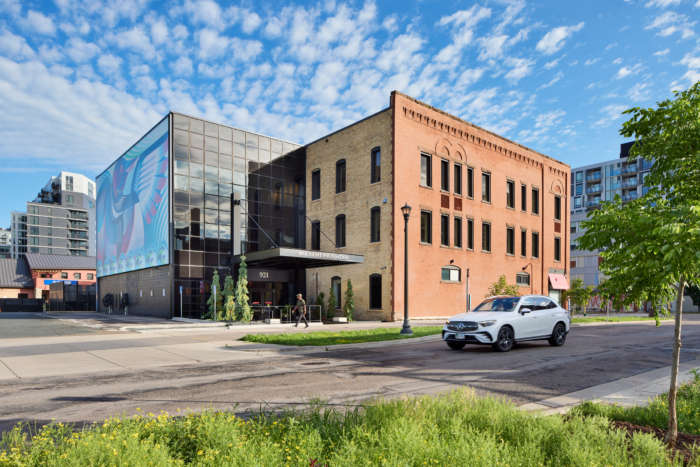
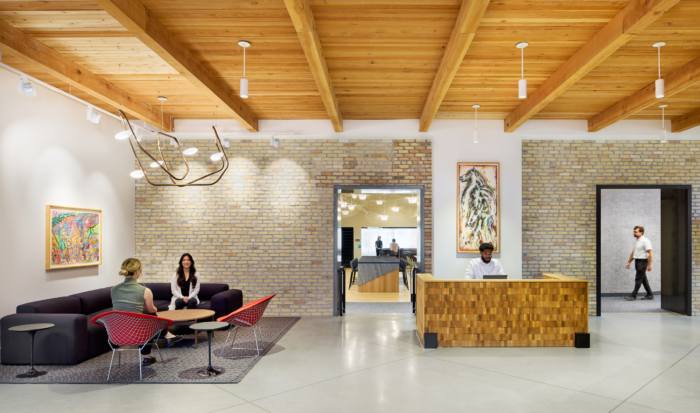
Studio BV’s renovation of The McKnight Foundation Headquarters in Minneapolis, MN, showcases the firm’s commitment to sustainability and community by transforming a historic 1920s building into a modern, eco-friendly workspace.
The new headquarters design for the McKnight Foundation demonstrates both the organization’s commitment to community, occupant well-being, diversity, and the environment.
The McKnight Foundation wanted to create an office space that would support their evolving work needs while still being connected to the historic charm of Minneapolis and facilitating a stronger community connection. Their space needed to reflect their values of being stewards of the environment, both on a local and global scale. The most important decision they made as an organization, which has as its mission to protect the planet through climate action and resilient communities, was not to build a new facility.
The carbon expended for new construction is much higher than reimagining an existing building and investing into the existing urban fabric. McKnight wanted to do that with this major move. They wanted to be an example to others and to show that sustainability doesn’t have to come in the form of a shiny new office.
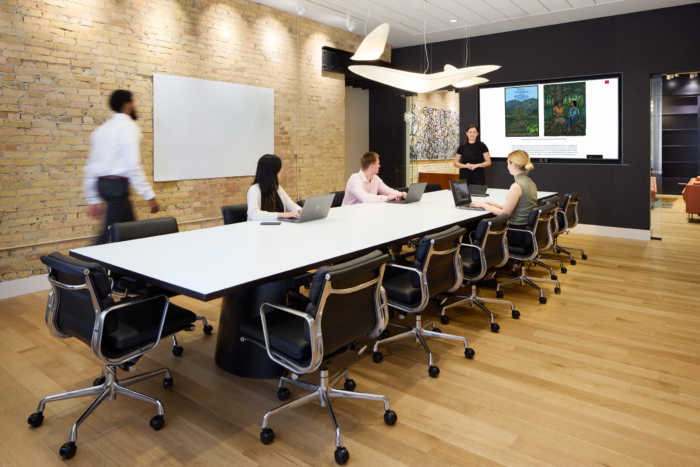
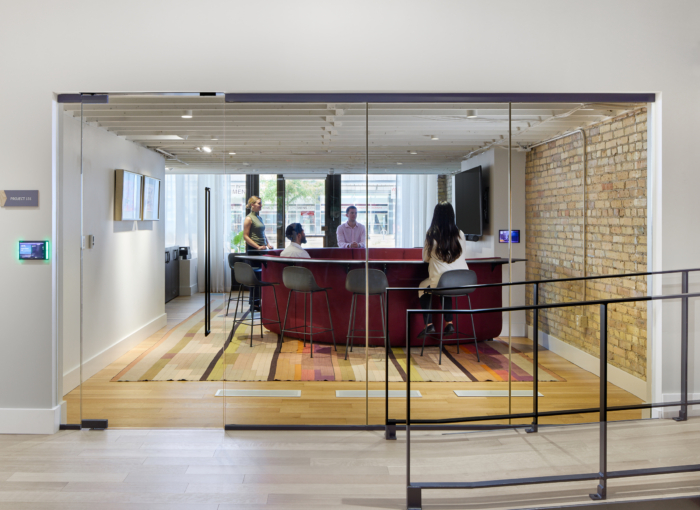
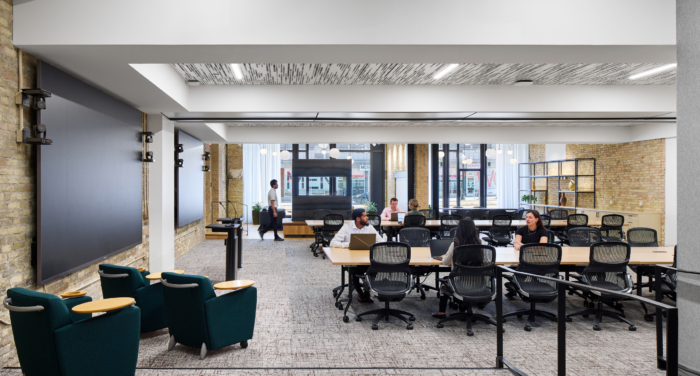
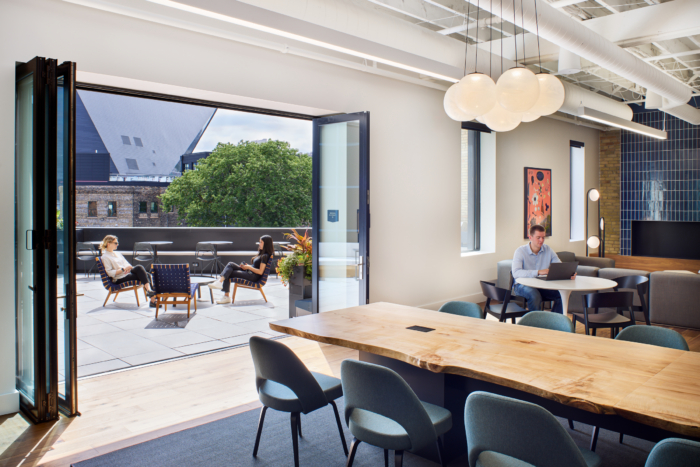
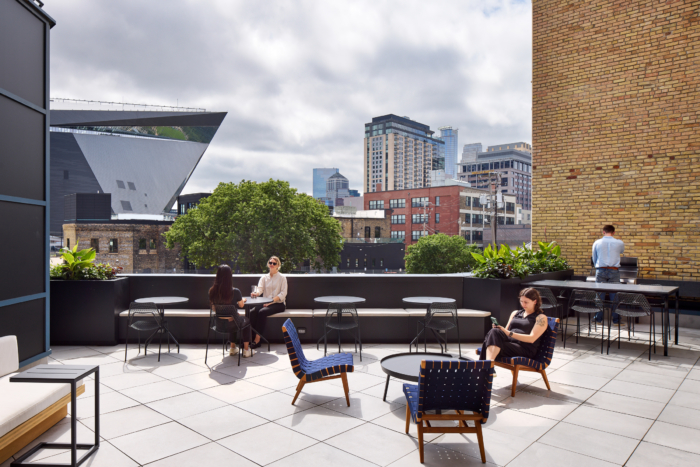
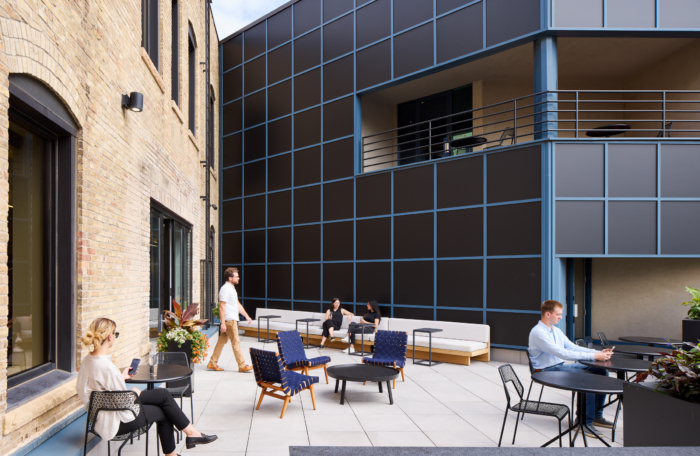
They found a beautiful historical building, dating back to 1920, that needed a lot of investment. The building was in bad shape and hadn’t had any significant investment in 25 years. The need to convene and host folks both indoors and out was an essential program component. The new workplace needed to allow for their teams to have places to create and connect as well as focus.
The project team determined that the renovation and retrofitting of this building could achieve an ambitious goal of LEED Gold Certification, as well as investing in new fully electric systems and minimizing their carbon footprint during construction and as their new home.
The building also boasts new low-flow plumbing fixtures and closed-loop systems to conserve water. The project team also incorporated over 31% of reused or refurbished furniture, and the construction team diverted over 75% of construction waste from landfills.

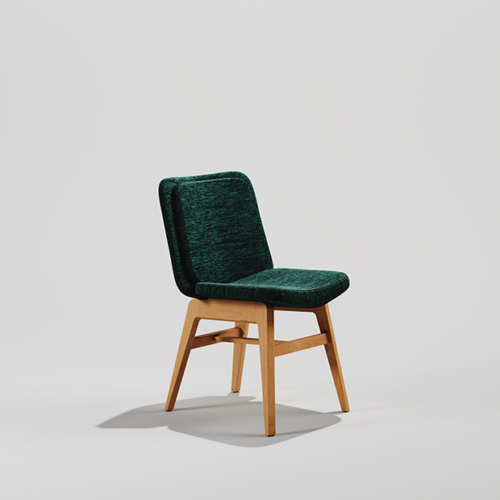
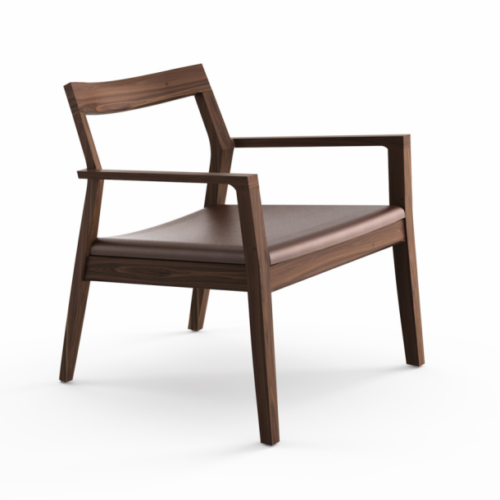
To celebrate the McKnight Foundation’s commitment to diversity and community, the project team focused on specifying products from local makers and women and minority owned companies for finishes, lighting, and furniture.
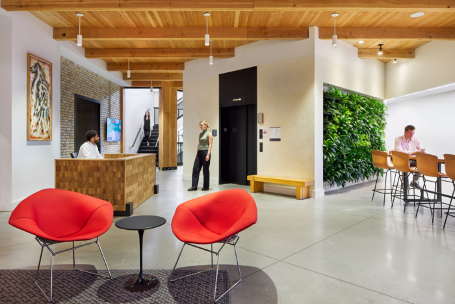
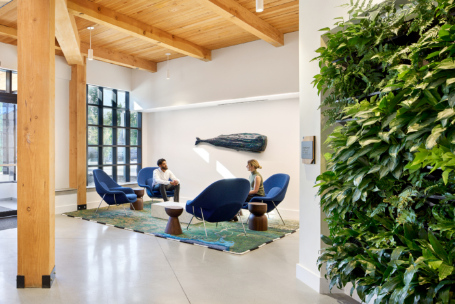
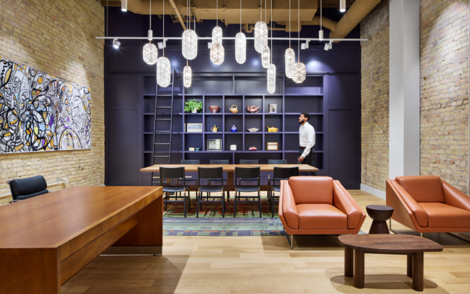
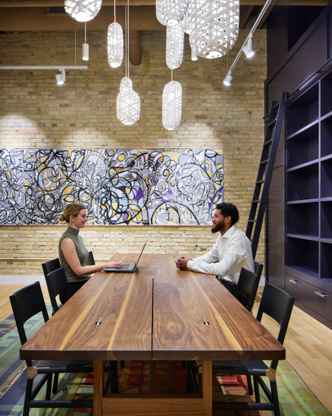
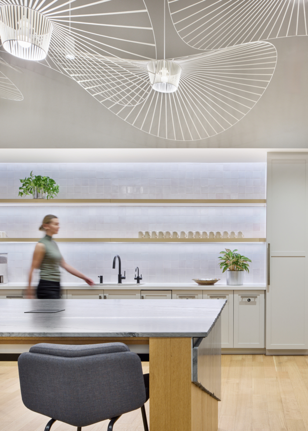
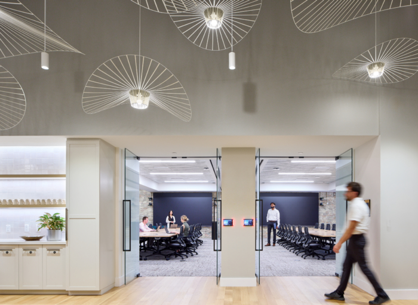
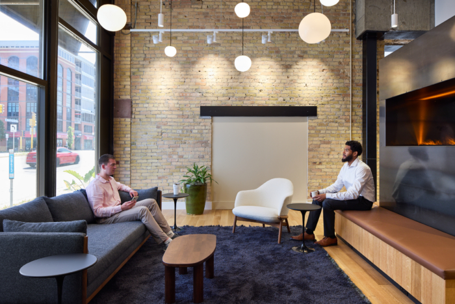
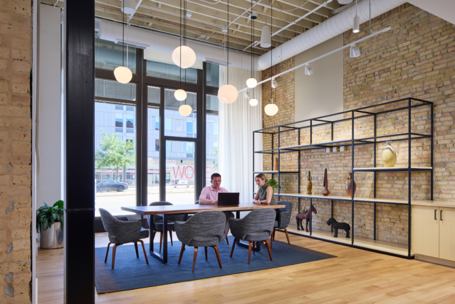
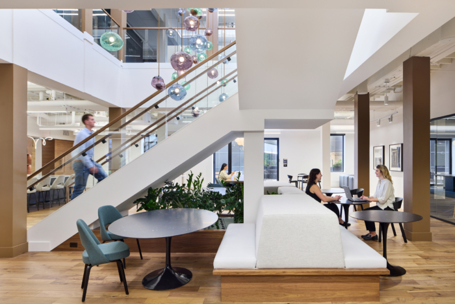
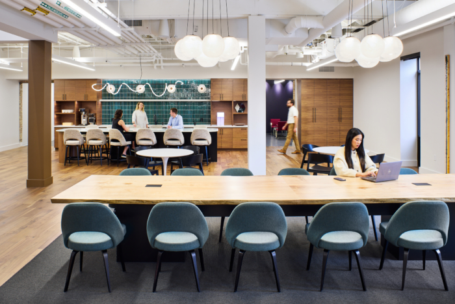
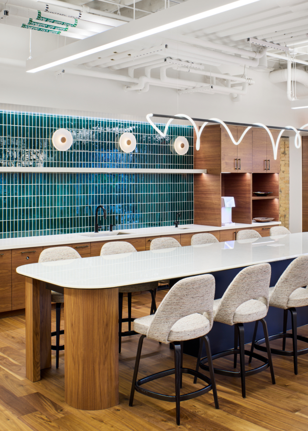
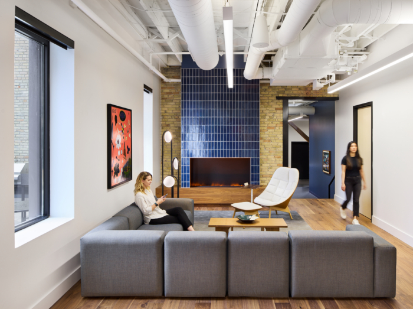
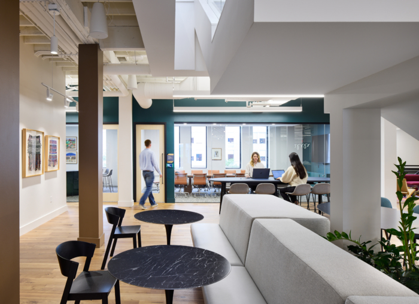
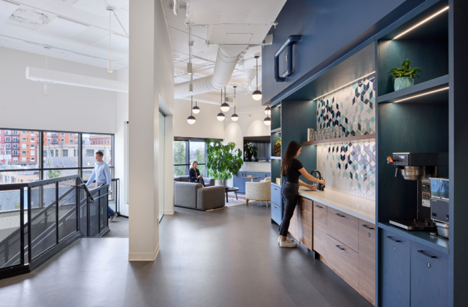
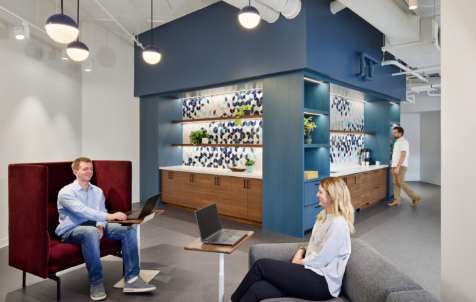
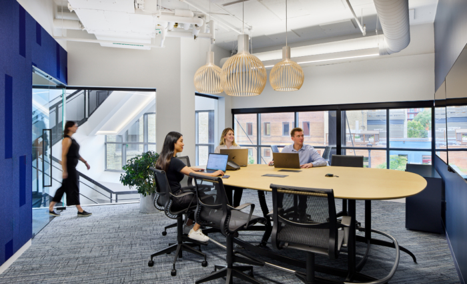
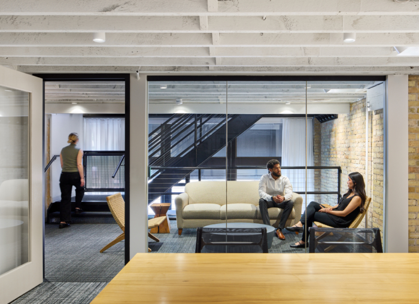
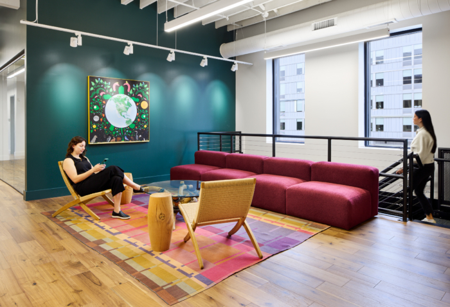
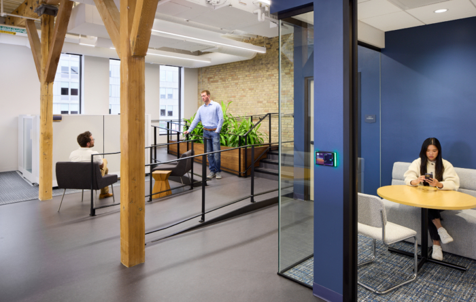
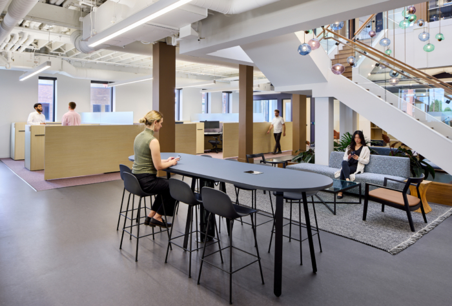
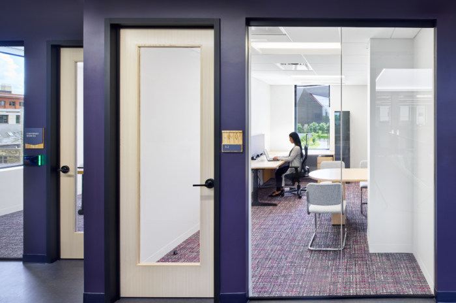
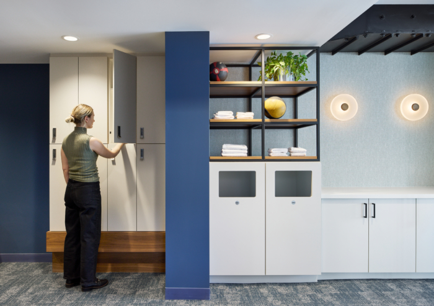
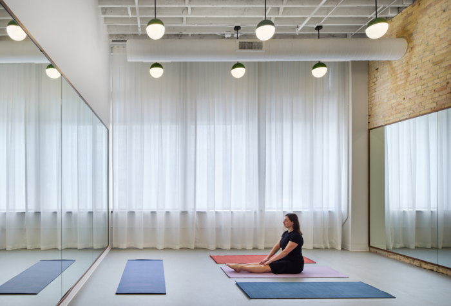
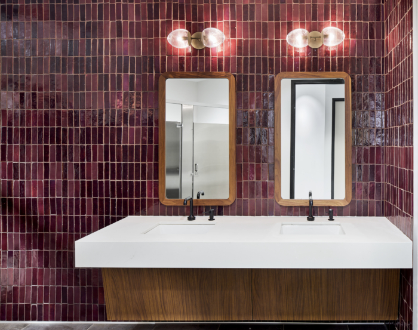
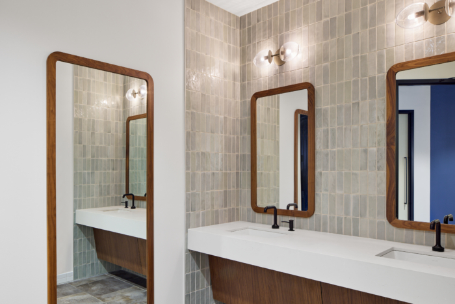
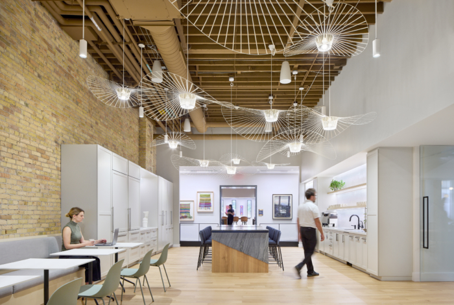
The design concept was a Balanced Ecosystem. An ecosystem can be described as a community and its environment, linked through time, resources, and energy. The design used nature as its inspiration – creating a blend of beauty and function for the folks that call McKnight home. The interior material palette demonstrates the Balanced Ecosystem concept by using natural textures, warm materials, and integrated plant life. Organic textures and stones are introduced as a point of contrast to the soft textiles and woods used throughout the space. Wood is a key material in the project. Diverse mixed and reclaimed woods are used across the project in furniture, flooring, and stairs materials. The design team restored the existing historic building finishes and contrasted old and new to create a harmonious environment for the Foundation to do its best work.
Design: Studio BV
Photography: Corey Gaffer