
Daibiru Shared Offices (ouno Midosuji) – Osaka
Daibiru Corporation offices by DRAFT in Osaka masterfully embodies the concept of “fluctuations,” blending organic elements and harmonious materials to create a calming and sensory-rich environment that invites interaction and healing.
The “ouno Midosuji” offices are located on Midosuji, Osaka’s iconic main street lined with an extended row of gingko trees. The design concept focuses on “fluctuations.” Natural fluctuations, such as those present within the body, like heartbeats, and those influenced by external elements, like flames, waves, and wood grain, interact with each other to create a pleasant healing effect.
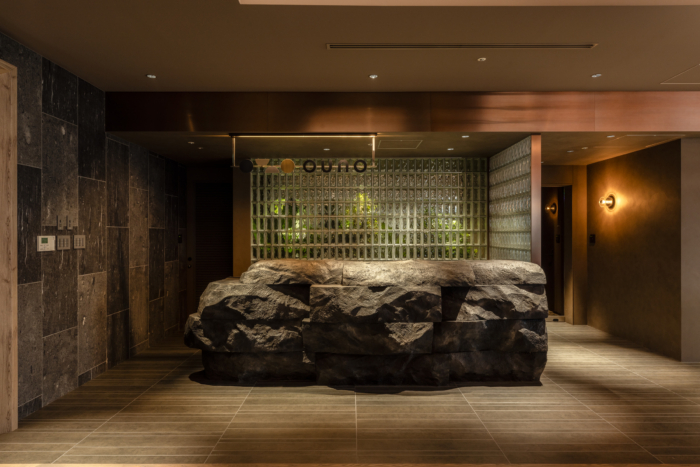
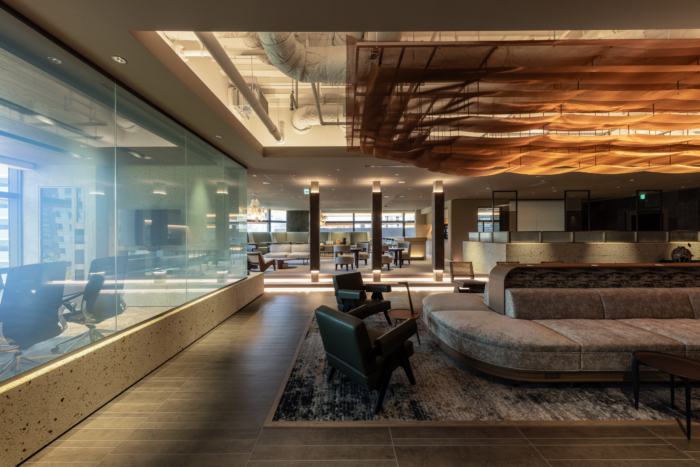
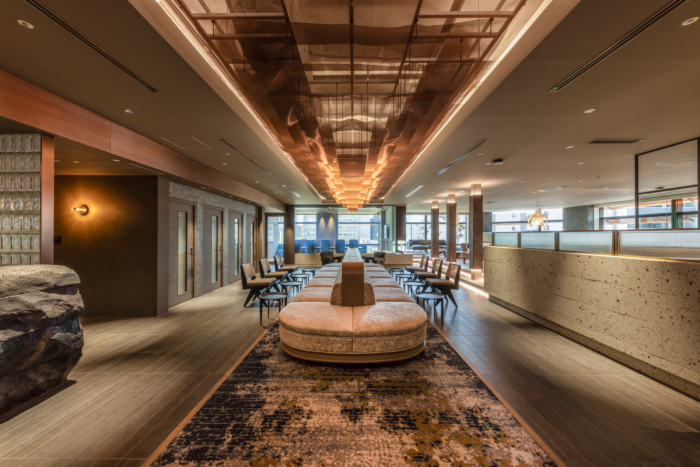
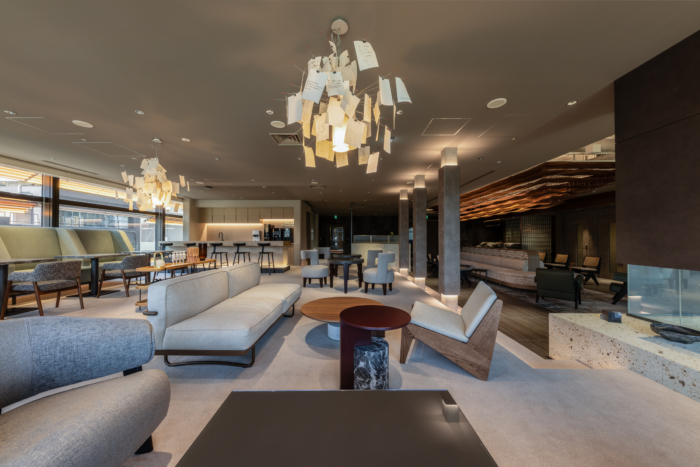
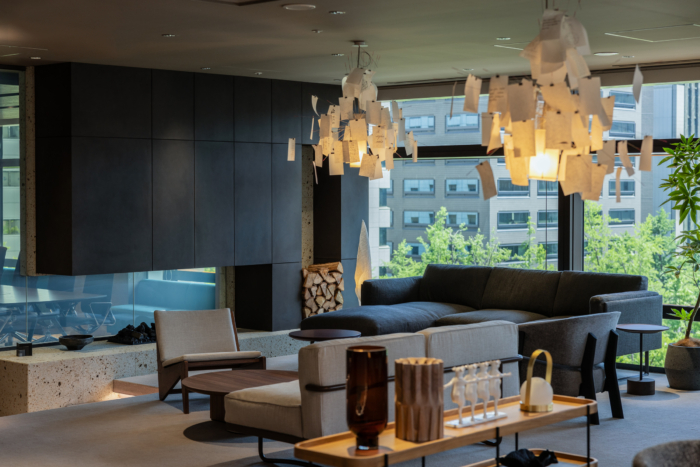
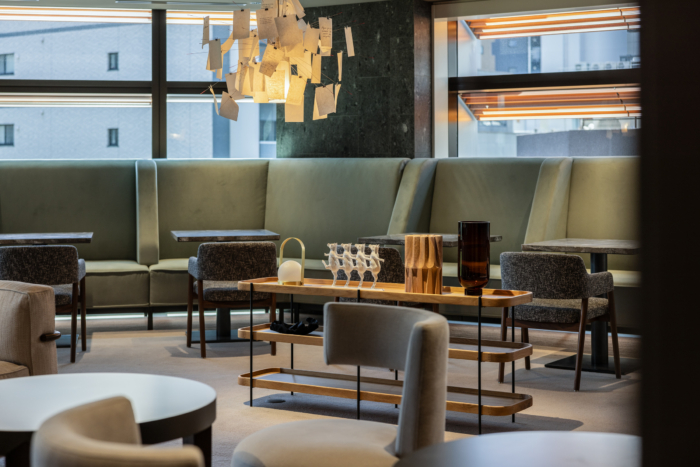
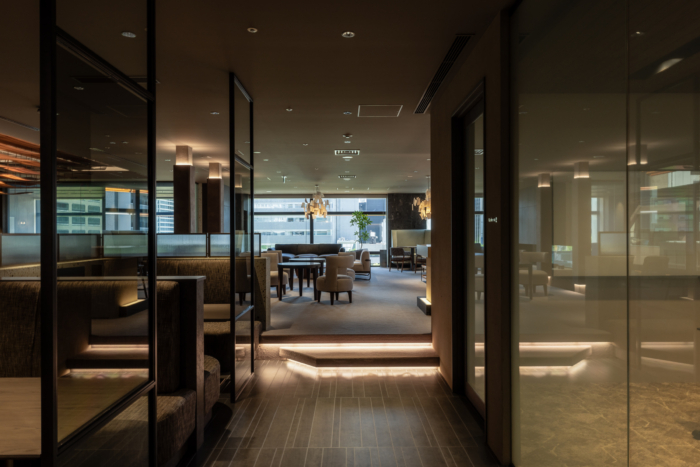
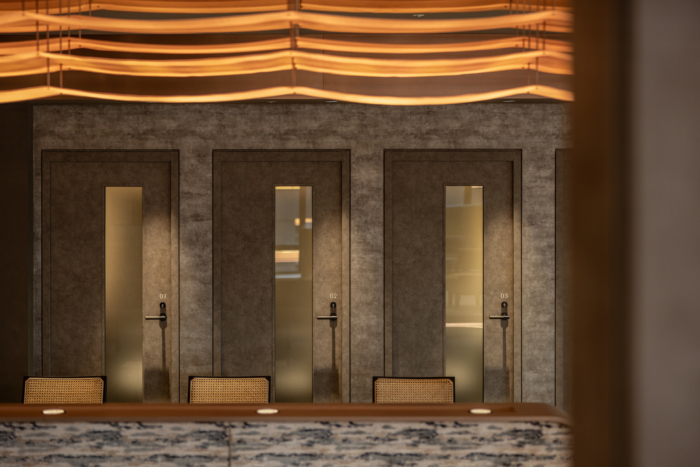
The central entrance lounge welcomes people with an impressive and bold vertically symmetrical design. In the space, which is unified in calm tones, elements like floating bronze mesh sculptures from the ceiling and carpets with irregular patterns are designed to create sources of fluctuations in various places. The shimmering light of water falling onto the floor of the elevator hall, and even the colors of plants visible through the glass blocks in the reception background, are part of the design to enhance the ambiance. The touchable furniture highlights wood that evokes a sense of nature. Warm-textured Oya stone was adopted for the walls that combine artificial glass and brass in the lounges and meeting rooms. By harmonizing these materials and compositions, the aim was to create a space that appeals to the senses of visitors and makes them feel comfortable.
Design: DRAFT
Photography: Kouki Hatano






















Now editing content for LinkedIn.